 For sale 50
$1,100,000
4+2 bed4 bath2,500–3,000 sq ft
148 Salisbury Drive
Birr, Middlesex Centre
5 months agoMLS® X13132514
ROYAL LEPAGE TRILAND REALTY
4 Croydon Drive
Arva, Middlesex Centre, Ontario N0M1C0
For sale· Added
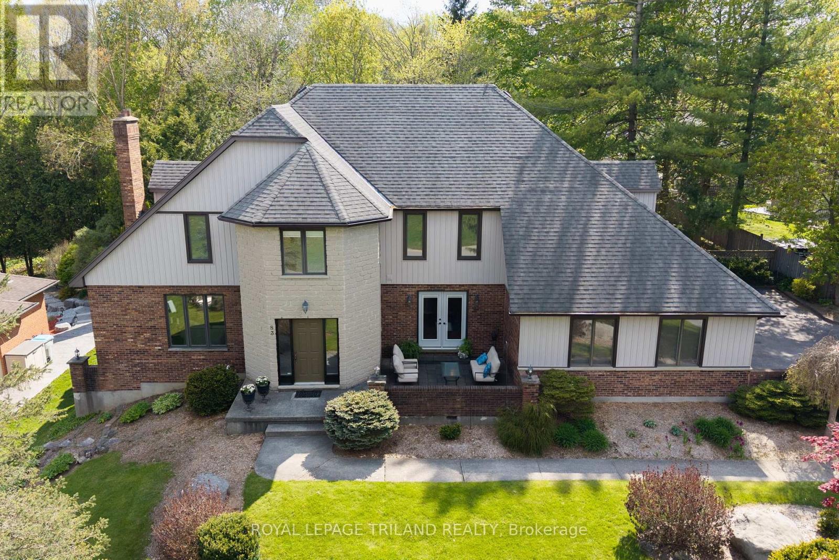
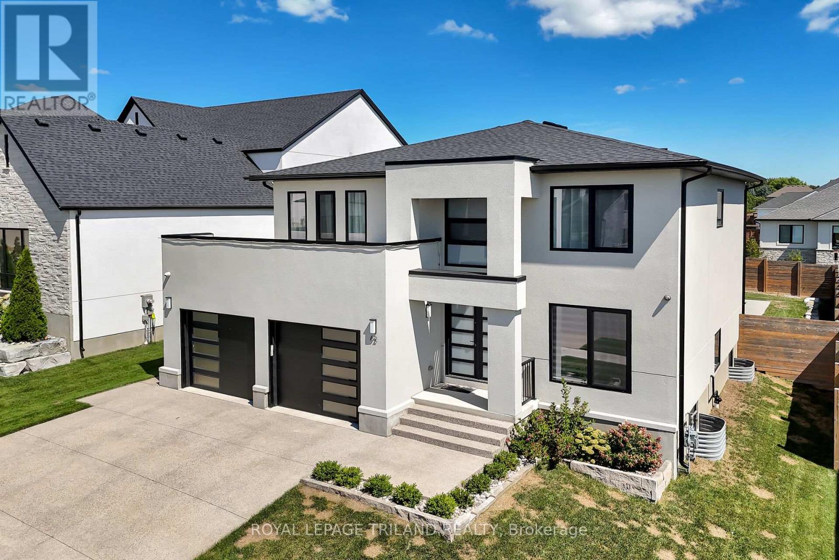
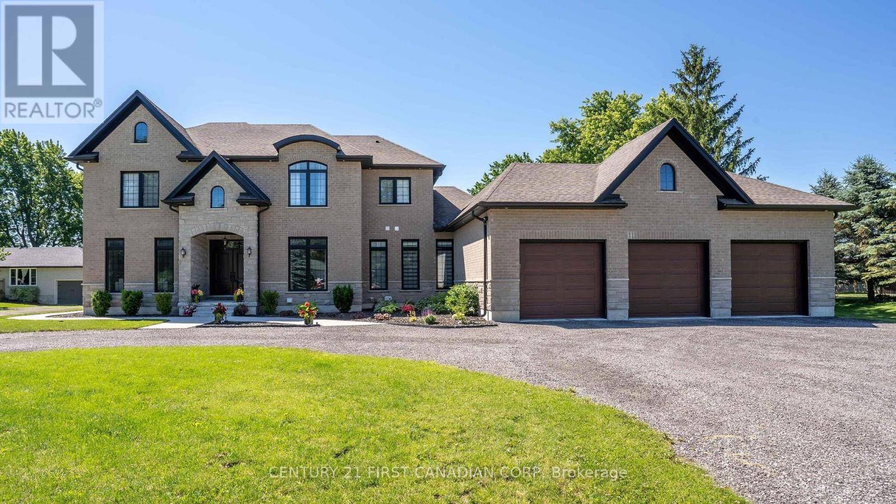
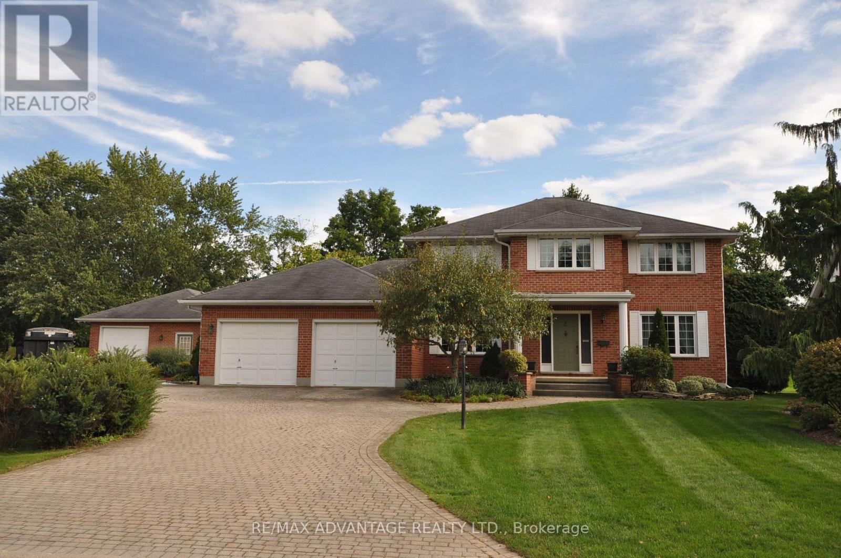
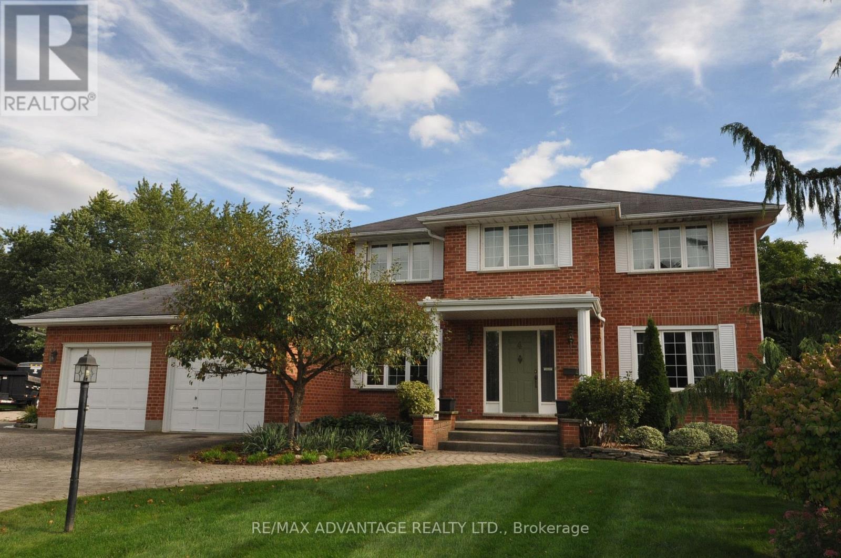
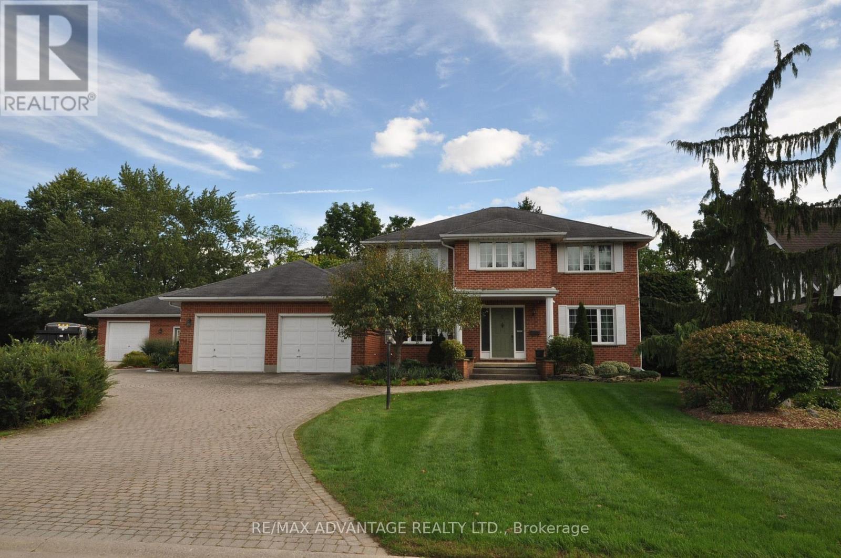
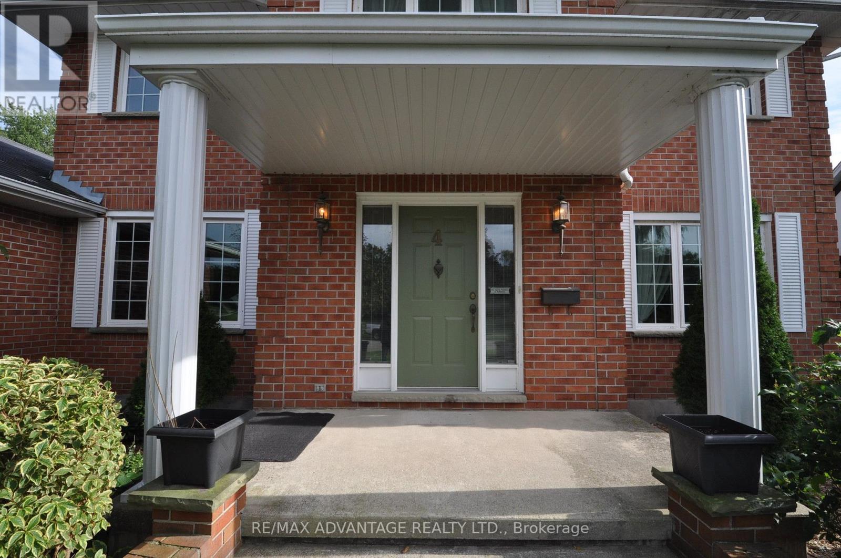
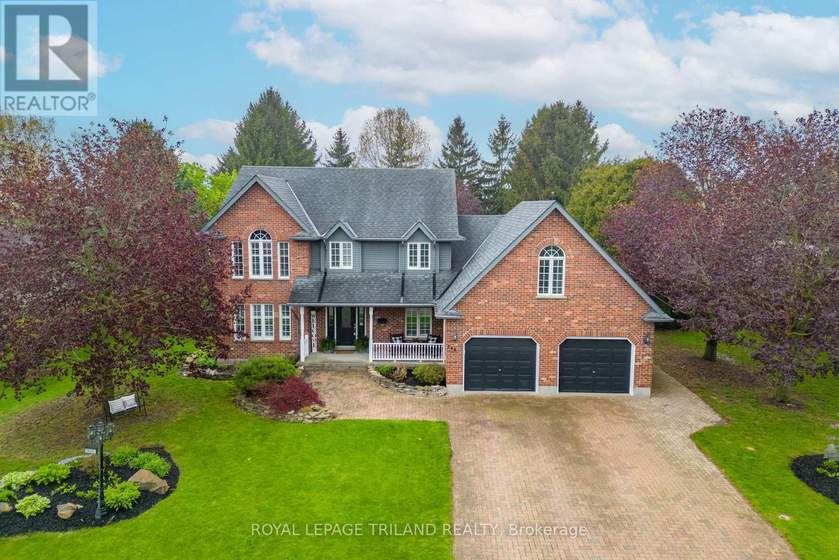
If you've ever dreamed of a life just outside the city but on its doorstep, this may be for you. This dream begins by backing onto Sunningdale Golf Club in a large luxury home placed on a secure park like half acre lot that feels like 5 acres with a fully serviced outbuilding designed and built to match the home that can be your shop or an extra live-in. There are also fully dedicated services for your RV. There is a host of rare features - I must mention the generous cohesive use of about 3500 square feet of paver stone connecting walkways and patios to a wonderful sundeck and a driveway that easily parks 8 vehicles. This is the only property like it available today and it's an original owner sale. If you're lucky enough to own this property, you'll never move. Take note in the photos of the site plan to grasp the property and its privacy. The original builder's plans are available by email.
Map data © OpenStreetMap contributors
No open houses are scheduled for this home.
Can't make it? Request a private viewing.
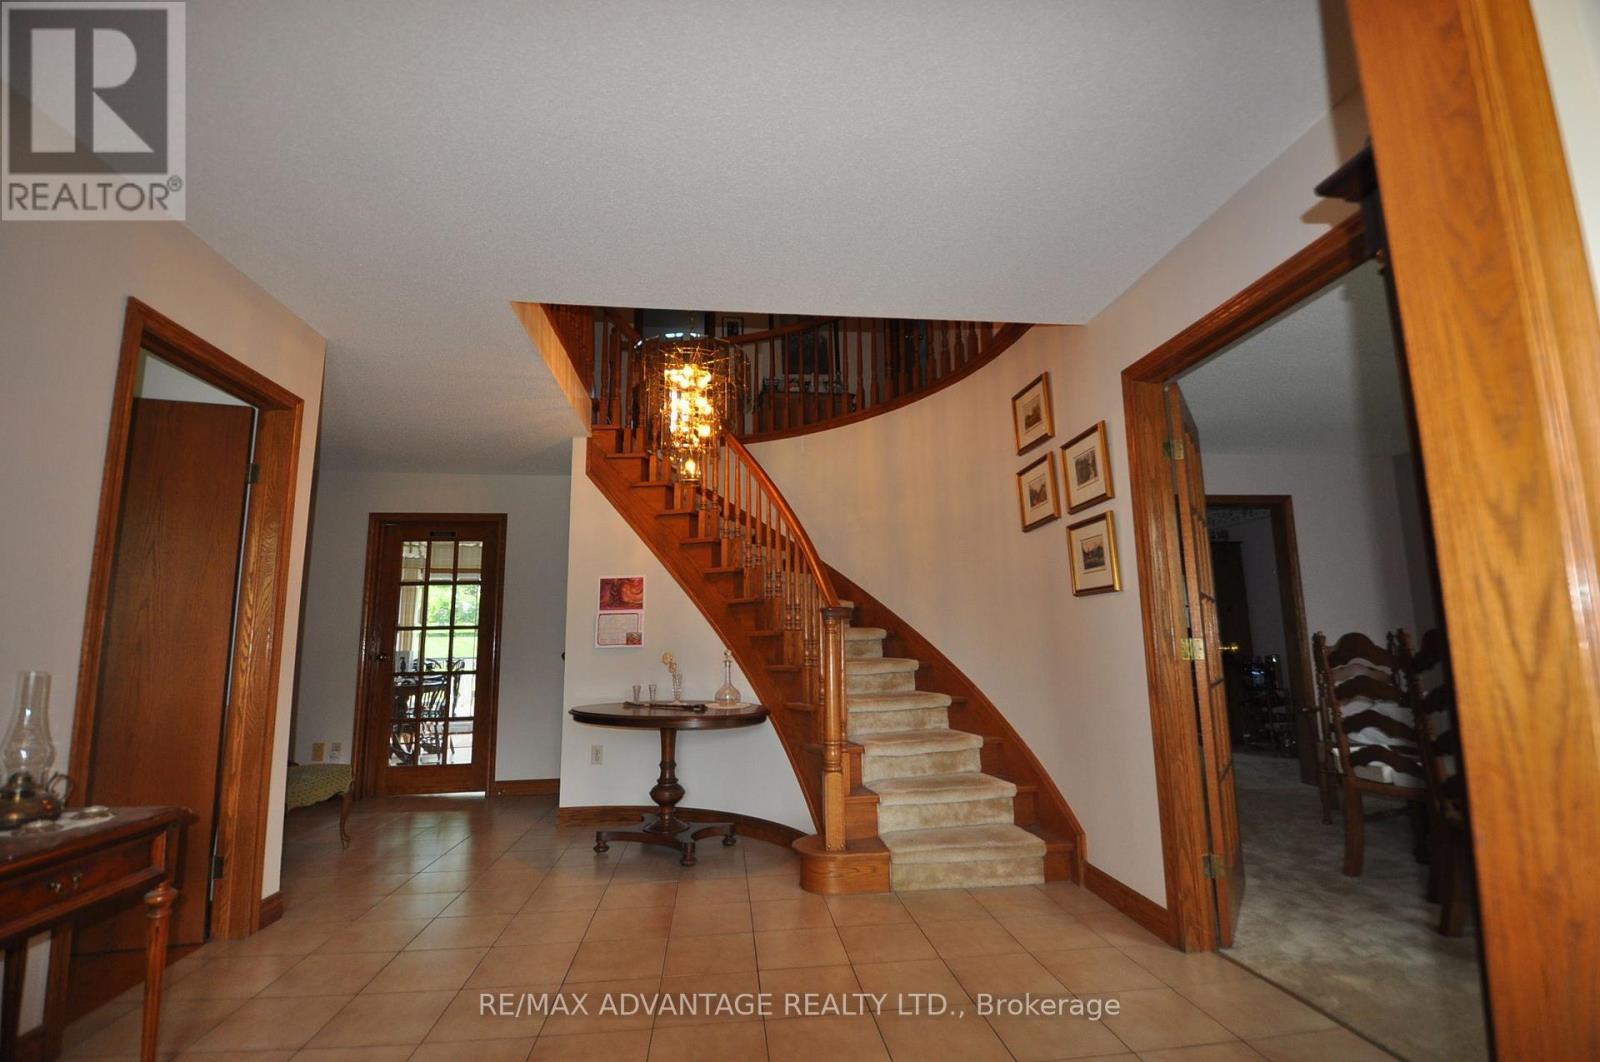
| Foyer | Main level | 4.45 x 4.96 m |
| Bedroom 2 | Second level | 4.54 x 3.35 m |
| Bedroom 3 | Second level | 4.27 x 3.35 m |
| Bedroom 4 | Second level | 3.35 x 3.23 m |
| Other | Second level | 2.62 x 1.68 m |
| Bathroom | Main level | 0 x 0 m |
| Bathroom | Second level | 0 x 0 m |
| Bathroom | Second level | 0 x 0 m |
| Living room | Main level | 4.91 x 3.54 m |
| Dining room | Main level | 4.57 x 3.54 m |
| Kitchen | Main level | 6.83 x 3.66 m |
| Den | Main level | 3.35 x 3.23 m |
| Family room | Main level | 6.86 x 3.66 m |
| Laundry room | Main level | 2.44 x 1.52 m |
| Foyer | Main level | 2.47 x 1.83 m |
| Other | Main level | 3.84 x 1.71 m |
| Bedroom | Second level | 6.92 x 3.54 m |