 For sale 50
$1,199,900
3 bed4 bath2,500–3,000 sq ft
83 Blackburn Crescent
Kilworth, Middlesex Centre
2 months agoMLS® X13628052
ROYAL LEPAGE TRILAND REALTY
61 Crestview Drive
Kilworth, Middlesex Centre, Ontario N0L1R0
For sale· Added
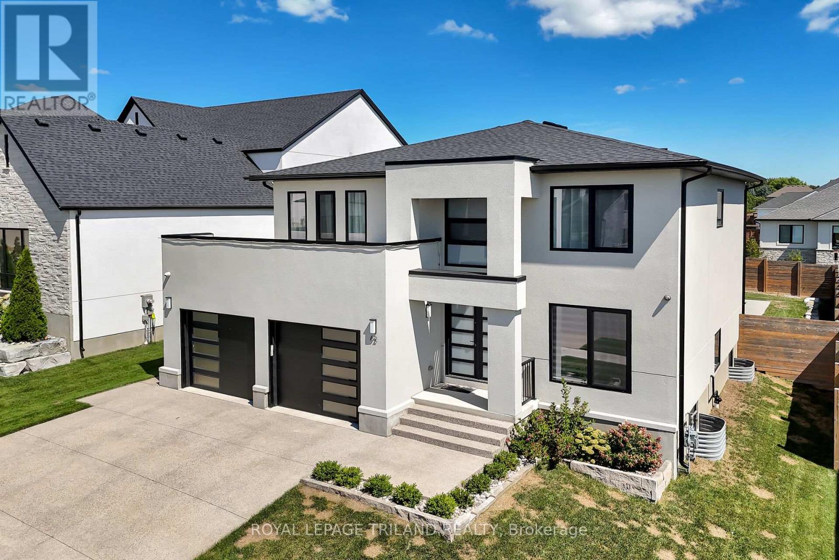
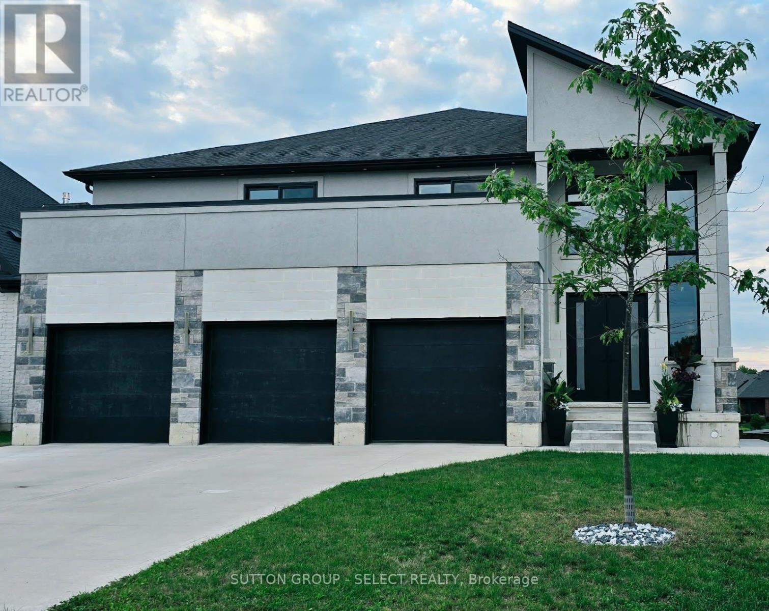
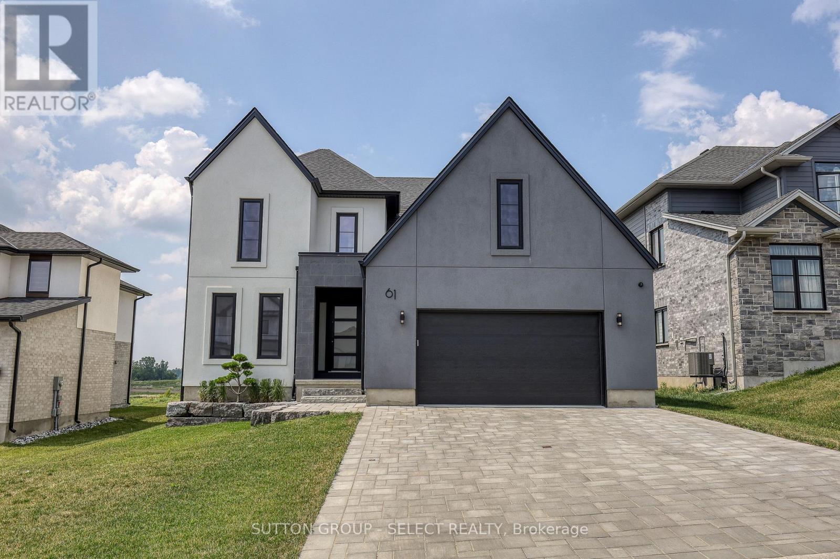
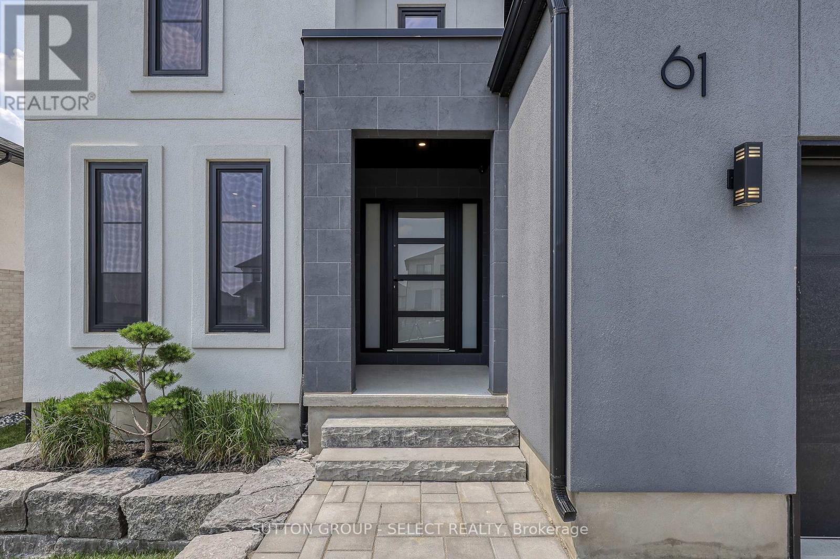
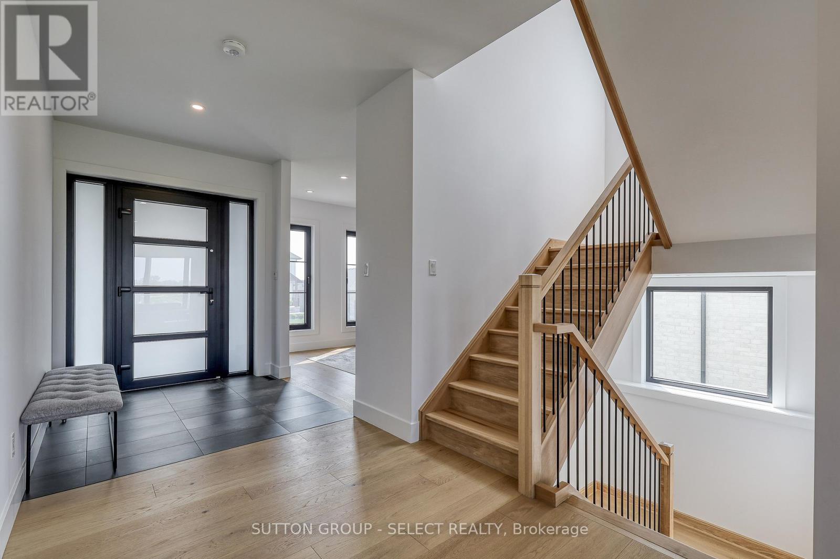
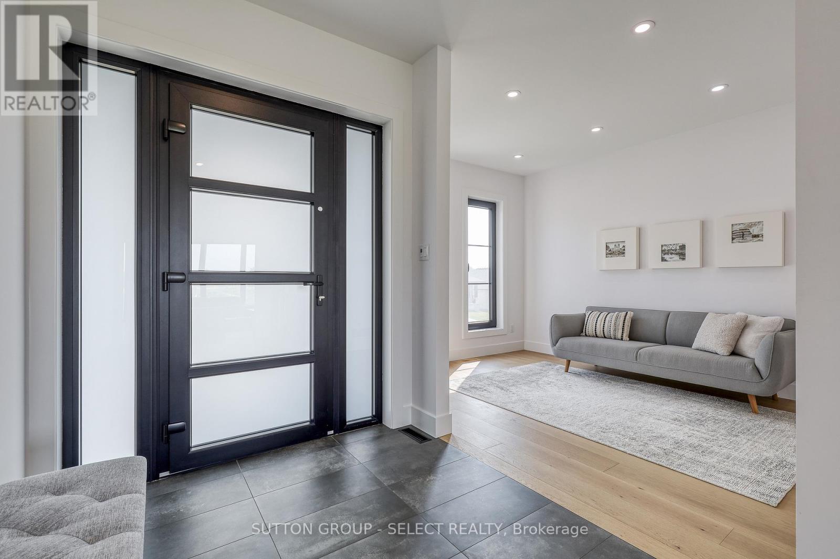
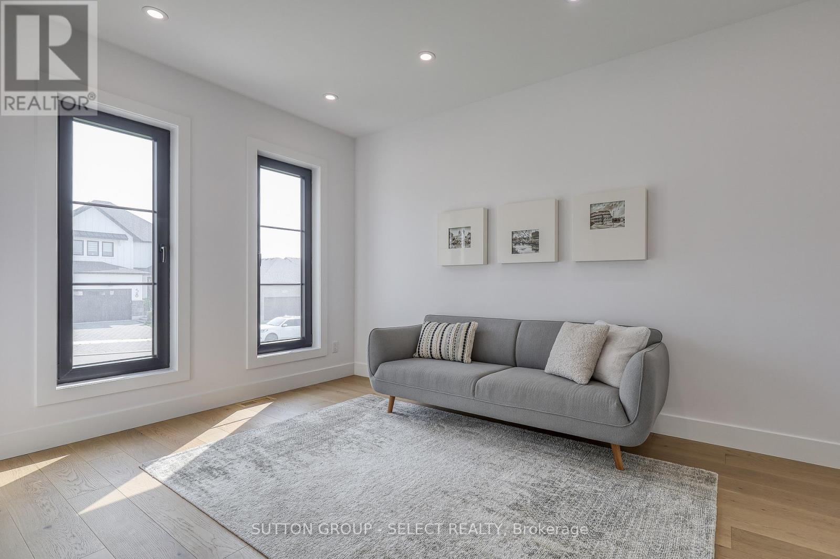
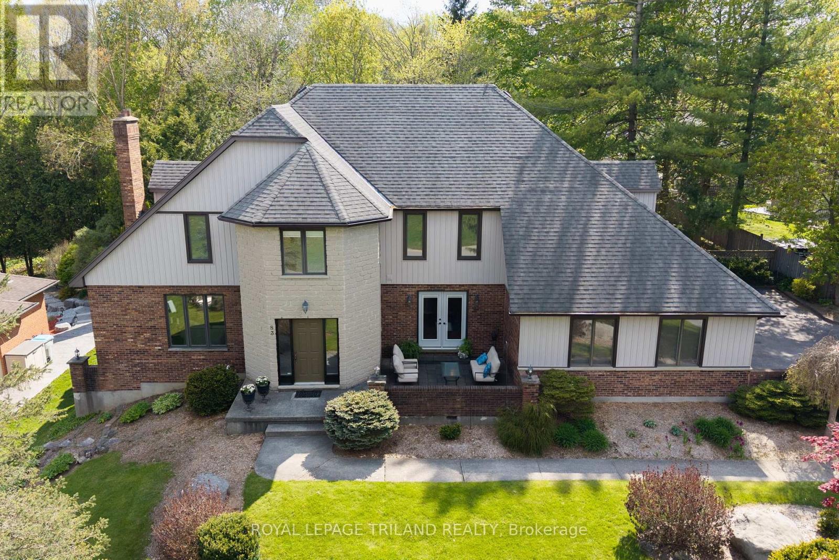
Located in the Pointe neighbourhood of Edgewater Estates. This modern 4-bedroom home is close to walking trails, parks, plenty of amenities just a few minutes from London. The main living space provides oversized European windows looking out at nature. The kitchen has plenty of storage with floor to ceiling custom cabinetry, built-in Fisher Paykel & Miele appliances, a large island with waterfall quartz countertops. A hidden cabinet door leads to a well-planned mudroom with ample cabinets for well planned organization. The open concept living room has a contemporary fireplace wall with built-in media cabinets and plenty of room to entertain. The main floor also offers a office or flex space at the front of the house. Upstairs has 4 large bedrooms, a laundry room, and 7" engineered hardwood floors throughout. The Primary suite includes a 12x8ft walk-in closet with built-in pullout drawers & a barn door. The spacious ensuite features a huge glass shower, a double floating vanity and freestanding soaker tub. This beautiful home is only 2 years old and has many upgrades and flawless workmanship.
Map data © OpenStreetMap contributors
No open houses are scheduled for this home.
Can't make it? Request a private viewing.
| Bedroom 4 | Second level | 4.42 x 3.38 m |
| Bedroom 2 | Second level | 4.42 x 3.81 m |
| Bedroom 3 | Second level | 4.85 x 3.38 m |
| Dining room | Ground level | 5.44 x 2.44 m |
| Kitchen | Ground level | 5.44 x 3.89 m |
| Office | Ground level | 4.47 x 3.07 m |
| Primary Bedroom | Second level | 5.33 x 3.66 m |
| Living room | Ground level | 5.44 x 4.47 m |