 For sale 50
$665,000
3+3 bed2 bath700–1,100 sq ft
941 Victoria Street
Midland
3 months agoMLS® S13522196
RIGHT AT HOME REALTY
1029 Dina Crescent
Midland, Ontario L4R5C5
For sale· Added
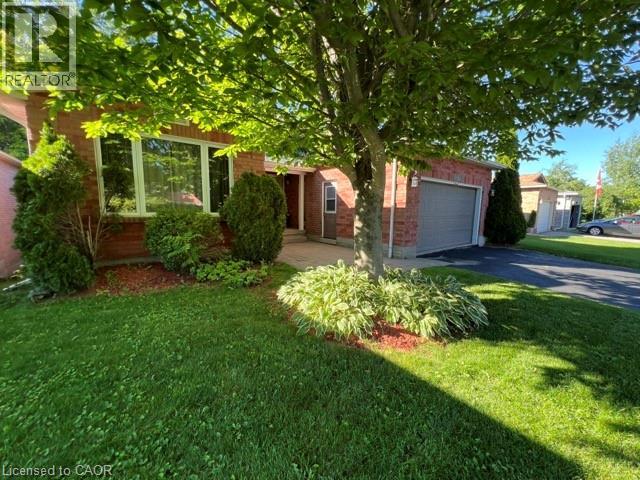
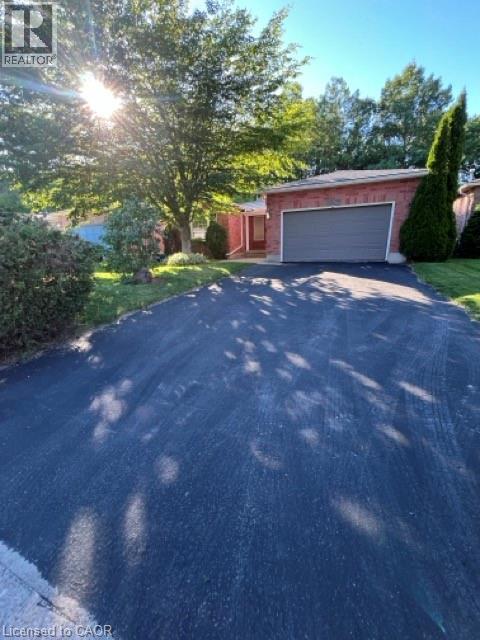
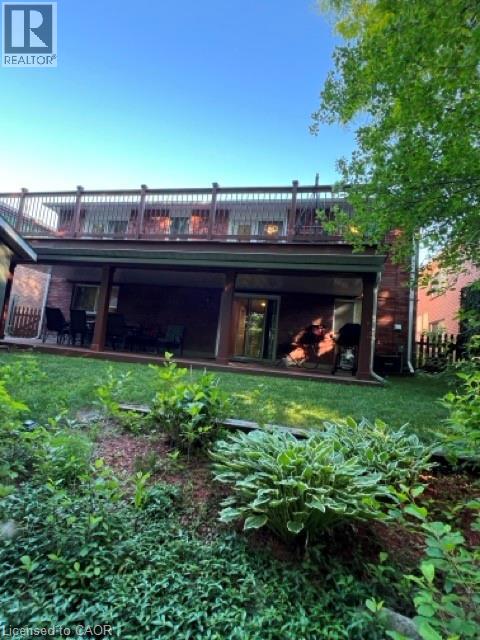
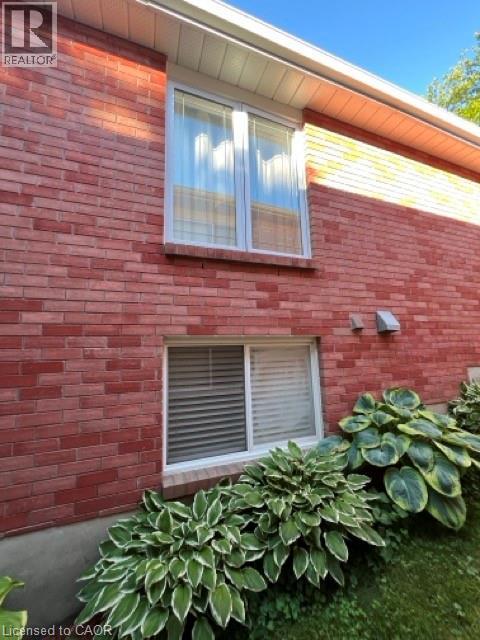
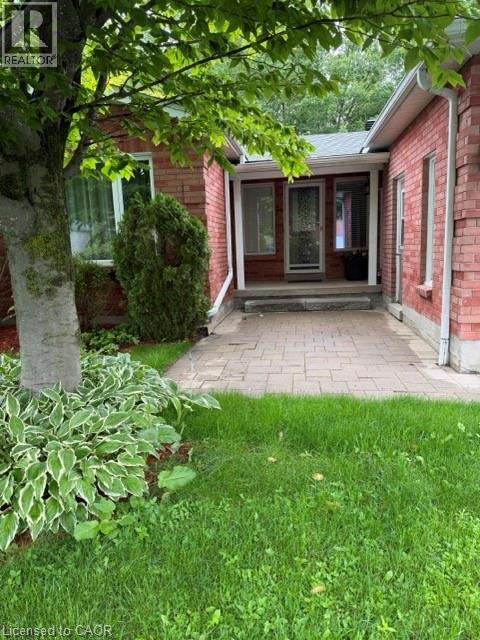
This all-brick bungalow offers a fully finished layout with thoughtful features throughout. The lower level opens to a covered walkout deck, while the upper deck can be accessed separately from both kitchen and primary bedroom, which also features a private ensuite bathroom. Hardwood flooring enhances the living room and two bedrooms. While the third bedroom features laminate flooring and convenient access to and from the garage. The spacious lower-level family room is warmed by a cozy gas fireplace, creating a perfect space to relax or entertain. This level also includes a very large fourth bedroom with full size window, along with a laundry room, furnace room, and an oversized storage area. Plumbing, electrical, flooring, painting driveway repair was complete in recent years. Outside, the beautifully maintained yard backs onto a treed area, providing exceptional privacy. A large 12x’12’ shed offers additional storage. Ideally located for families, walking distance from school and Georgian Bay General Hospital. Near by shopping Center, restaurants and amenities.
Map data © OpenStreetMap contributors
No open houses are scheduled for this home.
Can't make it? Request a private viewing.
| Storage | Basement | 20'0'' x 10'0'' |
| Laundry room | Basement | 10'0'' x 10'0'' |
| Family room | Basement | 20'0'' x 13'0'' |
| Living room | Main level | 20'0'' x 15'0'' |
| Foyer | Main level | 15'0'' x 6'0'' |
| Dining room | Main level | 27'0'' x 11'0'' |
| Kitchen | Main level | 18'0'' x 10'0'' |
| 2pc Bathroom | Basement | — |
| 4pc Bathroom | Main level | — |
| 3pc Bathroom | Main level | — |
| Bedroom | Basement | 20'0'' x 11'0'' |
| Bedroom | Main level | 10'0'' x 9'0'' |
| Bedroom | Main level | 12'0'' x 9'0'' |
| Bedroom | Main level | 12'0'' x 11'0'' |