 For sale 50
$665,000
3+3 bed2 bath700–1,100 sq ft
941 Victoria Street
Midland
3 months agoMLS® S13522196
RIGHT AT HOME REALTY
321 Glenbrook Drive
Midland, Ontario L4R5G4
For sale· Added
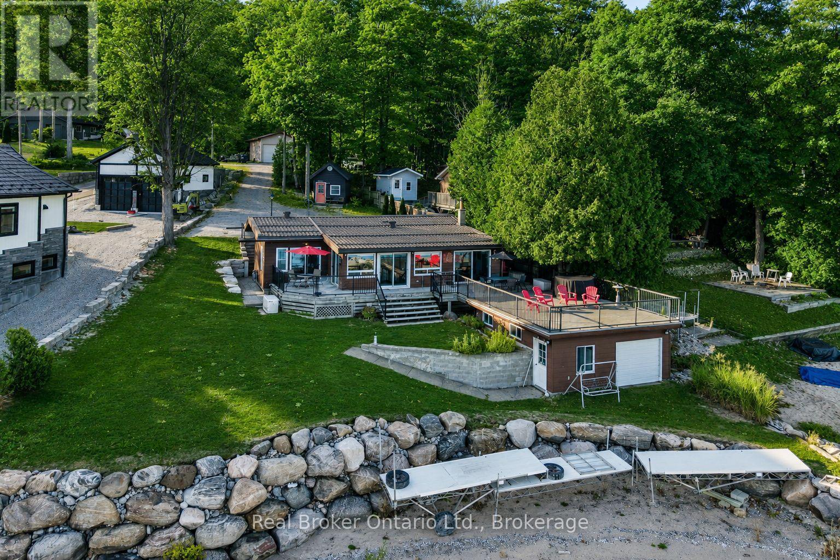
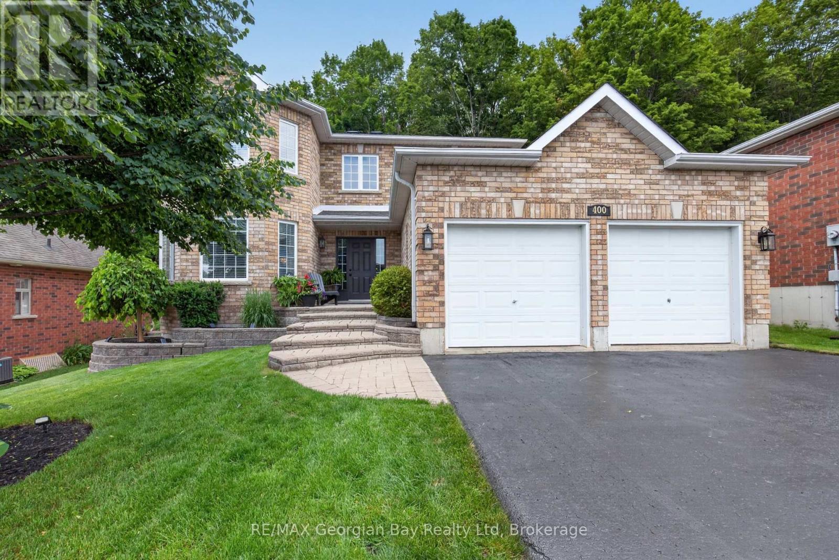
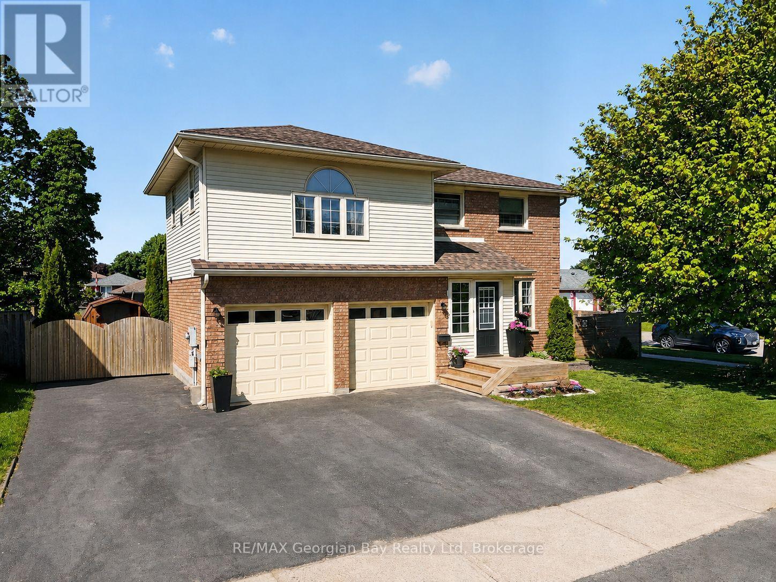
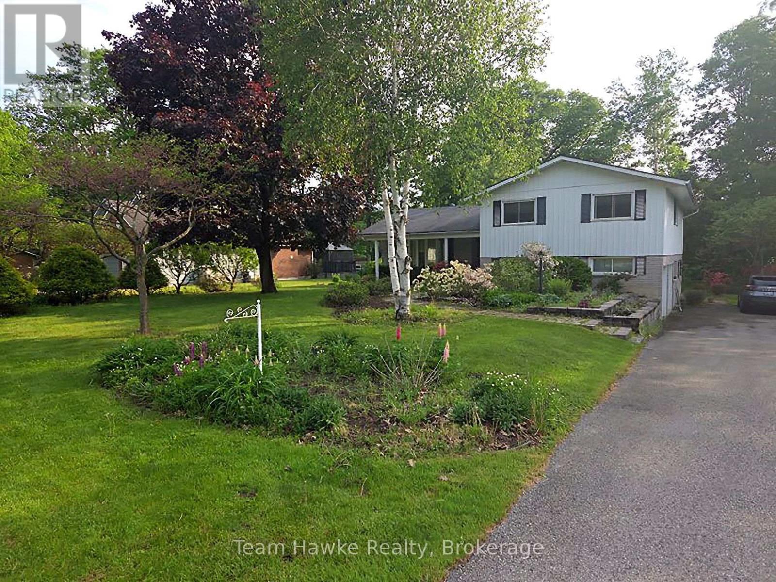
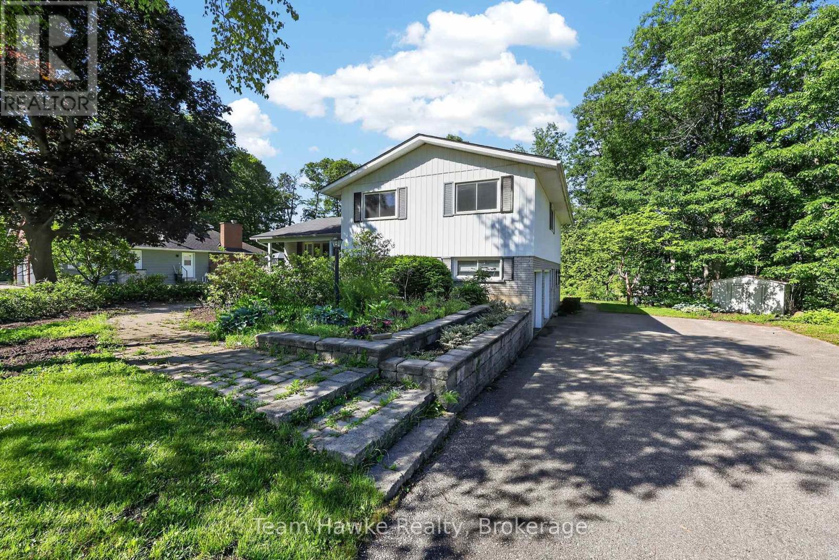
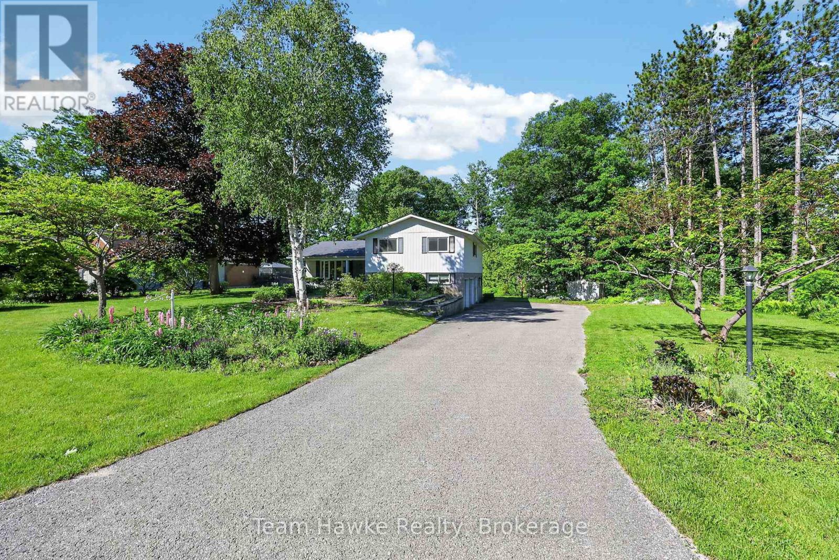
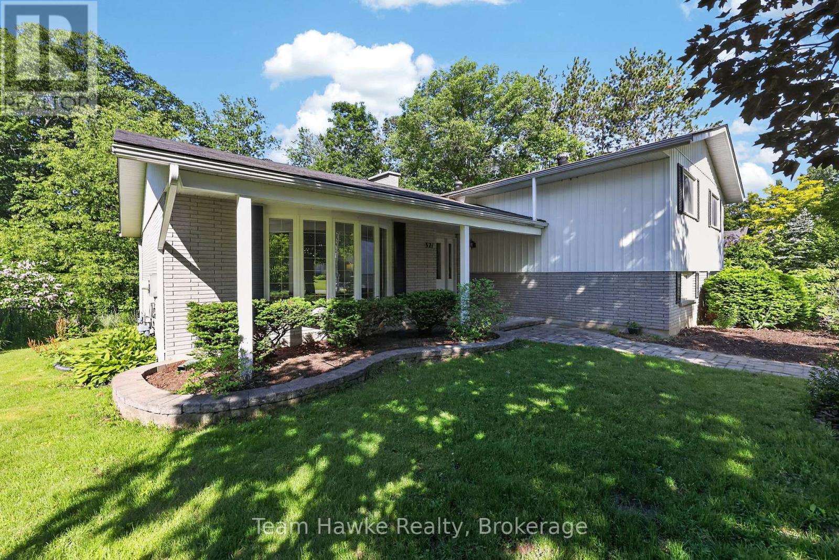
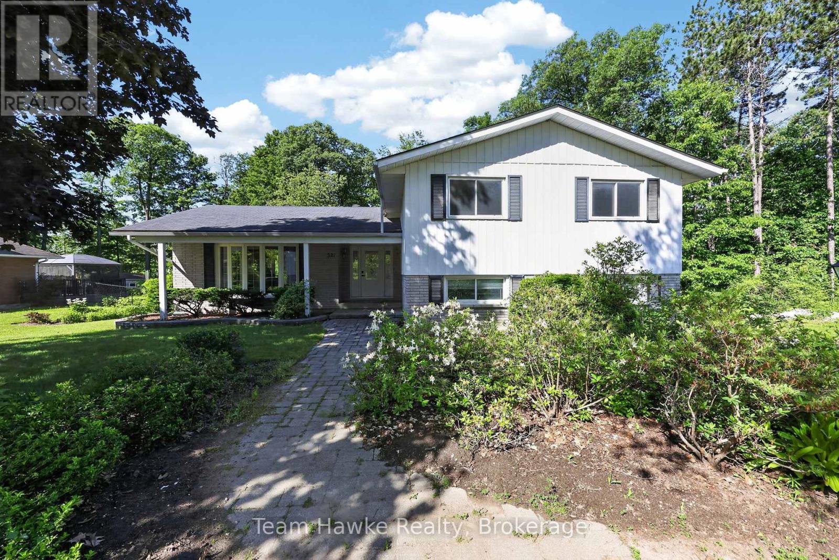
This beautiful, well maintained home, is located in a highly sought after, in town, waterfront community. This charming home boasts 4 spacious bedrooms, 3 baths, main floor family room, eat in kitchen with walk out to back deck, formal dining room, and a lower level just awaiting your finishing touches. With this outstanding location, you are within minutes walk to, waterfront beach/ park and miles of waterfront walking/ bike trails and within minutes drive to both Penetanguishene and Midland. Extra features include double car garage with inside entry, f/air gas furnace, beautiful hardwood flooring, perennial gardens++This family home is ready for its next chapter... Do not miss out!!
Map data © OpenStreetMap contributors
No open houses are scheduled for this home.
Can't make it? Request a private viewing.
| Foyer | Main level | 2.6 x 2.65 m |
| Bedroom 4 | Upper Level | 2.42 x 3.92 m |
| Family room | Lower level | 6.71 x 3.59 m |
| Bathroom | Lower level | 1.38 x 1.05 m |
| Other | Basement | 7.88 x 7.3 m |
| Living room | Main level | 5.32 x 3.93 m |
| Dining room | Main level | 2.73 x 3.81 m |
| Kitchen | Main level | 3.46 x 3.89 m |
| Eating area | Main level | 2.07 x 2.57 m |
| Bathroom | Main level | 1.49 x 1.12 m |
| Primary Bedroom | Upper Level | 4.19 x 3.7 m |
| Bathroom | Upper Level | 2.42 x 3.71 m |
| Bedroom 2 | Upper Level | 3.23 x 2.89 m |
| Bedroom 3 | Upper Level | 4.19 x 3.92 m |