 For rent 50
$2,500/mo
4 bed2 bath2,000–2,500 sq ft
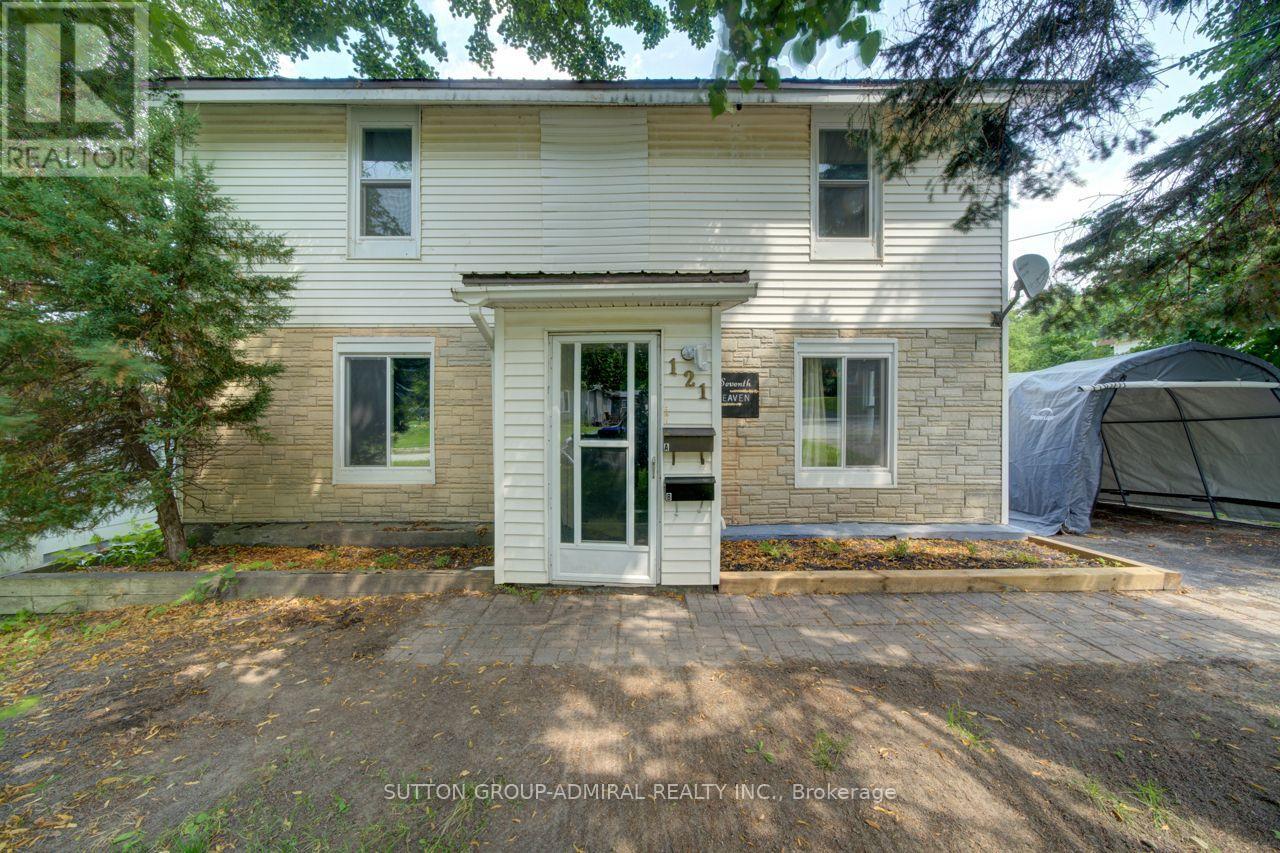
121 Seventh Street
Midland
25 days agoMLS® S13803492
SUTTON GROUP-ADMIRAL REALTY INC.
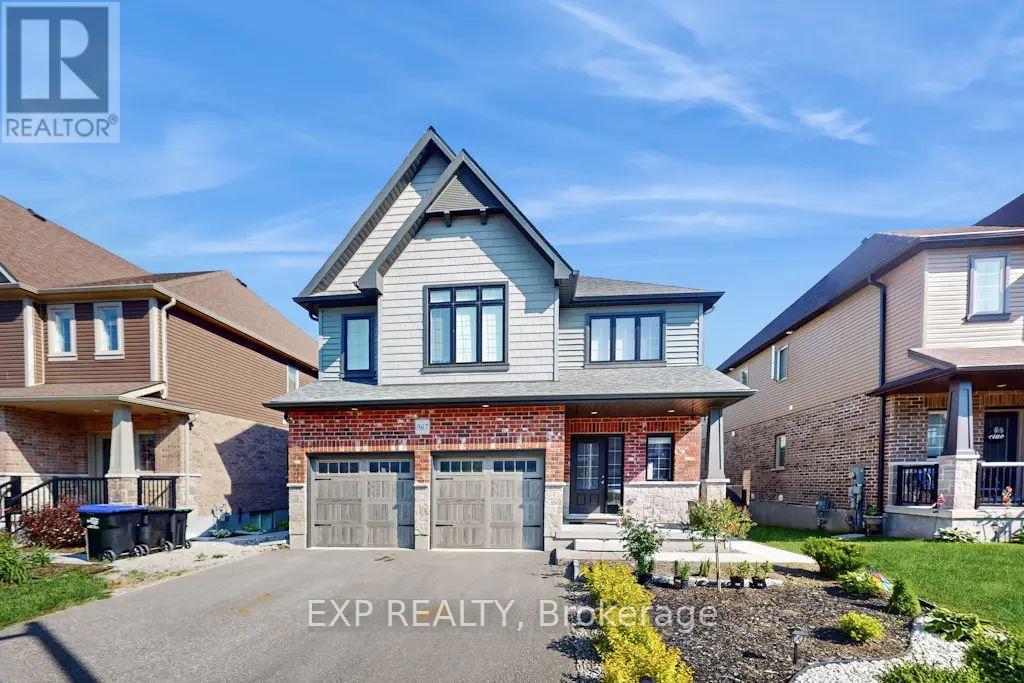
967 Wright Drive #Main
Midland, Ontario L4R0E7
For rent· Added
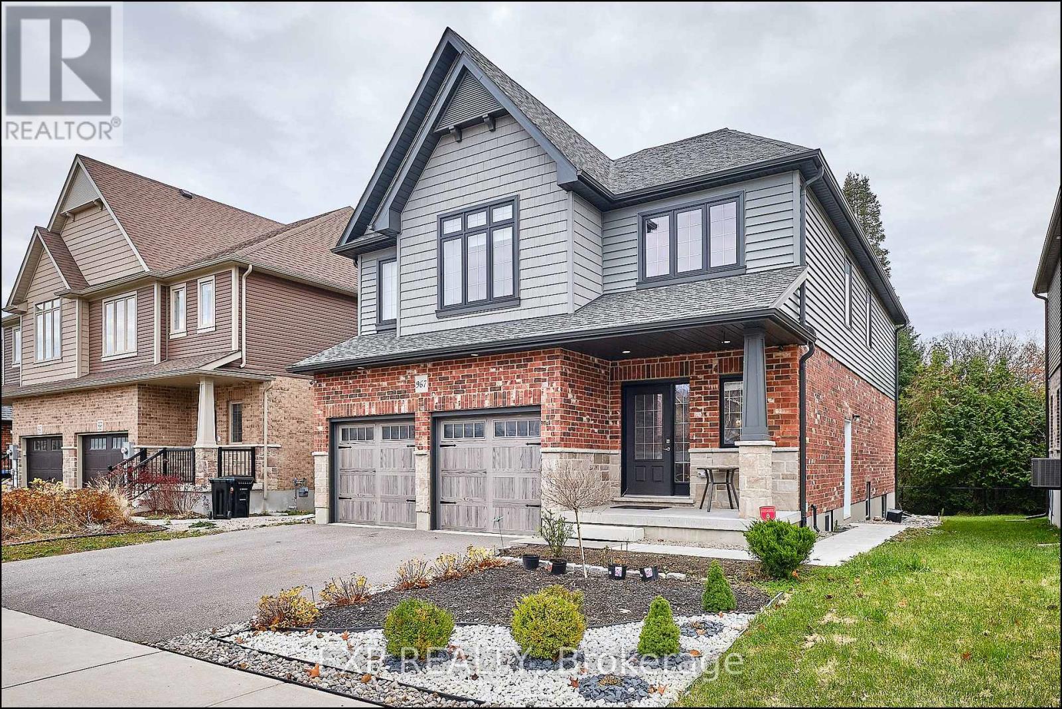
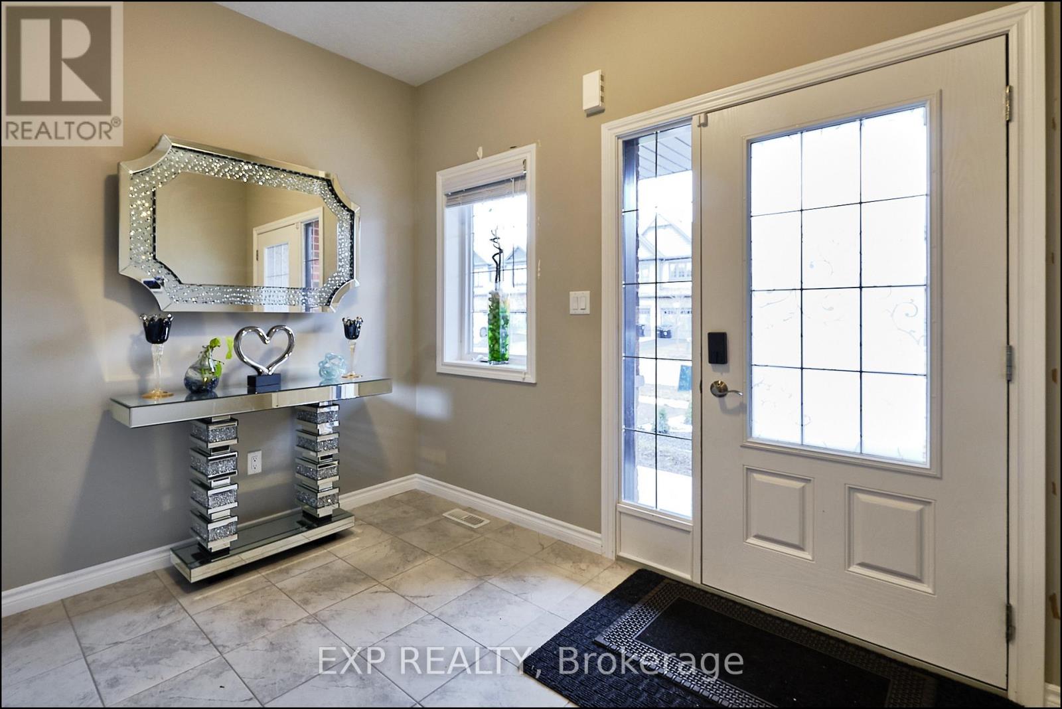
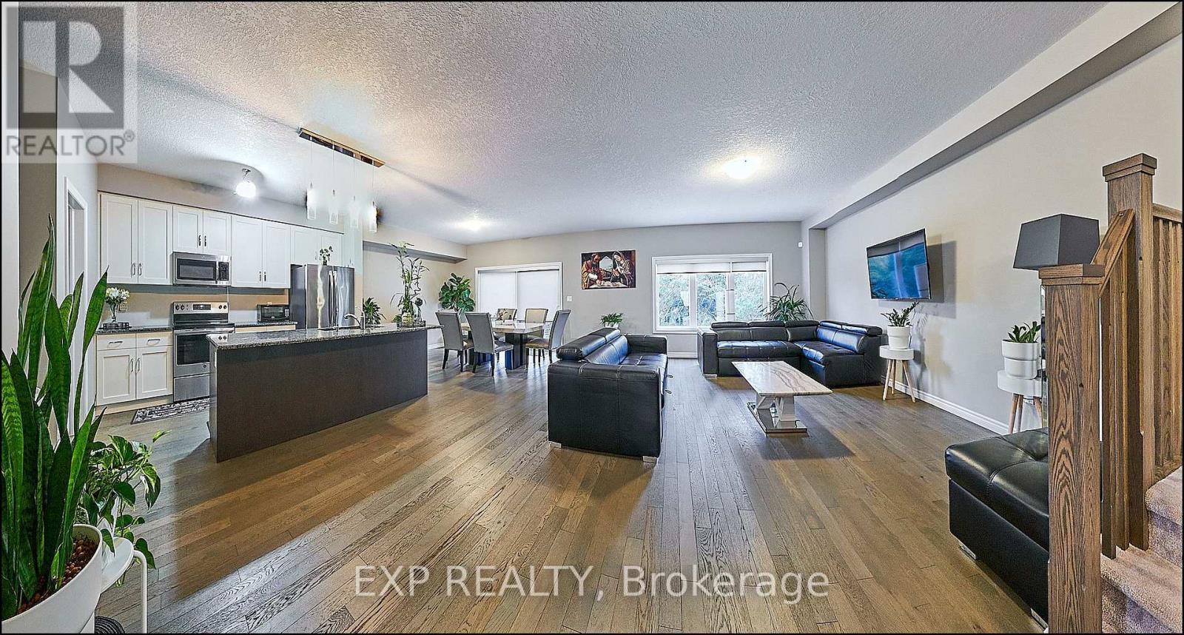
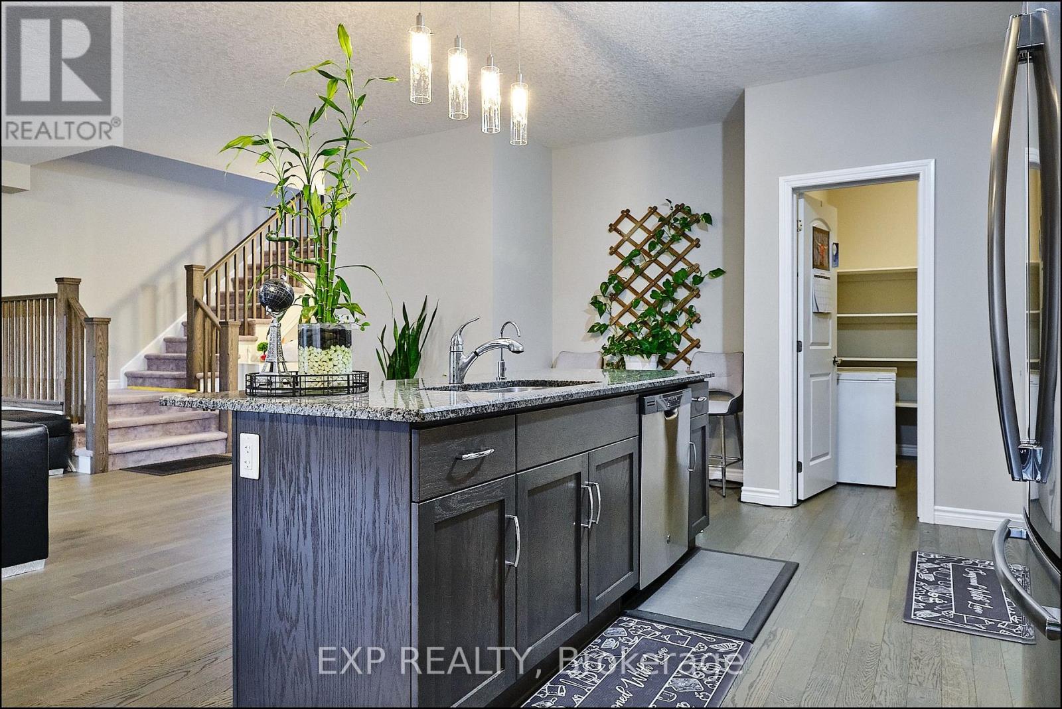
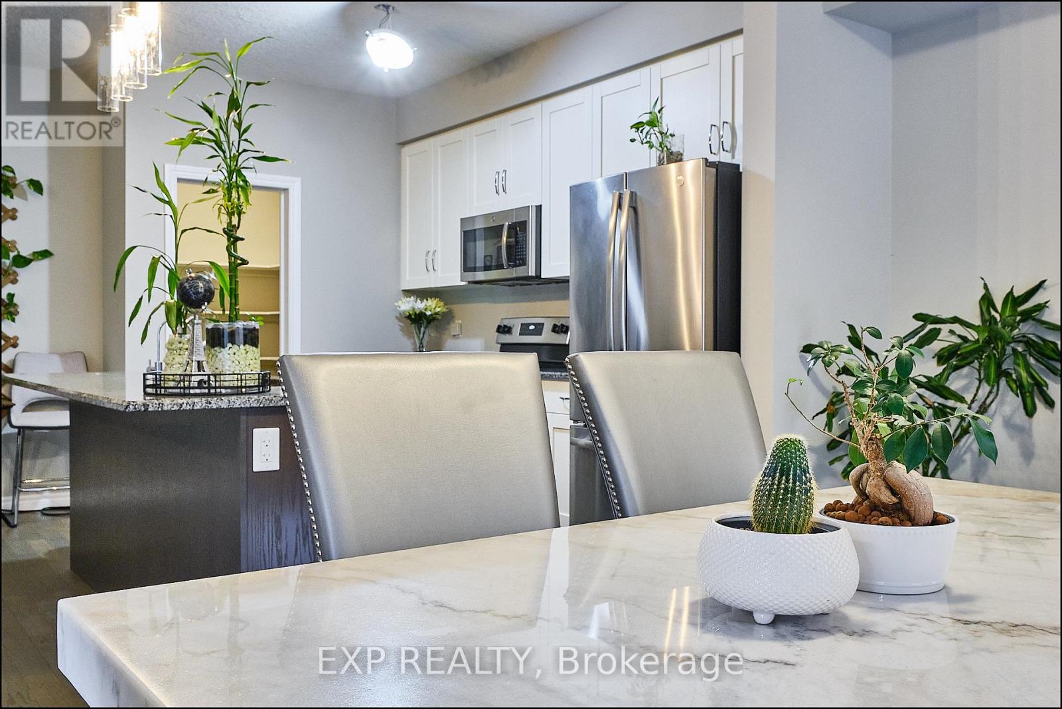
Spacious 4-Bedroom Lease - Available November 23rd onwards! This well-maintained home offers exclusive use of the upper two levels, featuring four generous bedrooms, 3 bathrooms total with two full bathrooms upstairs, and a main floor powder room. The open-concept kitchen, dining, and living areas are carpet-free and provide an inviting space for family living and entertaining. Tenants will enjoy private laundry, EXCLUSIVE use of the backyard and garage, and parking for up to three vehicles. INCLUDED IN LEASE is Lawn care, snow removal, and high-speed internet. Utilities are 55%. The basement is rented separately, with full privacy maintained. Conveniently located in a family-friendly neighbourhood close to schools, parks, shopping, and transit. ***Basement Rented Separately, Currently Unoccupied***
Map data © OpenStreetMap contributors
No open houses are scheduled for this home.
Can't make it? Request a private viewing.
| Great room | Main level | 4.77 x 5.33 m |
| Dining room | Main level | 3.96 x 3.25 m |
| Kitchen | Main level | 3.55 x 2.94 m |
| Pantry | Main level | 2.54 x 1.9 m |
| Primary Bedroom | Second level | 5.43 x 4.77 m |
| Bedroom 2 | Second level | 3.45 x 3.14 m |
| Bedroom 3 | Second level | 4.87 x 3.12 m |
| Loft | Second level | 4.08 x 3.98 m |
| Laundry room | Second level | 2.15 x 1.87 m |