 NewFor sale 46
$459,900
3 bed1 bath700–1,100 sq ft
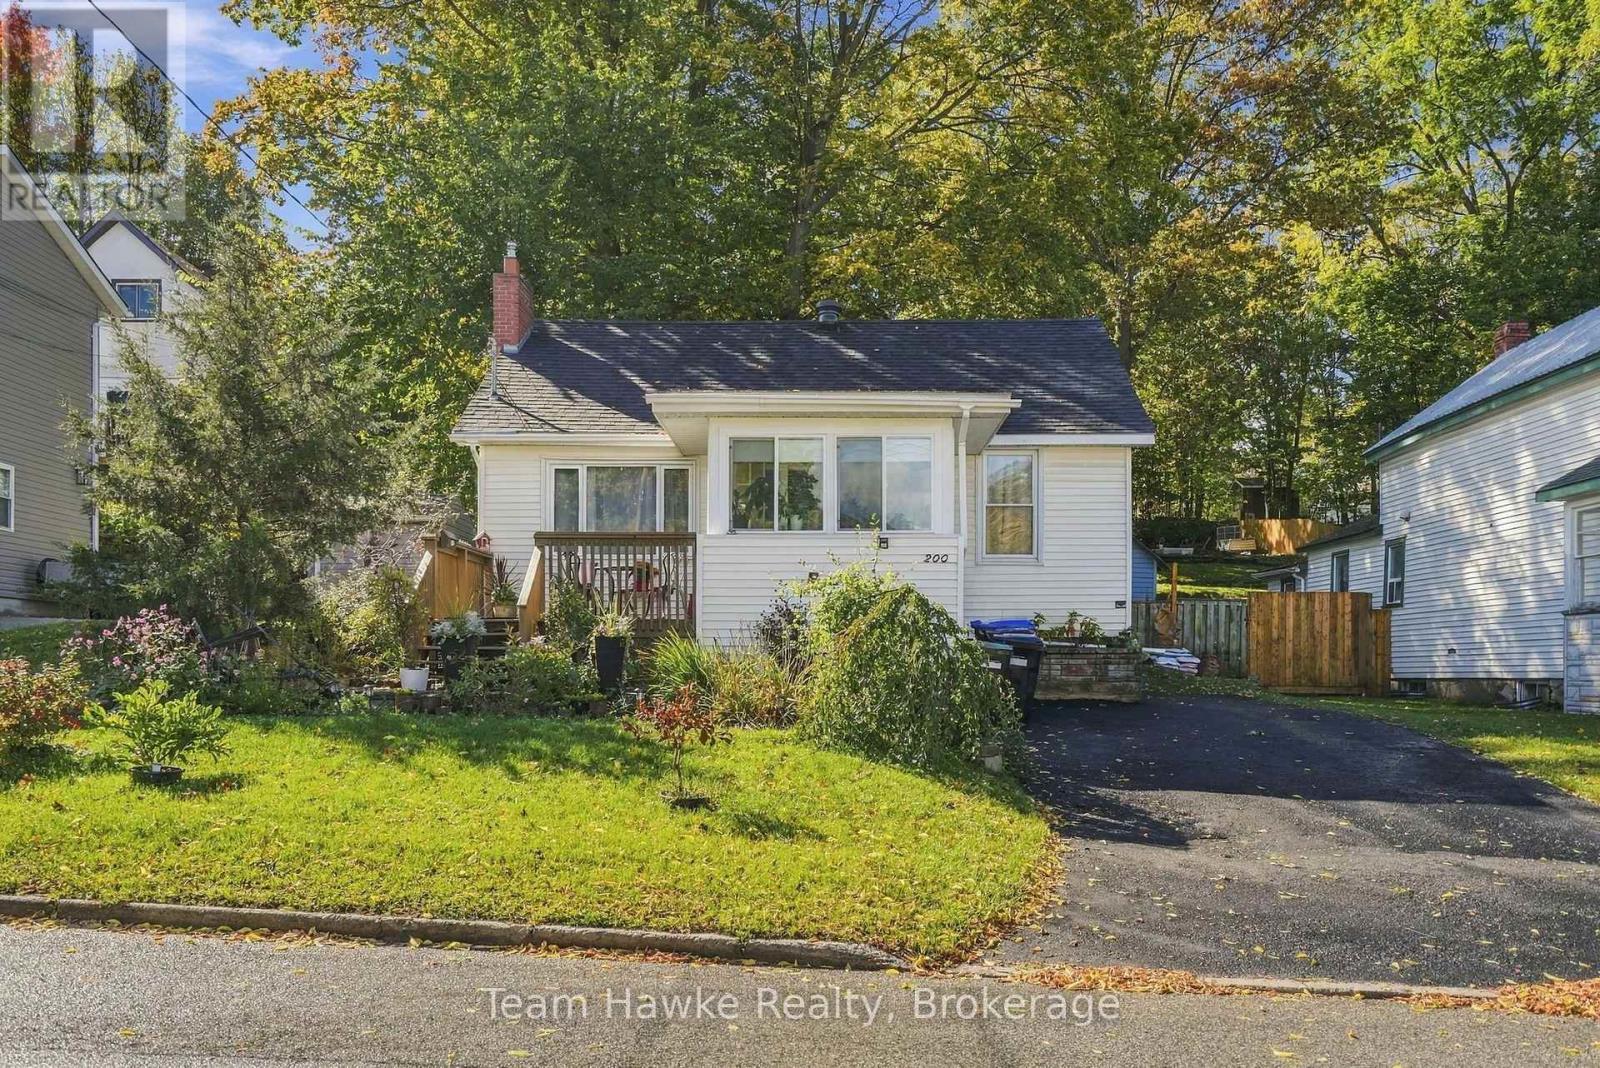
200 Fifth Street
Midland
5 hours agoMLS® S14024820
Team Hawke Realty
308 Russell Street
Midland, Ontario L4R3A2
For sale· Added
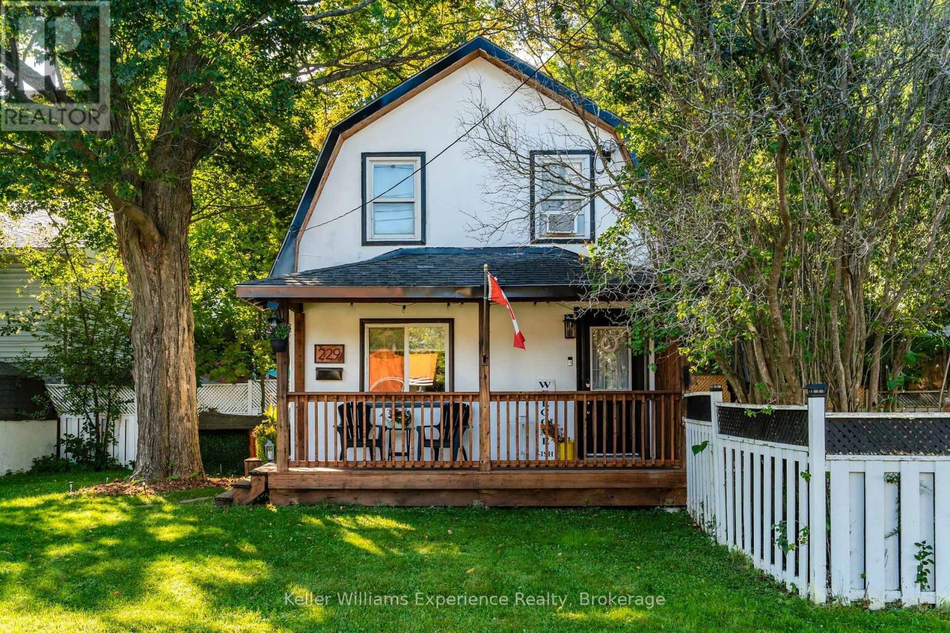
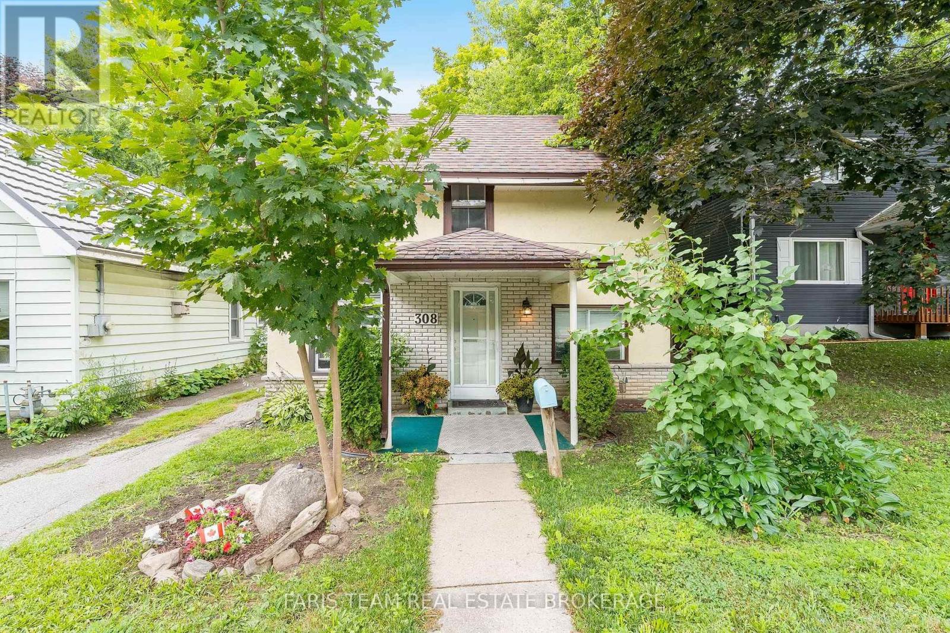
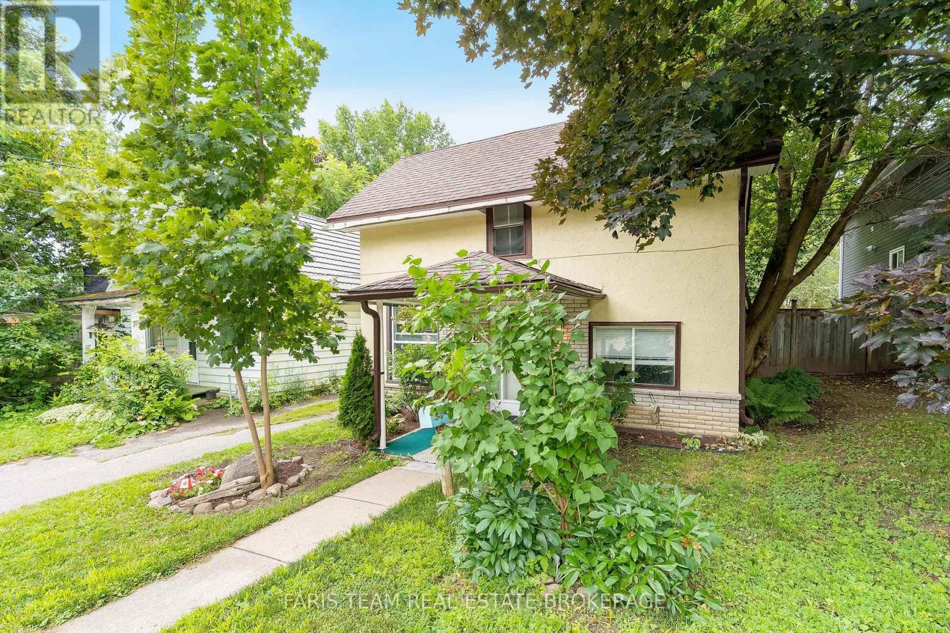
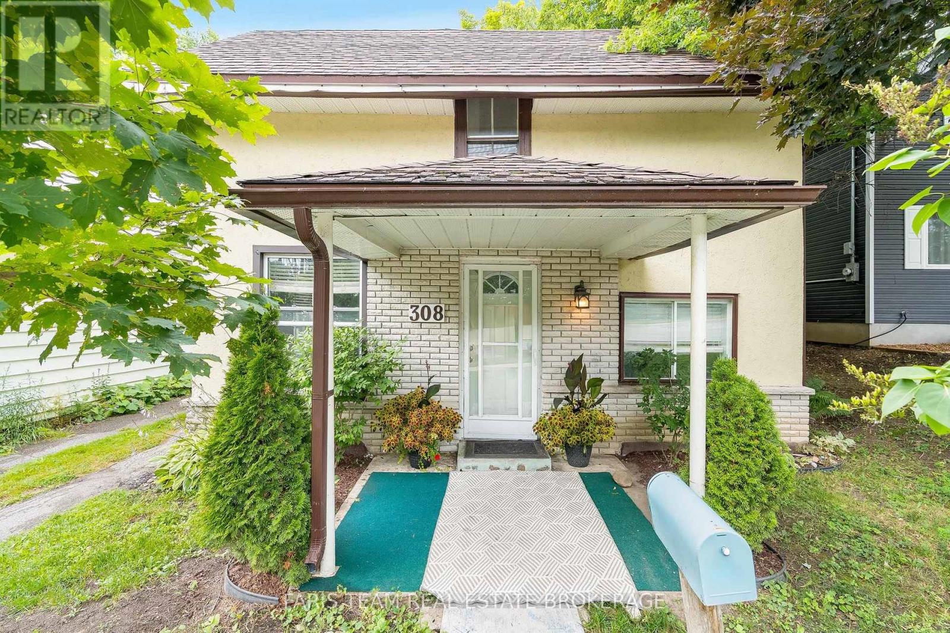
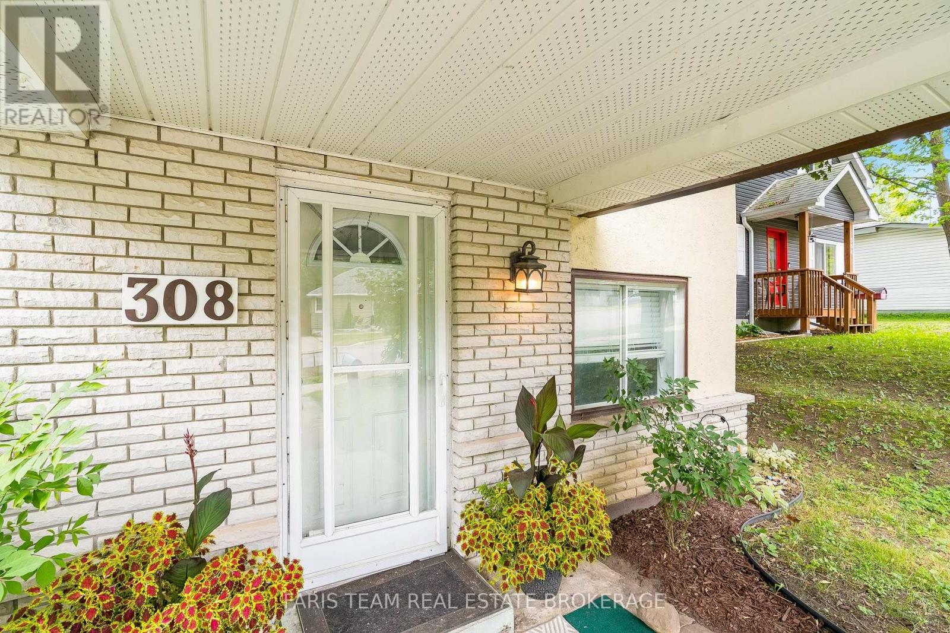
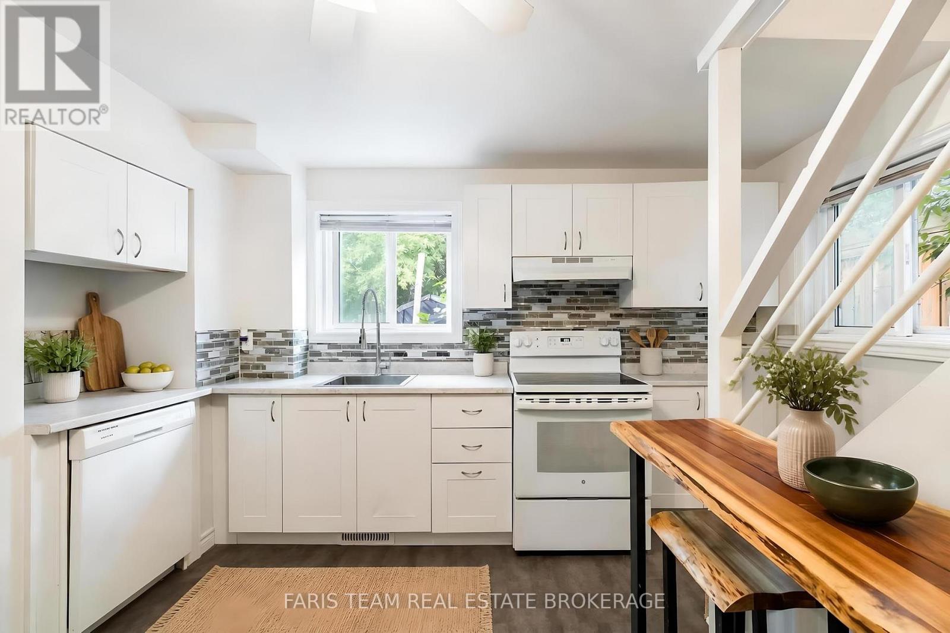
Top 5 Reasons You Will Love This Home: 1) Bright, custom-designed kitchen thoughtfully crafted for both style and functionality, with an abundance of natural light creating a warm and inviting space 2) Recently remodeled full bathroom offering peace of mind, complete with a modern granite-topped vanity and contemporary finishes 3) Ideally situated just minutes from vibrant downtown Midland, with convenient access to the scenic Tiffin walking trail for year-round outdoor enjoyment 4) Spacious and private backyard surrounded by mature trees and enhanced by the deep lot, creating a peaceful, shaded retreat perfect for relaxing, entertaining, or play 5) Fantastic opportunity for first-time buyers to enter the market, ideally located just minutes from the beautiful shores of Georgian Bay, local marinas, and waterfront parks. 1,167 above grade sq.ft. plus an unfinished basement. *Please note some images have been virtually staged to show the potential of the home.
Map data © OpenStreetMap contributors
No open houses are scheduled for this home.
Can't make it? Request a private viewing.
| Dining room | Main level | 4.26 x 2.61 m |
| Laundry room | Main level | 2.4 x 1.45 m |
| Bedroom | Upper Level | 2.49 x 2.16 m |
| Living room | Main level | 4.26 x 3.92 m |
| Bedroom | Upper Level | 4.14 x 2.01 m |
| Primary Bedroom | Upper Level | 4.28 x 2.5 m |
| Kitchen | Main level | 4.09 x 3.87 m |