 For sale 50
$665,000
3+3 bed2 bath700–1,100 sq ft
941 Victoria Street
Midland
3 months agoMLS® S13522196
RIGHT AT HOME REALTY
400 Keller Drive
Midland, Ontario L4R0A7
For sale· Added
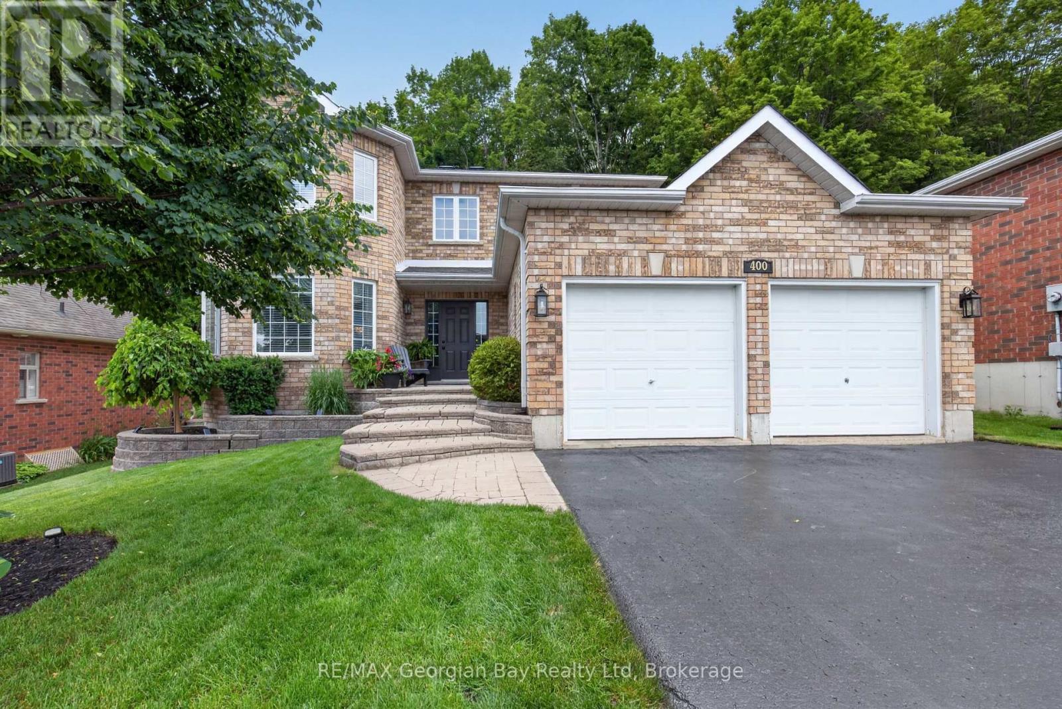
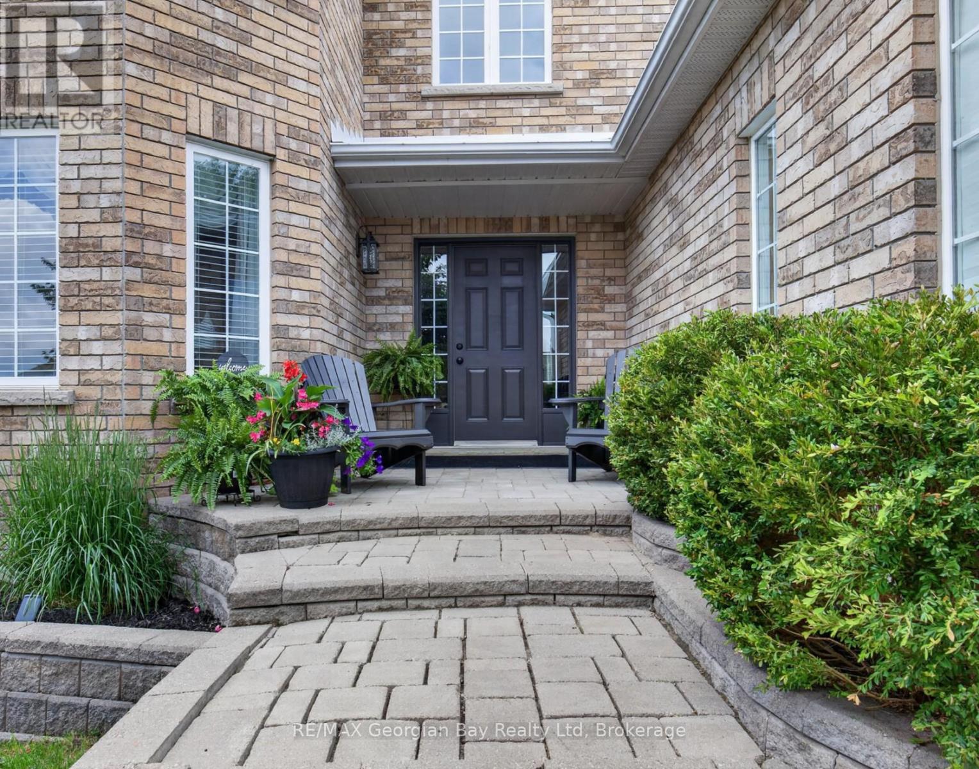
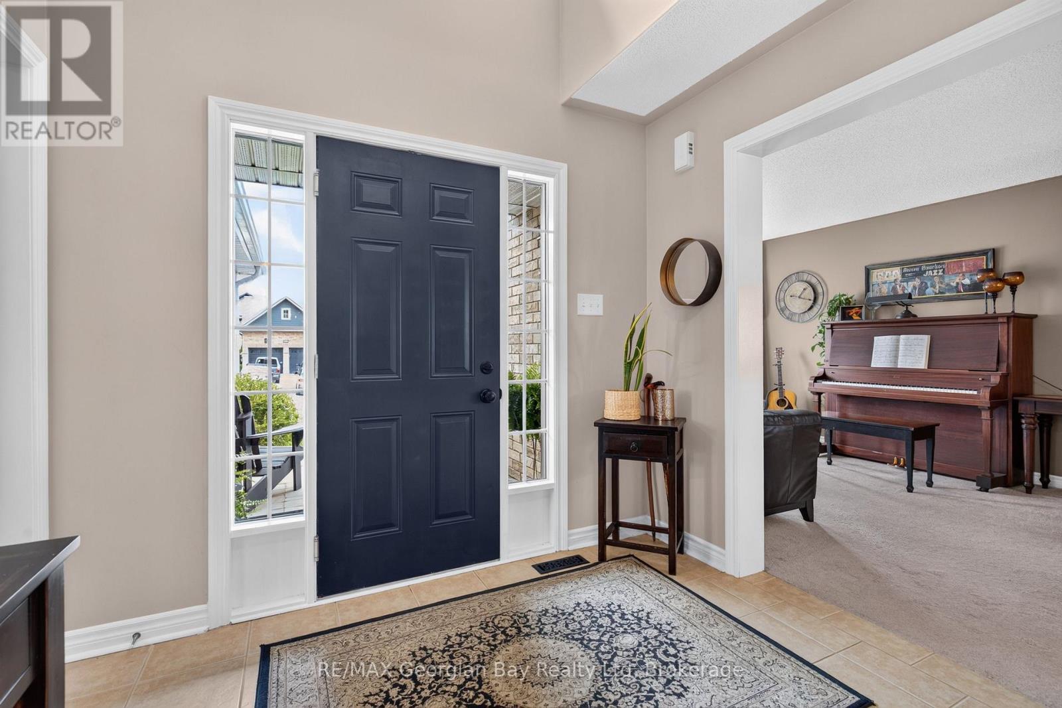
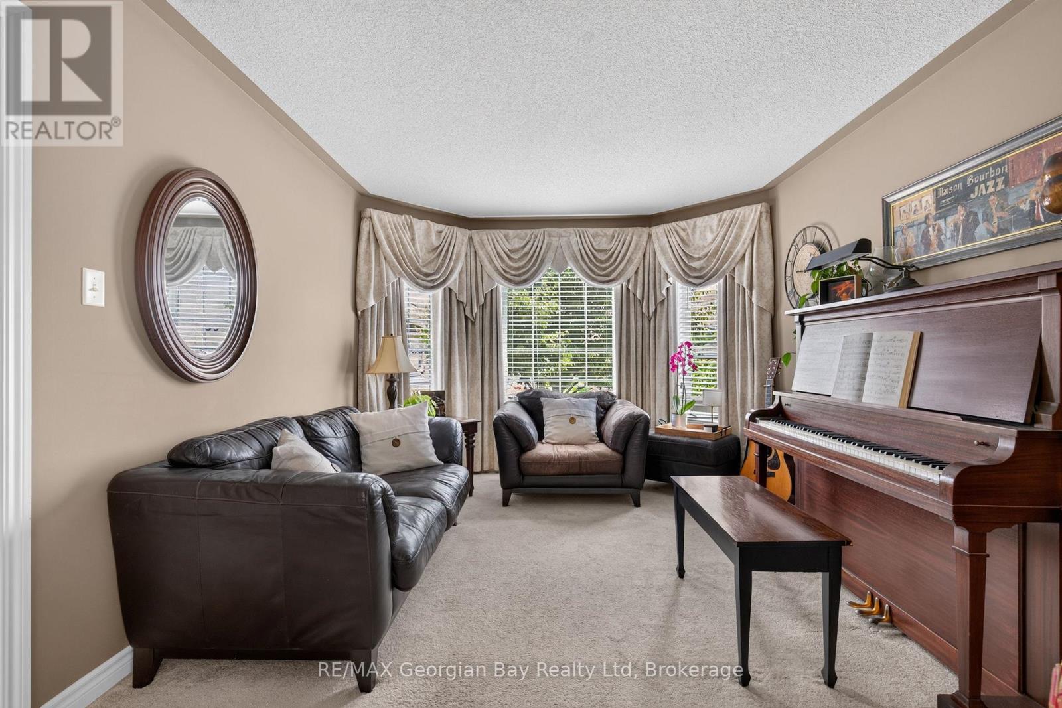
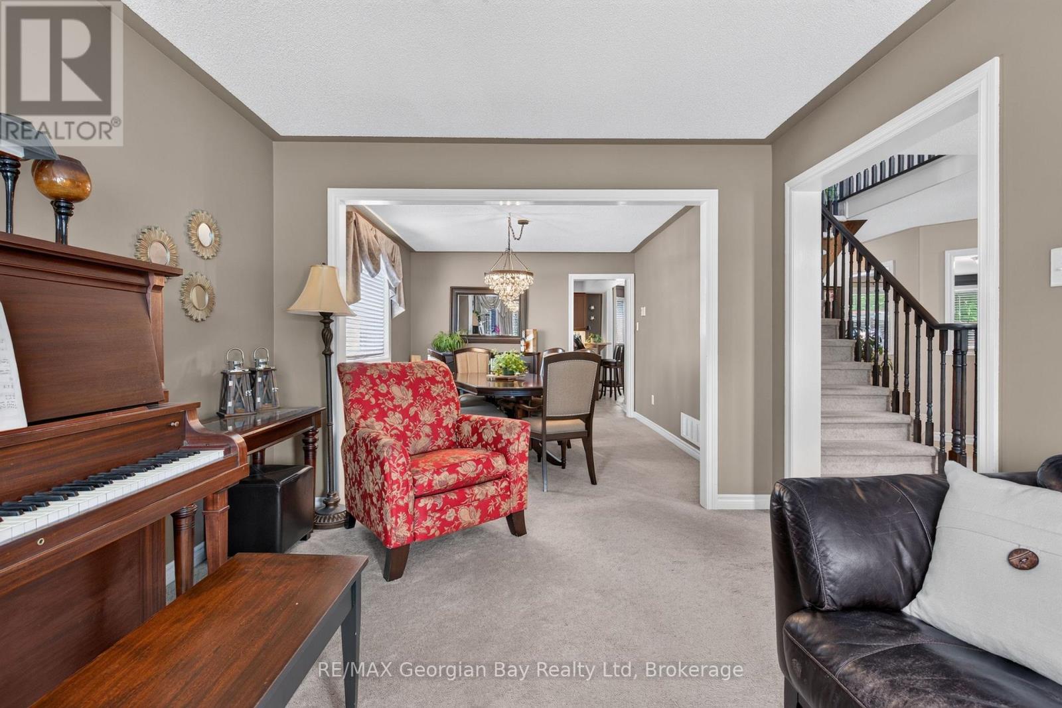
Welcome to 400 Keller Drive in Midland's desirable West end, an exceptional executive or family home ideally located close to all amenities, Little Lake Park, and the beautiful shores of Georgian Bay. This well-maintained all-brick home offers impressive living spaces, a private backyard, and a fantastic layout designed for comfortable family living. Featuring 4+ bedrooms and 3 bathrooms, the home includes an oversized primary suite complete with a walk-in closet and ensuite bathroom. The main floor offers a functional kitchen with pantry, dining and living areas, and a sunken family room highlighted by a cozy gas fireplace. Gas heating and central air provide year-round comfort throughout the home. Step outside to the private backyard and walk out to the deck, creating the perfect setting for entertaining family and friends. Additional highlights include a double car garage, paved driveway, and beautifully landscaped grounds with interlock stone accents. A fantastic opportunity to own a spacious home in one of Midland's most sought-after neighbourhoods.
Map data © OpenStreetMap contributors
No open houses are scheduled for this home.
Can't make it? Request a private viewing.
| Sep 25, 2026 | $859,777 | ▼ $15,000 |
| Sep 9, 2026 | $874,777 | First recorded price |
Price changes since Sep 9, 2026.
| Kitchen | Main level | 2.51 x 3.6 m |
| Bedroom | Second level | 3.29 x 3.98 m |
| Bathroom | Second level | 2.03 x 2.32 m |
| Bathroom | Second level | 3.08 x 2.61 m |
| Eating area | Main level | 4.4 x 4.14 m |
| Family room | Main level | 3.81 x 4.67 m |
| Dining room | Main level | 3.24 x 3.87 m |
| Living room | Main level | 3.23 x 5.36 m |
| Bathroom | Main level | 1.52 x 1.75 m |
| Laundry room | Main level | 3.33 x 1.45 m |
| Bedroom | Second level | 7.4 x 4.55 m |
| Bedroom | Second level | 3.24 x 3.01 m |
| Bedroom | Second level | 3.38 x 3.64 m |