 For sale 50
$649,900
5 bed3 bath2,000–2,500 sq ft
238 Sixth Street
Midland
1 month agoMLS® S13702204
RE/MAX Georgian Bay Realty Ltd
68 Riverwalk Place
Midland, Ontario L4R0B5
For sale· Added
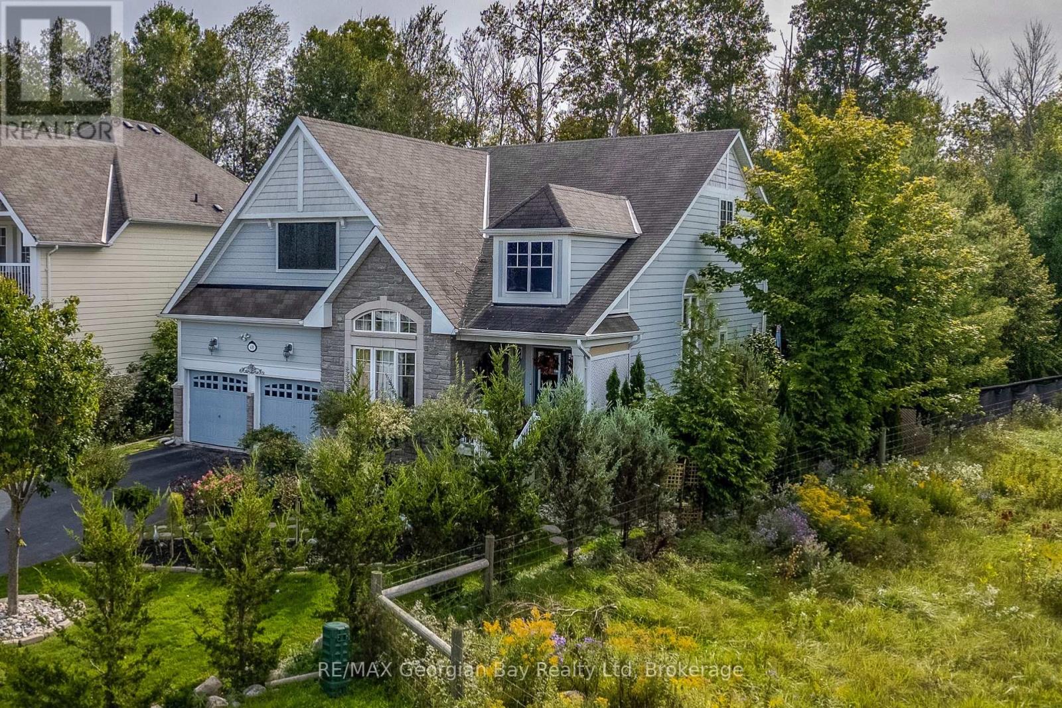
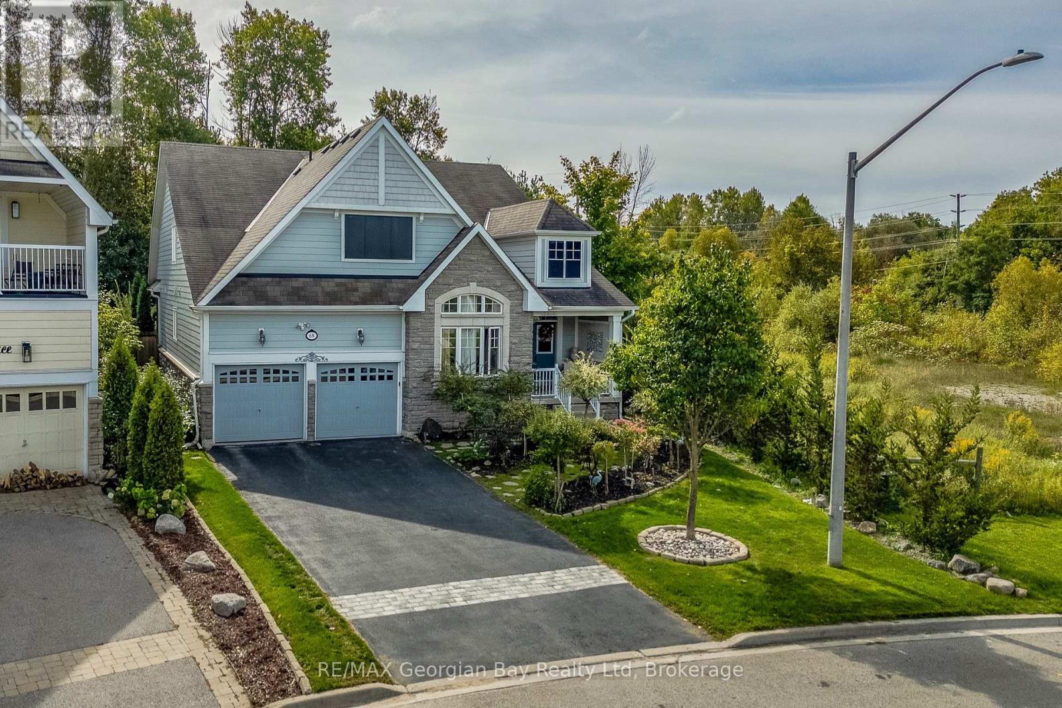
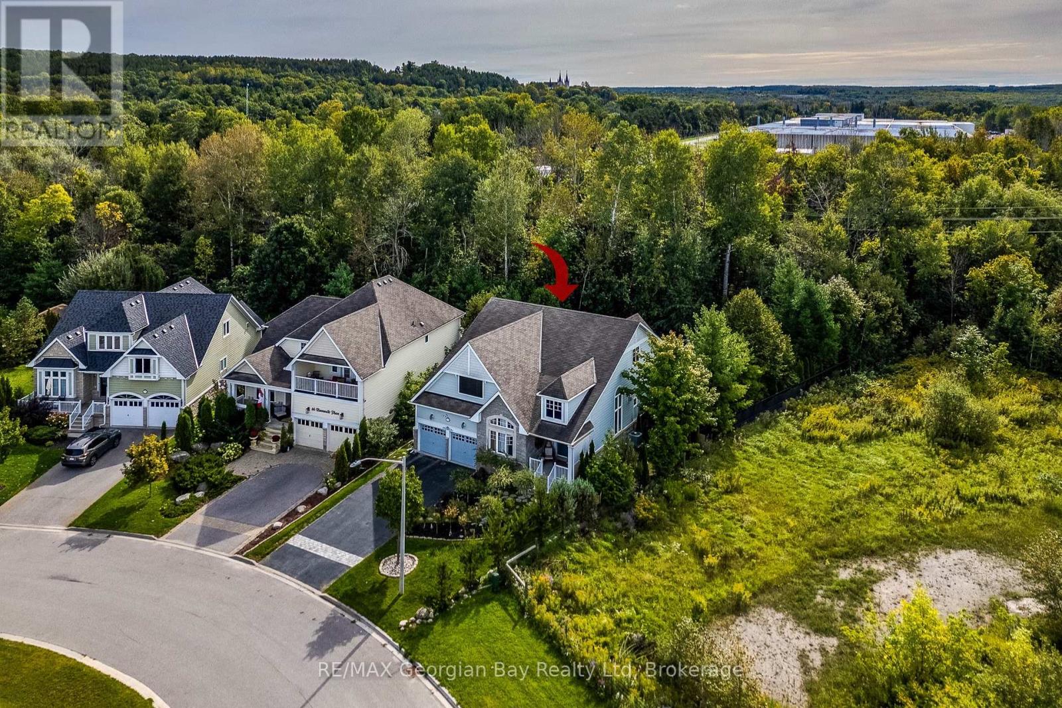
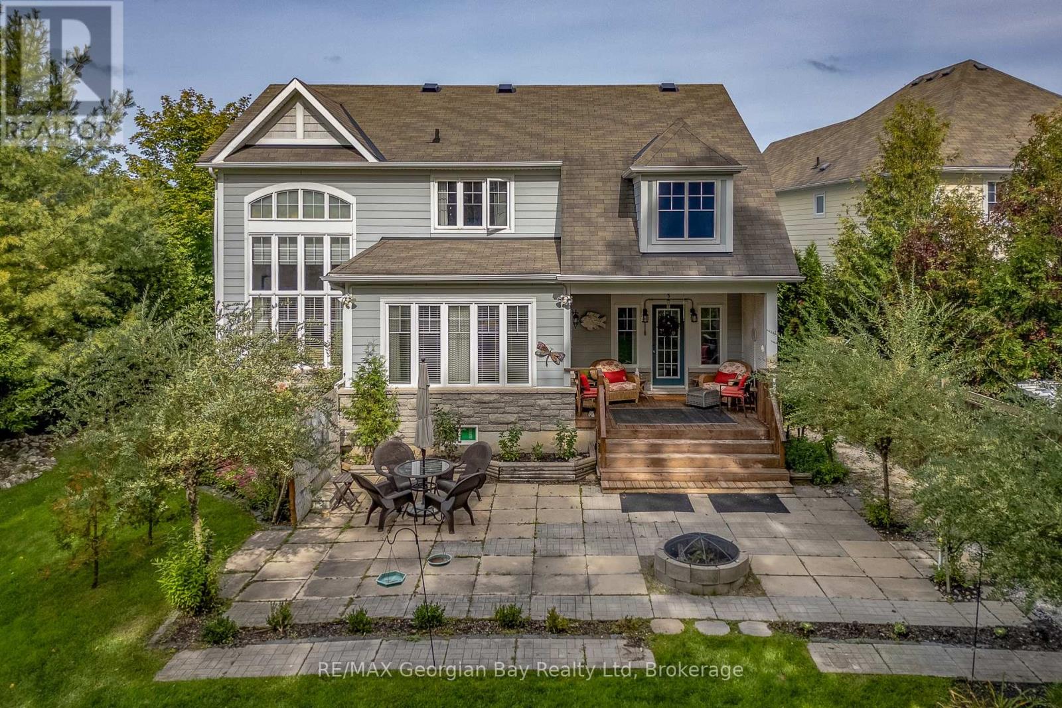
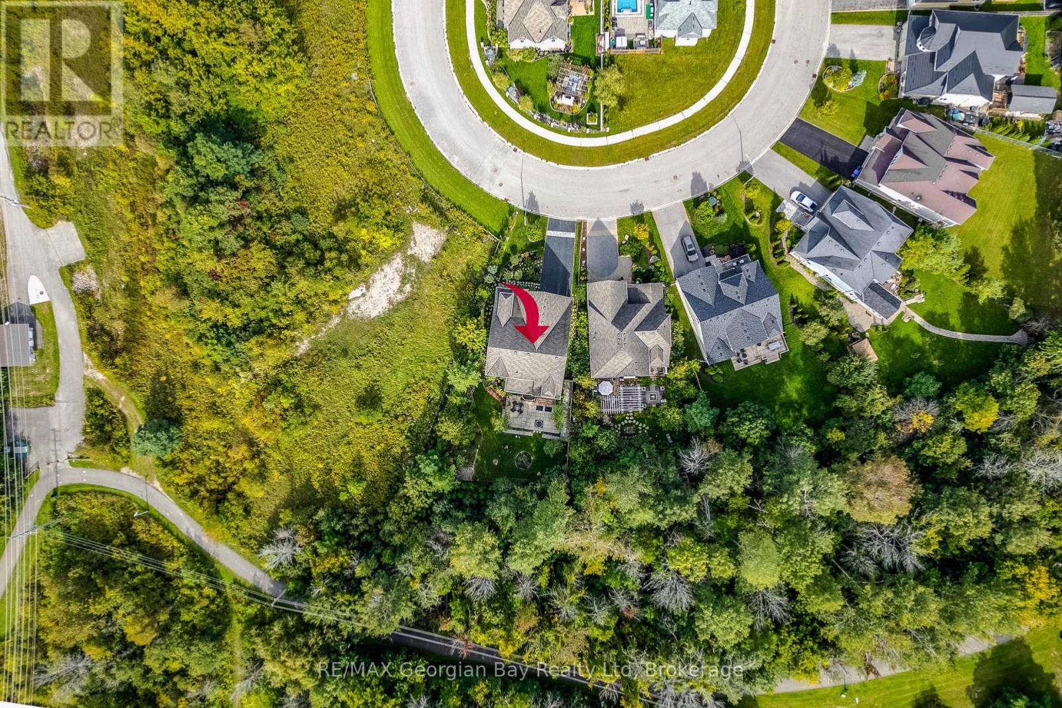
Welcome to 68 Riverwalk Place, where peaceful, private living meets the convenience of an in-town location. Tucked into a welcoming community and ideally positioned backing onto trees with no neighbour on one side and town owned land on the other side, this home offers a sense of privacy that is hard to find in a neighbourhood setting. Shopping, the hospital, Georgian Bay, and the waterfront walking trail are all just minutes away. Step inside this elegant, light-filled home featuring cathedral ceilings, gas fireplaces, and a bright open-concept layout designed for comfortable everyday living. The main floor offers the convenience of main-floor living, with a spacious living room flowing into the eat-in kitchen.Upstairs, two additional bedrooms and a 4-piece bathroom provide plenty of space for family or guests and offer great flexibility for multi-generational living. With the potential for 3 or 4 bedrooms in total, the layout can easily adapt to your needs.The unfinished basement provides even more possibilities, whether you envision additional living space, a home gym, hobby area, or simply appreciate having plenty of storage. Private, spacious, and conveniently located close to everything Midland has to offer, 68 Riverwalk Place is affordably priced and ready to make your dream of living beside Georgian Bay a reality.
Map data © OpenStreetMap contributors
No open houses are scheduled for this home.
Can't make it? Request a private viewing.
| Primary Bedroom | Main level | 3.84 x 4.88 m |
| Kitchen | Main level | 2.67 x 4.13 m |
| Dining room | Main level | 5.37 x 4.67 m |
| Den | Main level | 3.23 x 3.97 m |
| Laundry room | Main level | 1.74 x 2.38 m |
| Living room | Main level | 4.52 x 4.98 m |
| Bedroom 2 | Second level | 3.85 x 4.49 m |
| Bedroom 3 | Second level | 4.52 x 3.9139 m |
| Foyer | Second level | 3.24 x 5.62 m |
| Eating area | Main level | 4.25 x 3.21 m |