 NewFor sale 50
$634,999
7 bed4 bath2,000–2,500 sq ft
121 Seventh Street
Midland
3 days agoMLS® S13884594
SUTTON GROUP-ADMIRAL REALTY INC.
911 Watson Place
Midland, Ontario L4R5B9
For sale· Added
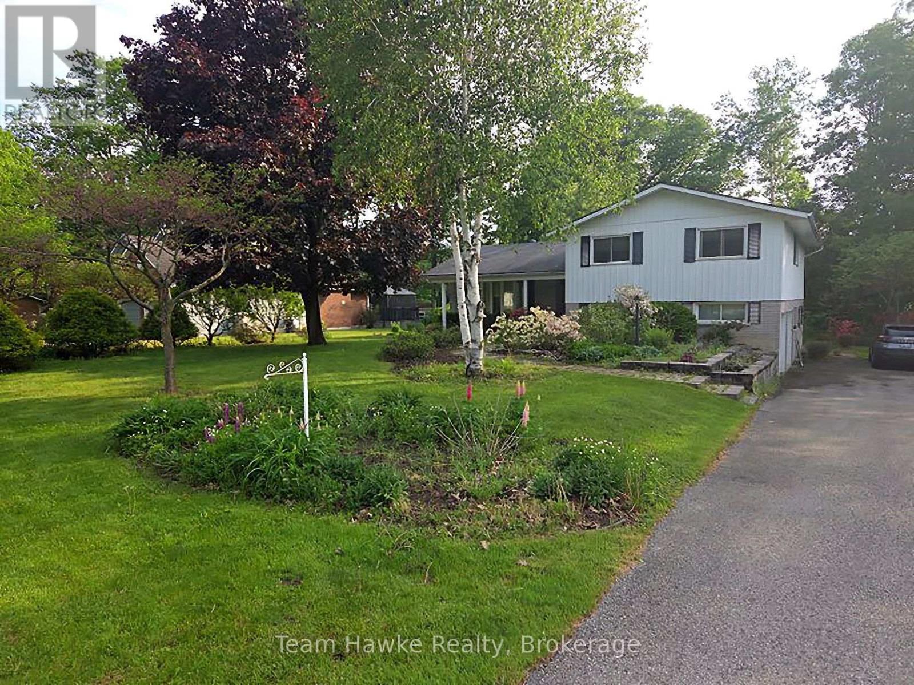
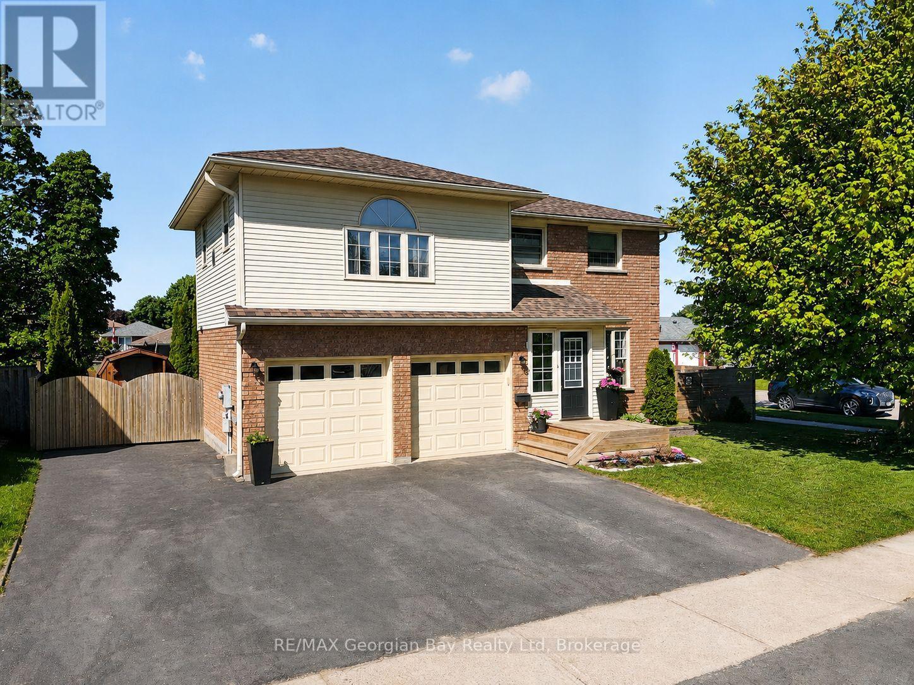
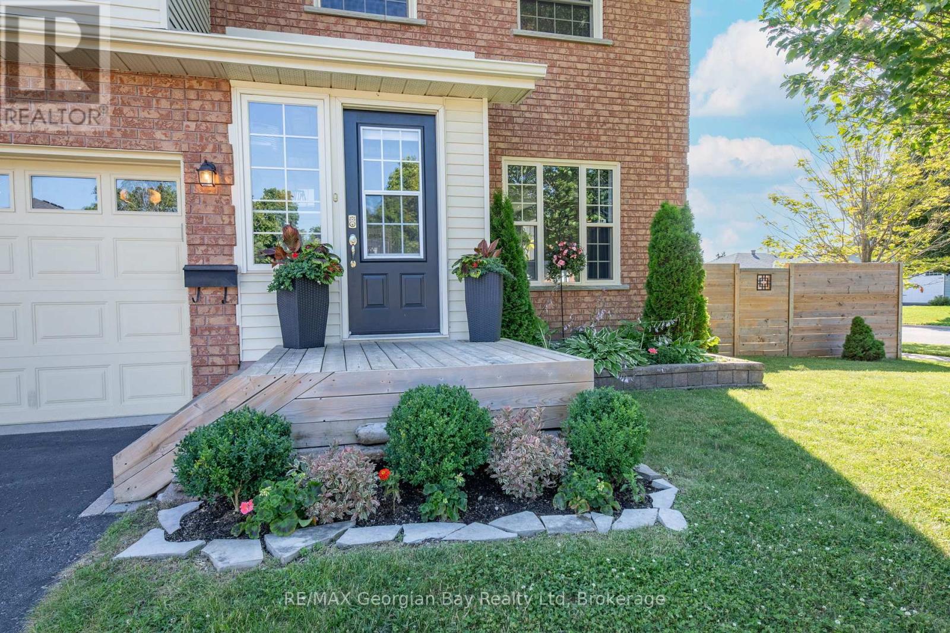
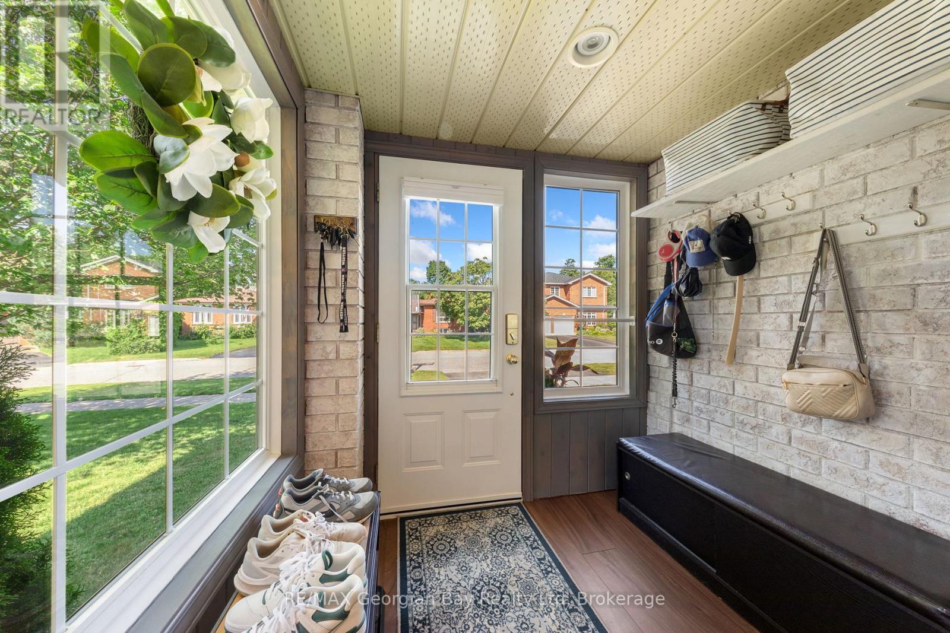
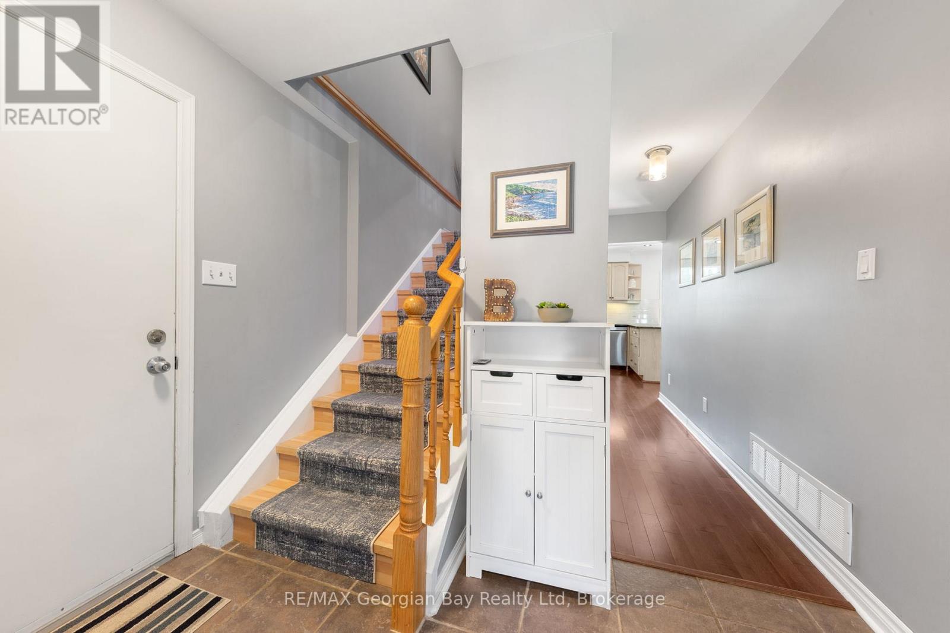
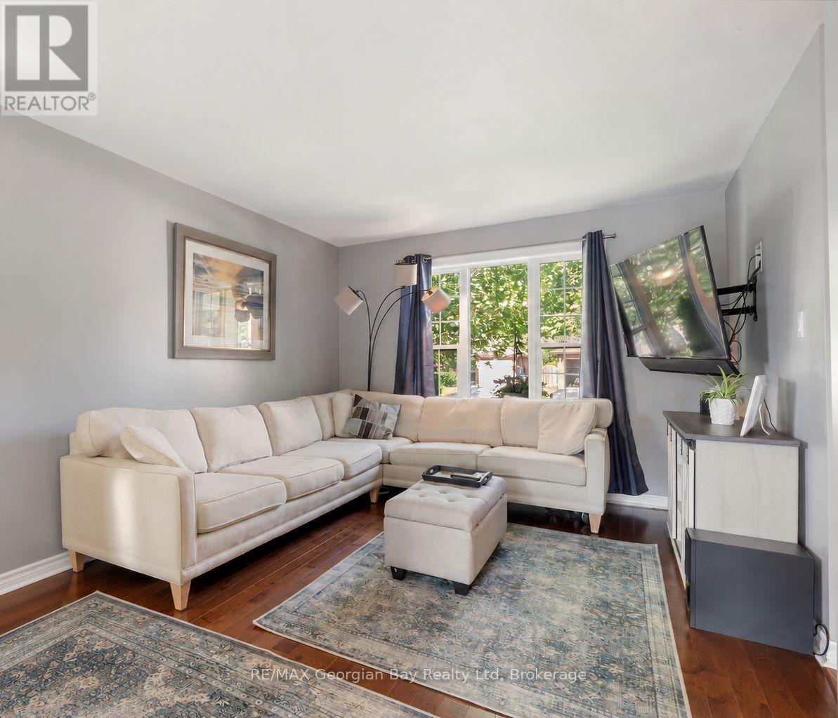
Location, Location, Location! This charming 3-bedroom family home is situated in Midlands highly desirable West End. The main level features a large eat-in kitchen, spacious living and dining areas, and a primary bedroom with ensuite and steam shower. The fully finished basement offers a generous rec room, exercise area, and office/storage space. Hardwood and ceramic floors flow throughout, complemented by gas heat, central air, a 2-car garage, and paved driveway. New Roof (2026). Perfect for entertaining family and friends, the backyard oasis includes a deck, patio, above-ground pool, and fenced yard. All this within walking distance to local amenities, schools, and the beautiful shores of Georgian Bay- too much to list!
Map data © OpenStreetMap contributors
No open houses are scheduled for this home.
Can't make it? Request a private viewing.
| Living room | Main level | 2.95 x 4.27 m |
| Office | Basement | 2.13 x 3.05 m |
| Exercise room | Basement | 2.59 x 3.71 m |
| Kitchen | Main level | 2.77 x 5.49 m |
| Dining room | Main level | 2.95 x 3.3 m |
| Bedroom | Second level | 5.31 x 6.15 m |
| Bedroom 2 | Second level | 2.9 x 4.34 m |
| Bedroom 3 | Second level | 2.97 x 5.26 m |
| Bathroom | Second level | 2.31 x 2.9 m |
| Bathroom | Second level | 2.51 x 5.84 m |
| Bathroom | Main level | 0.91 x 1.25 m |
| Recreational, Games room | Basement | 3.63 x 5.54 m |