 For sale 50
$1,183,000
4+1 bed4 bath4,500 sq ft
2 Avery Place
Milverton
10 months agoMLS® 40793625
eXp Realty, Brokerage
11 Cobalt Street
Milverton, Ontario N0K1M0
For sale· Added
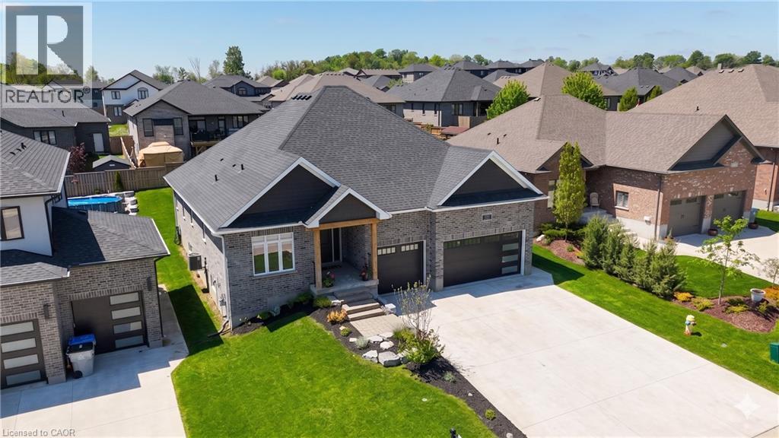
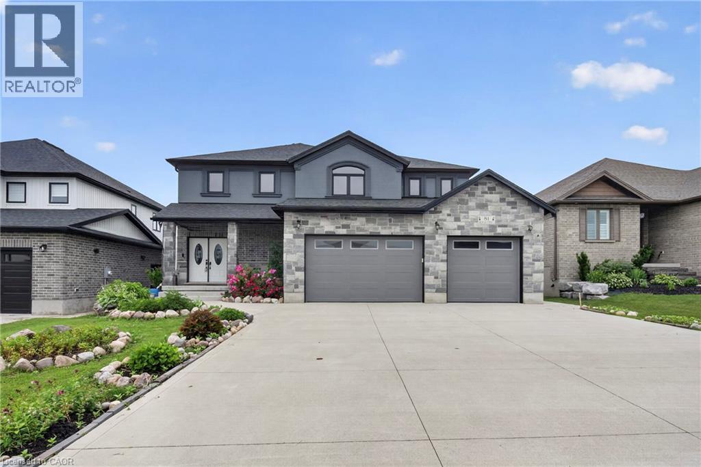
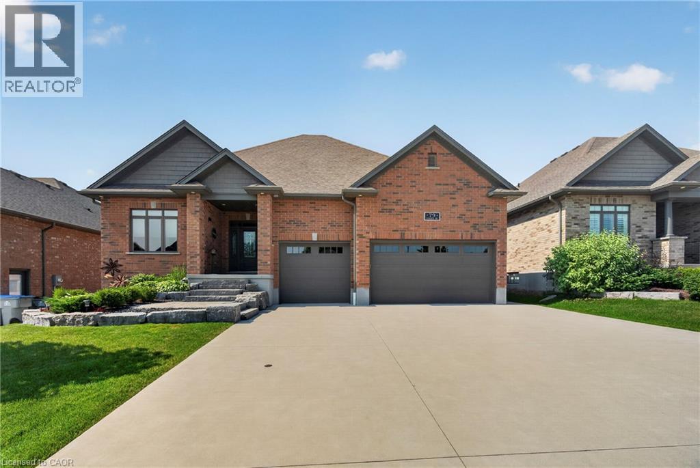
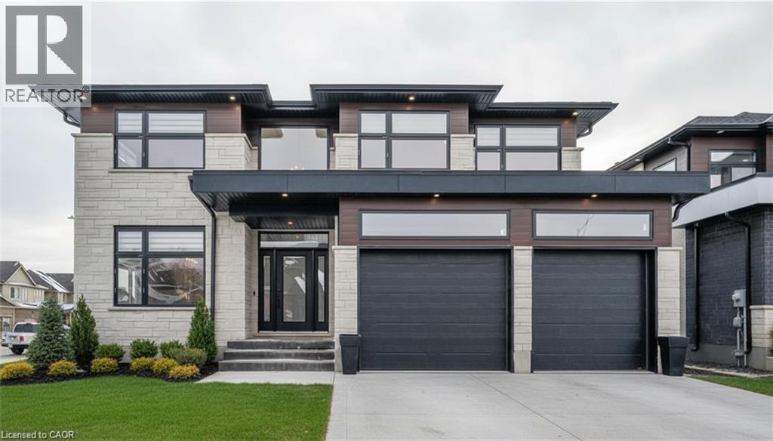
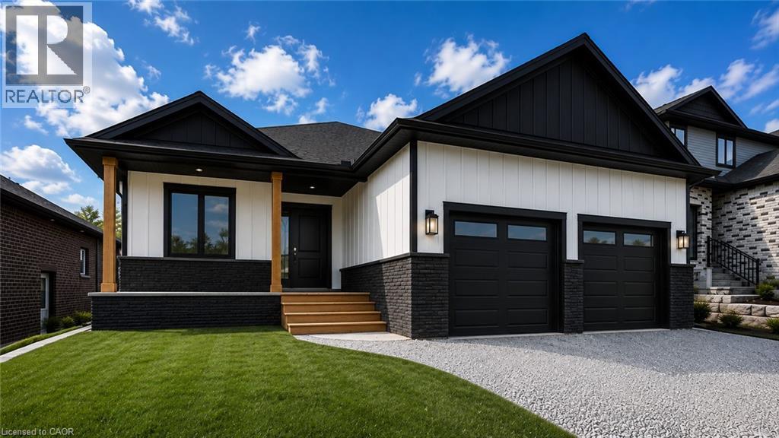
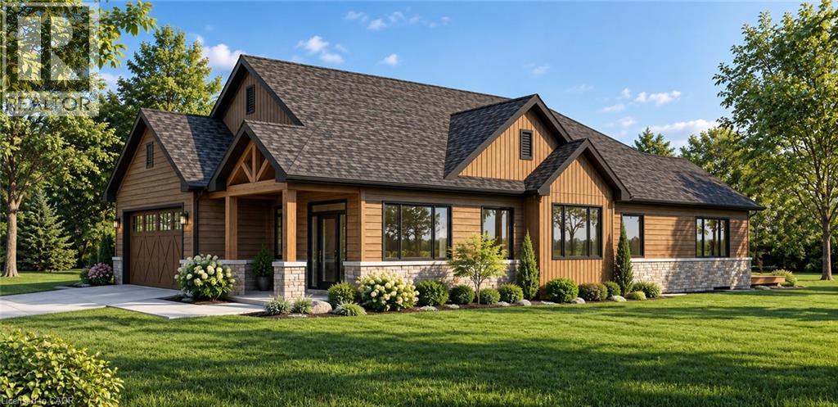
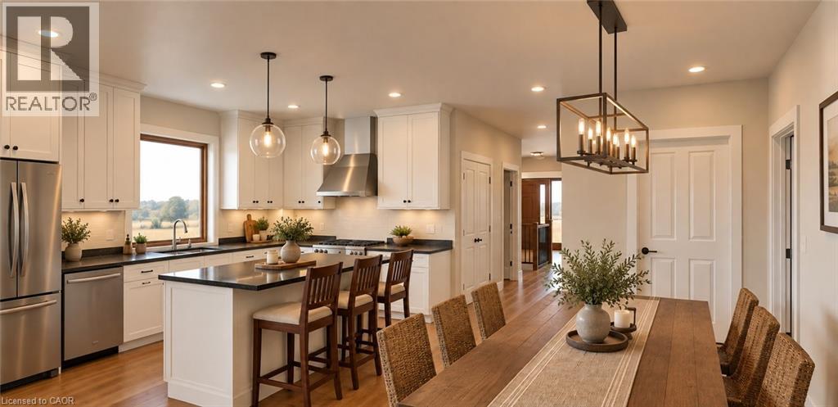
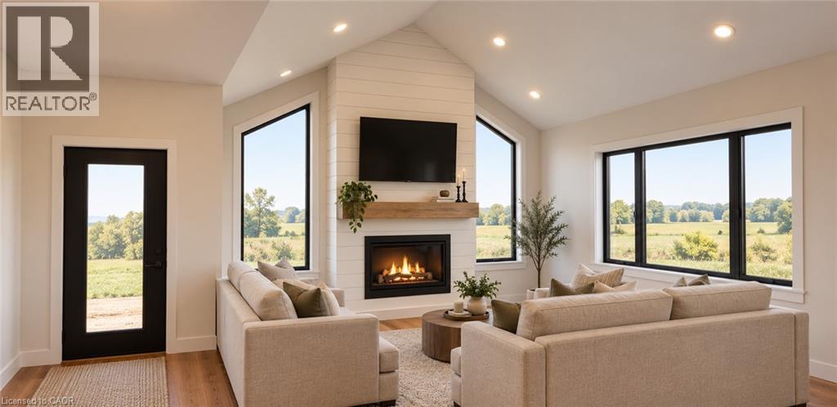
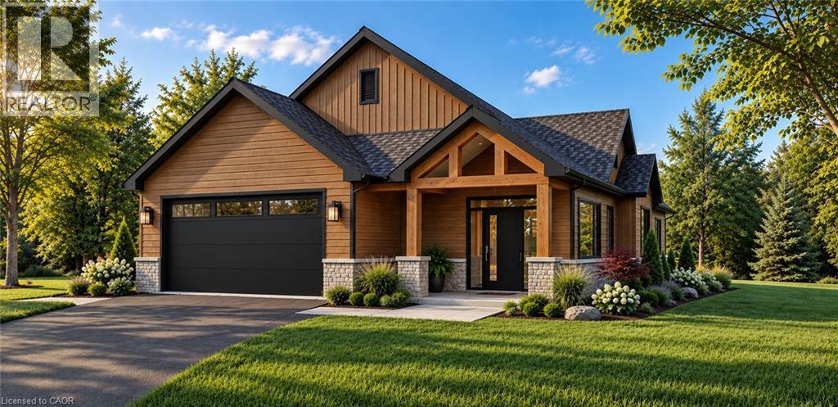
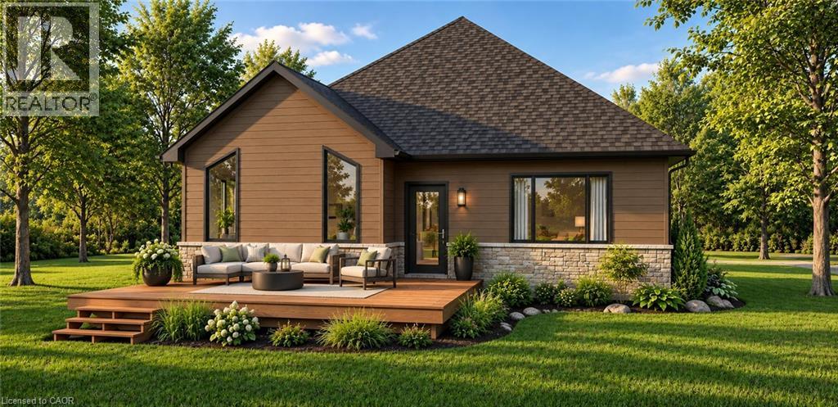
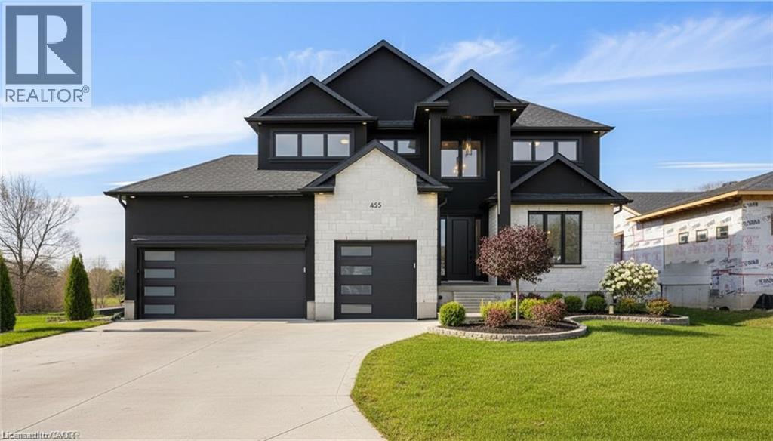
Beautiful New Home in a Quiet, Family-Friendly Location. Welcome to this stunning new 2-bedroom, 2-bathroom home, thoughtfully designed for comfortable modern living. Featuring a spacious open-concept great room and a large kitchen with adjoining dining area, this home offers the perfect space for both everyday living and entertaining. Situated on a generous 49 ft x 125 ft lot, there is plenty of room to enjoy the outdoors, create beautiful gardens, or simply relax in your private backyard. Located on a quiet street and just a short walk from a park, this property combines peaceful surroundings with convenient access to recreation and green space. A rare opportunity to own a brand-new home in a desirable neighborhood. Move in and enjoy!
Map data © OpenStreetMap contributors
No open houses are scheduled for this home.
Can't make it? Request a private viewing.
| Office | Main level | 10'3'' x 10'9'' |
| 4pc Bathroom | Main level | 7'1'' x 8'11'' |
| Laundry room | Main level | 8'3'' x 12'6'' |
| Bedroom | Main level | 10'8'' x 12'2'' |
| Primary Bedroom | Main level | 13'2'' x 21'8'' |
| Foyer | Main level | 10'10'' x 14'6'' |
| Great room | Main level | 10'0'' x 21'0'' |
| Kitchen/Dining room | Main level | 15'5'' x 21'3'' |