 For sale 48
$934,900
2+2 bed3 bath3,718 sq ft
83 Gerber Drive
Milverton
4 months agoMLS® 40833915
RE/MAX Twin City Realty Inc.
2 Avery Place
Milverton, Ontario N0K1M0
For sale· Added
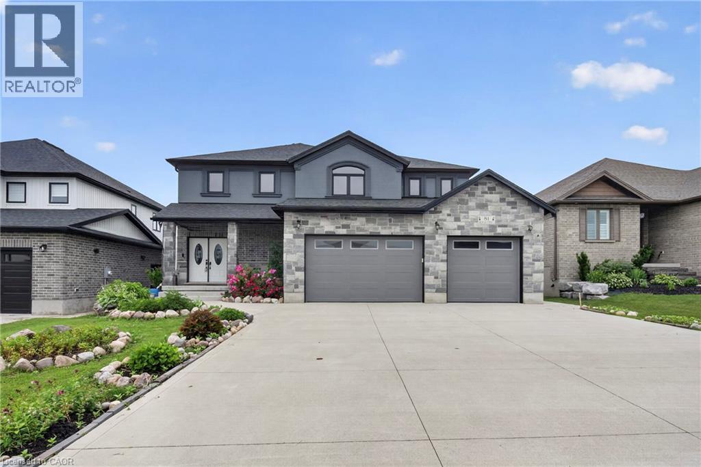
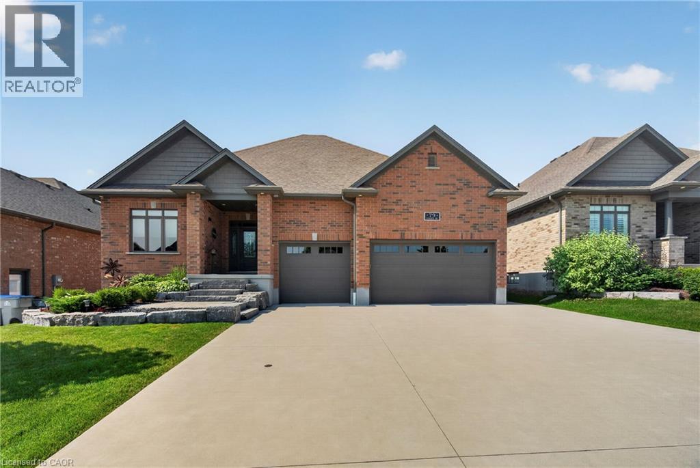
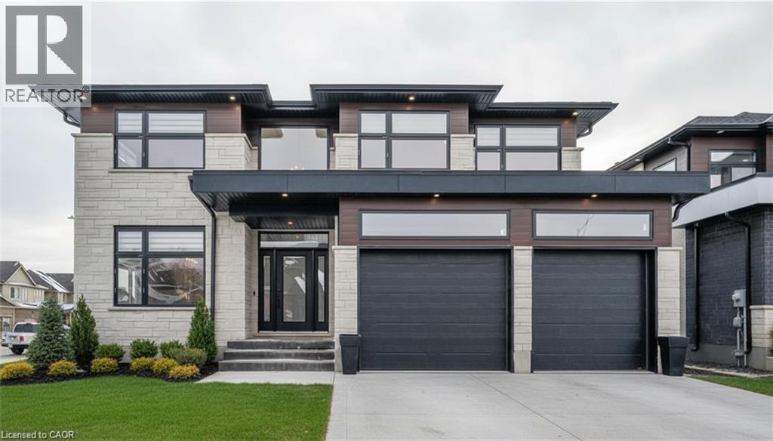
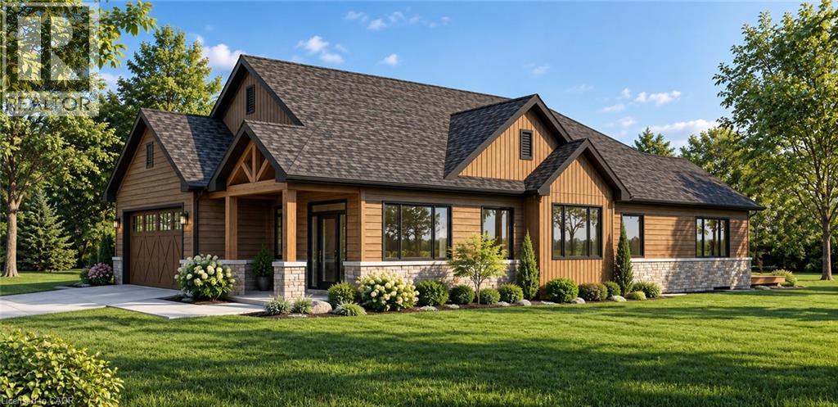
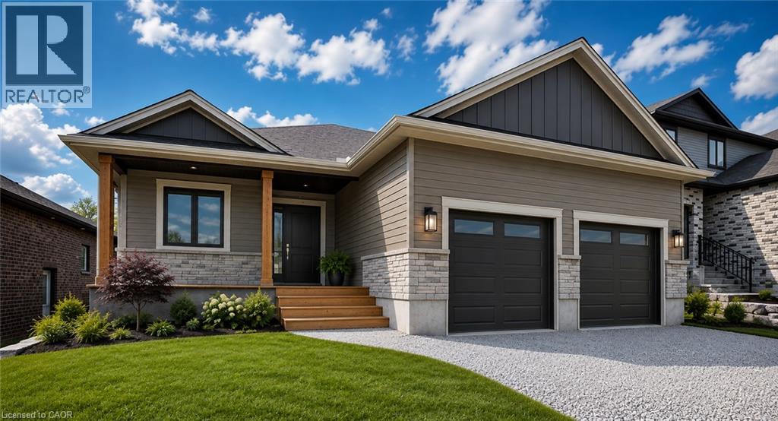
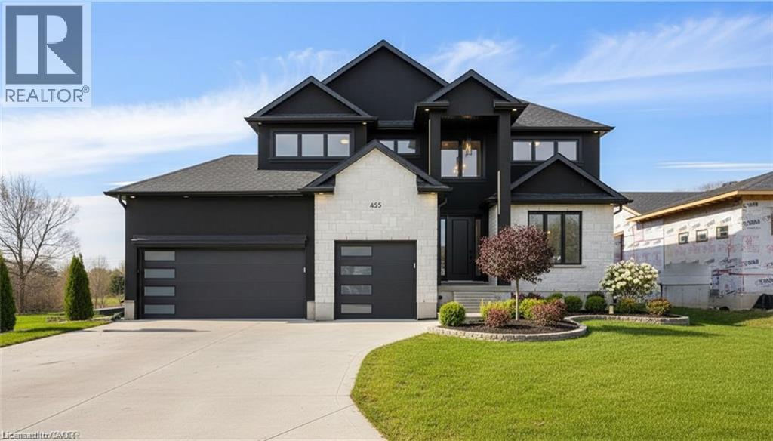
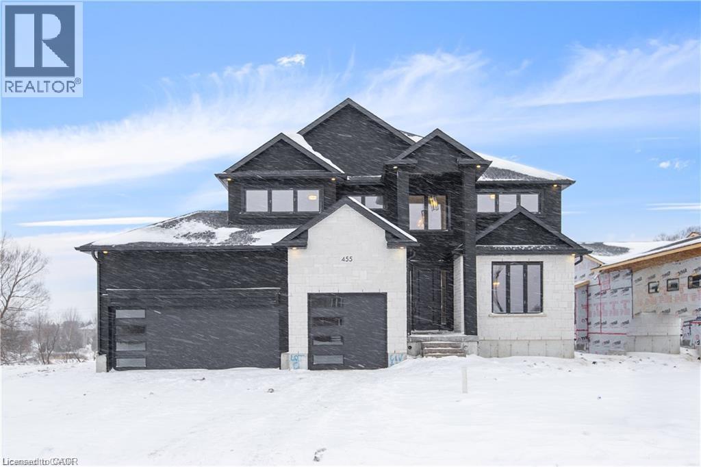
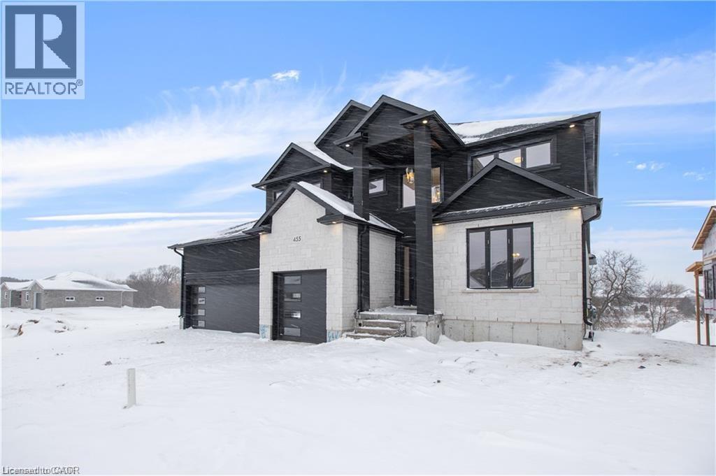
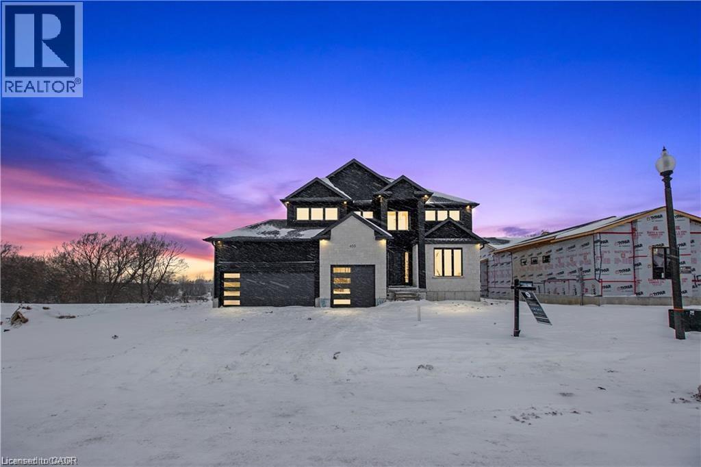
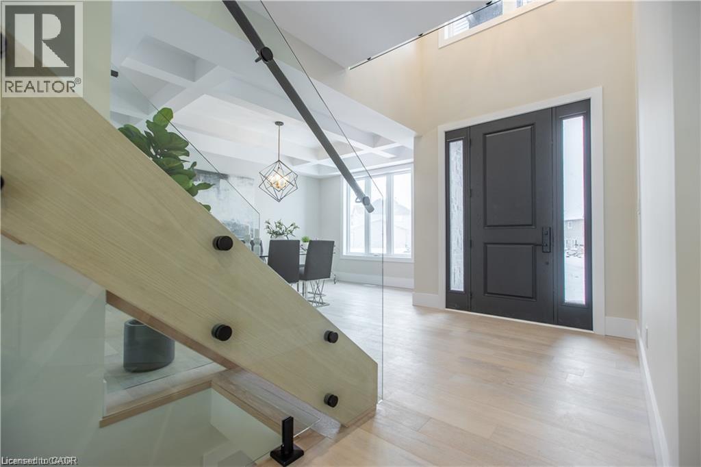
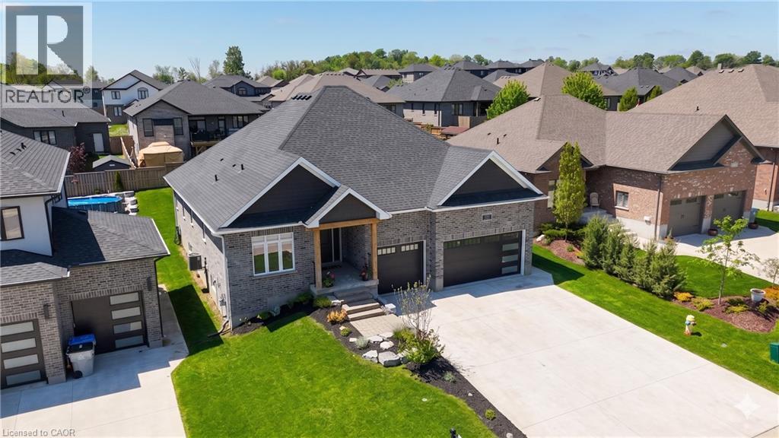
NEW HOME HST REBATE. Discover an exceptional opportunity to build a fully customized home on this remarkable 57 ft x 125 ft lot, perfectly situated in the welcoming community of Milverton. Set on a picturesque corner and backing onto a tranquil pond, this property offers a stunning natural backdrop for your future dream home. Bring your vision to life—blending architectural elegance, modern luxury, and thoughtful design. Imagine a home filled with natural light, featuring soaring ceilings, expansive windows framing breathtaking pond views, and an open-concept layout ideal for both everyday living and effortless entertaining. The possibilities are limitless: a chef-inspired kitchen with quartz countertops, premium cabinetry, and an optional butler’s pantry; refined details such as a floating staircase with glass railings, a sleek glass-enclosed home office, or a striking wine feature anchoring your dining space. The upper level can be tailored with spacious bedrooms and spa-like ensuites, while the lower level offers an inviting retreat with oversized windows, a bright recreation area, and options for a guest suite or private gym. With pre-construction customization currently available, now is your chance to design a home that truly reflects your style and lifestyle—crafted with meticulous attention to detail in a peaceful, scenic setting. Pricing reflects 3,200 sqft above grade with Elite Estate Finishes.
Map data © OpenStreetMap contributors
No open houses are scheduled for this home.
Can't make it? Request a private viewing.
| Media | Basement | 1'0'' x 1'0'' |
| Bedroom | Basement | 1'0'' x 1'0'' |
| 3pc Bathroom | Lower level | — |
| 5pc Bathroom | Second level | — |
| 5pc Ensuite bath | Second level | — |
| Primary Bedroom | Second level | 1'0'' x 1'0'' |
| Bedroom | Second level | 1'0'' x 1'0'' |
| Bedroom | Second level | 1'0'' x 1'0'' |
| Bedroom | Second level | 1'0'' x 1'0'' |
| 2pc Bathroom | Main level | — |
| Laundry room | Main level | — |
| Family room | Main level | 1'0'' x 1'0'' |
| Kitchen | Main level | 1'0'' x 1'0'' |
| Dinette | Main level | — |
| Dining room | Main level | 1'0'' x 1'0'' |