 For sale 50
$1,183,000
4+1 bed4 bath4,500 sq ft
2 Avery Place
Milverton
10 months agoMLS® 40793625
eXp Realty, Brokerage
81 Reagan Street
Milverton, Ontario N0K1M0
For sale· Added
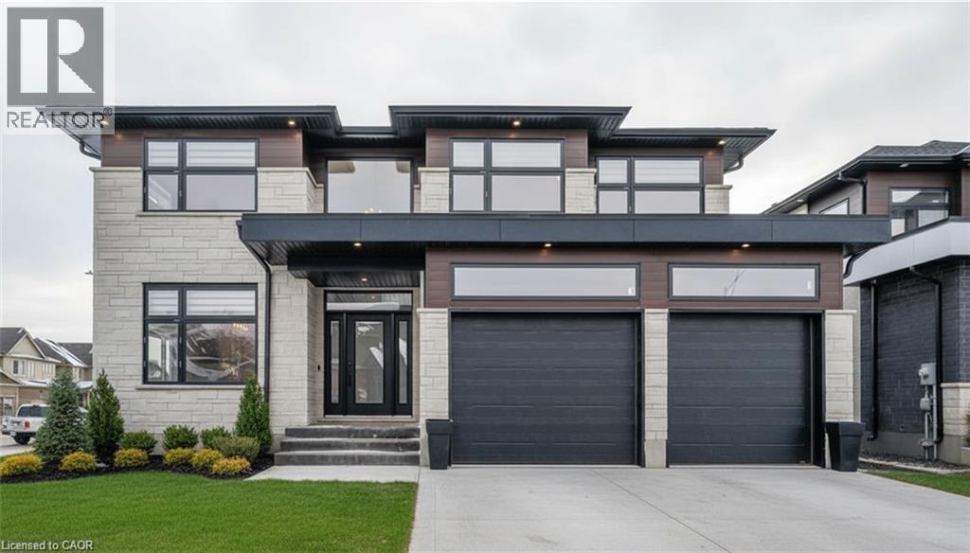
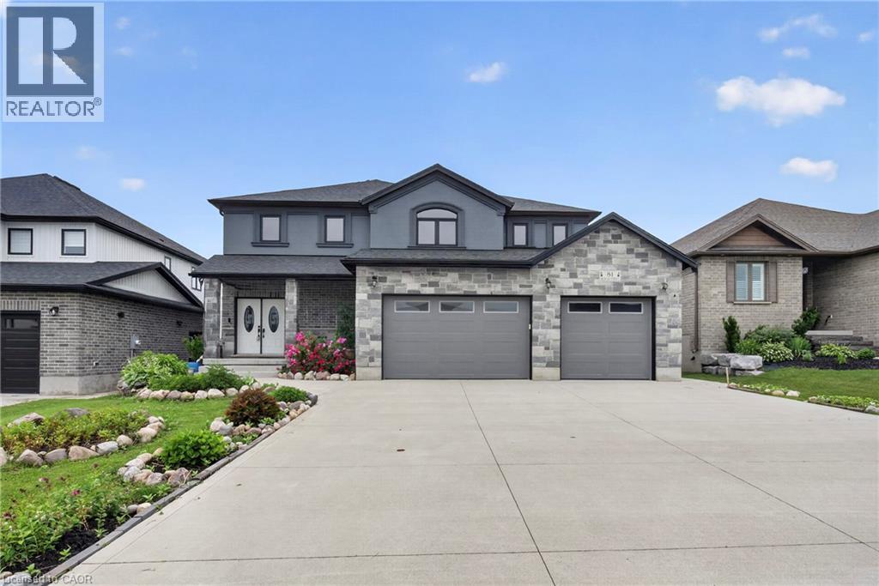
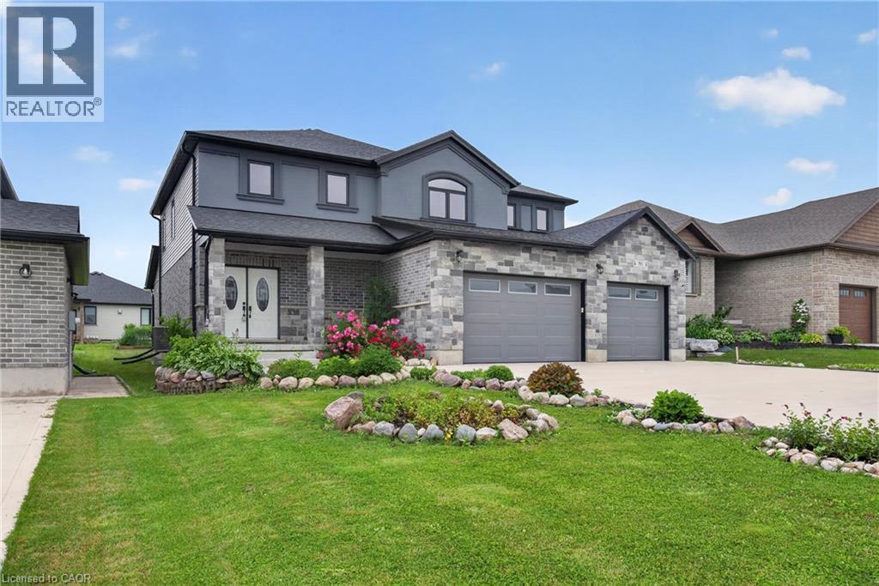
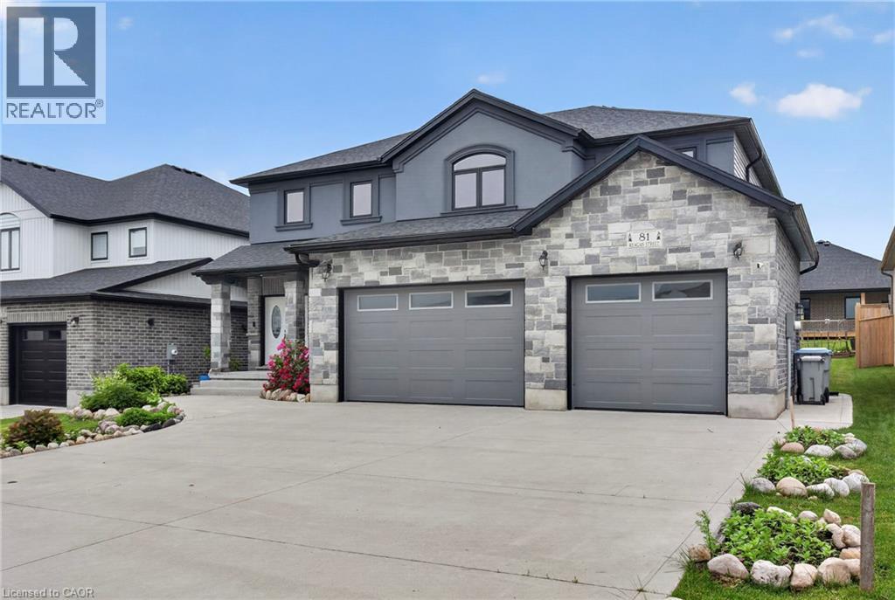
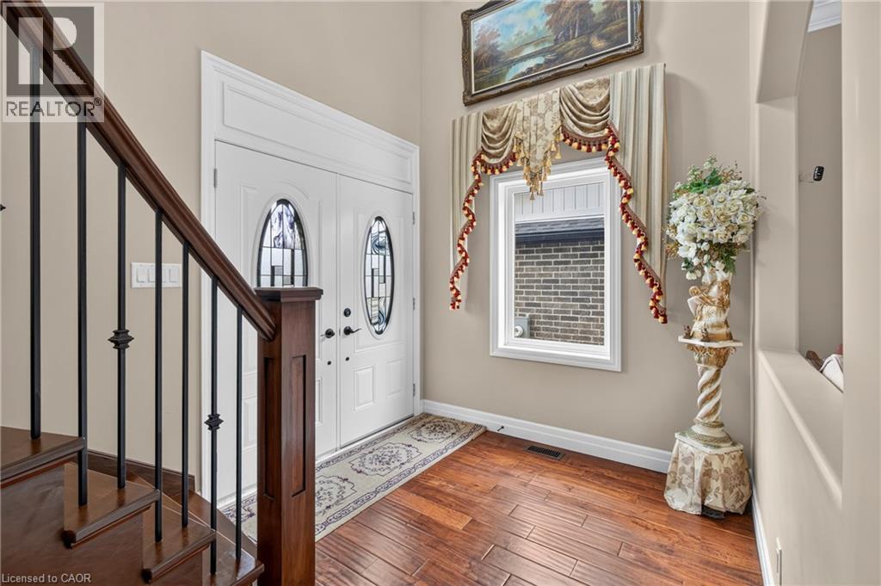
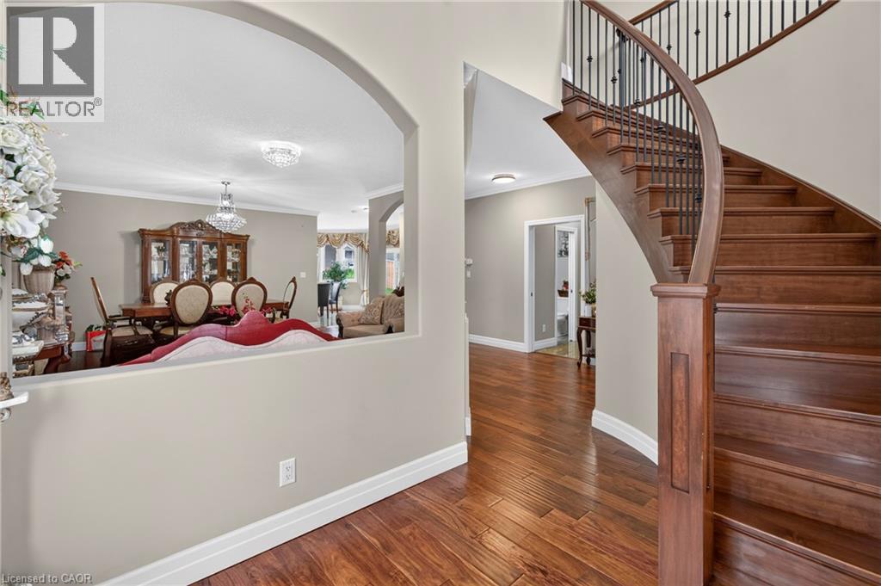
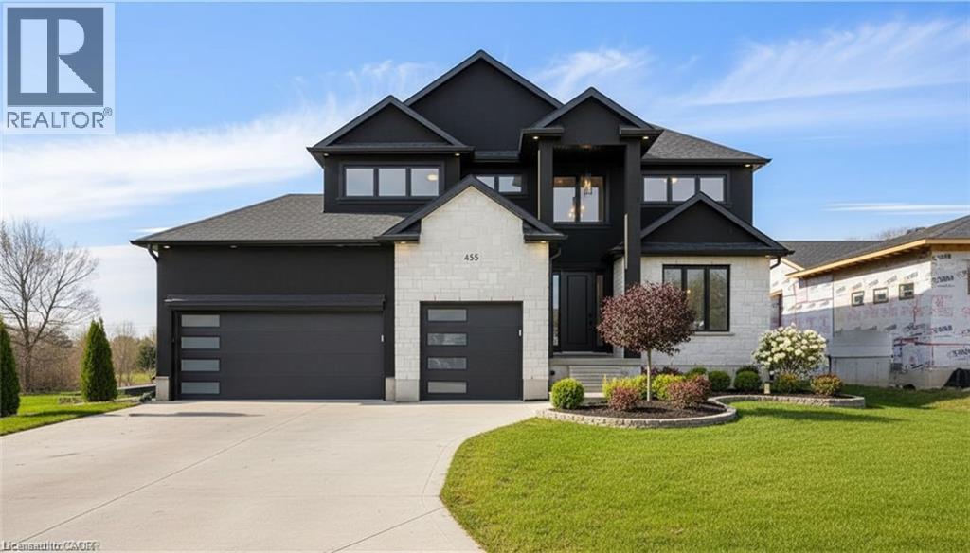
In the village of Milverton is this immaculate beautiful newly built 2-story 5 bedroom home with a double car garage. This nicely designed home features 9' ceilings throughout, fireplace, hardwood floors, beveled walls, generous size bedrooms with a bedroom on the main floor and 2 large living rooms make entertaining large gatherings wonderful. Upstairs, the second level hosts 4 spacious bedrooms, including a primary suite that with a luxurious 5-piece ensuite and a walk-in closet. The laundry room is also located on the 2nd floor. The untouched basement allows you to customize this space further and provides additional storage. The kitchen walks out to the backyard which is great for entertaining. The driveway holds 6 cars. Book your private showing today!
Map data © OpenStreetMap contributors
No open houses are scheduled for this home.
Can't make it? Request a private viewing.
| Bedroom | Main level | 8'10'' x 9'3'' |
| Recreation room | Basement | 41'7'' x 44'7'' |
| 4pc Bathroom | Second level | 7'9'' x 9'9'' |
| Laundry room | Second level | 10'0'' x 6'11'' |
| Bedroom | Second level | 10'10'' x 14'2'' |
| Bedroom | Second level | 10'11'' x 14'0'' |
| Bedroom | Second level | 14'3'' x 13'10'' |
| 5pc Bathroom | Second level | 10'4'' x 9'9'' |
| Primary Bedroom | Second level | 12'5'' x 17'0'' |
| Mud room | Main level | 13'10'' x 9'2'' |
| 2pc Bathroom | Main level | — |
| Foyer | Main level | 6'10'' x 8'0'' |
| Eat in kitchen | Main level | 10'4'' x 14'6'' |
| Kitchen | Main level | 15'4'' x 13'11'' |
| Living room | Main level | 14'4'' x 13'10'' |
| Living room/Dining room | Main level | 22'9'' x 12'2'' |