 For sale 50
$879,000
5 bed4 bath2,000–2,500 sq ft
9870 Creek Road
Minto
29 days agoMLS® X13779058
Royal LePage RCR Realty
130 Stephenson Way
Minto, Ontario N0G2P0
For sale· Added
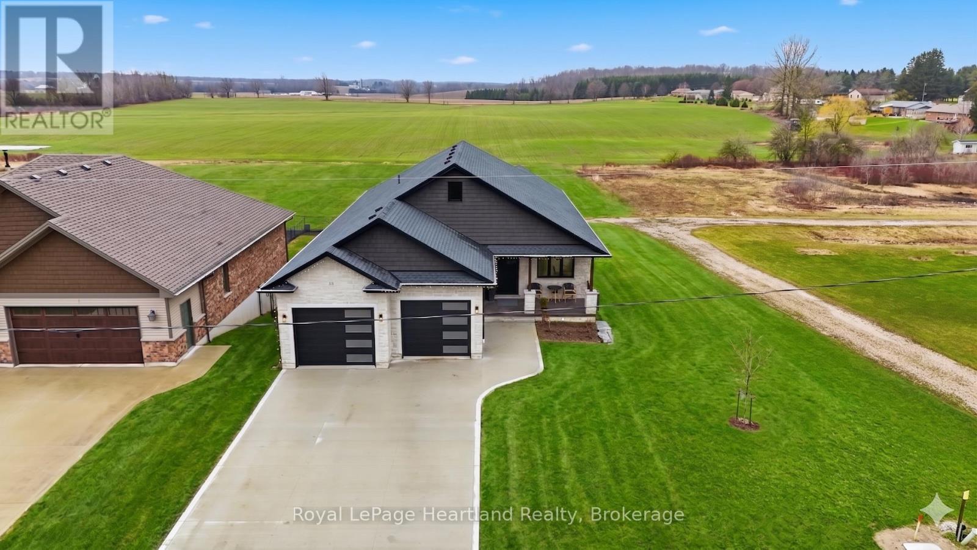
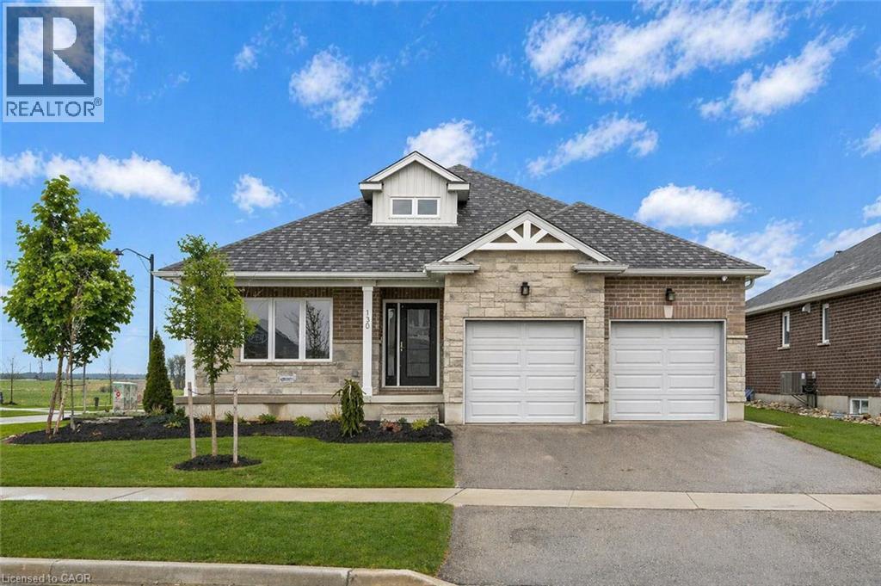
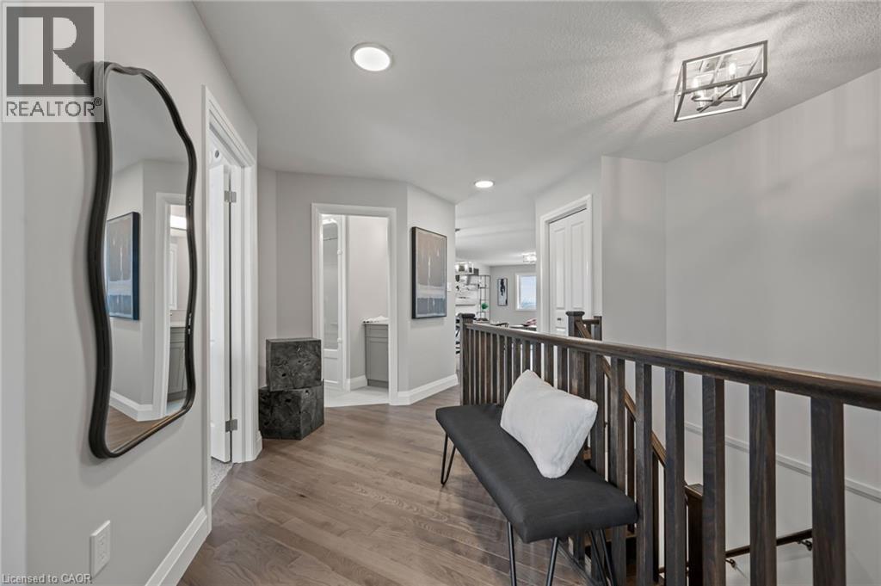
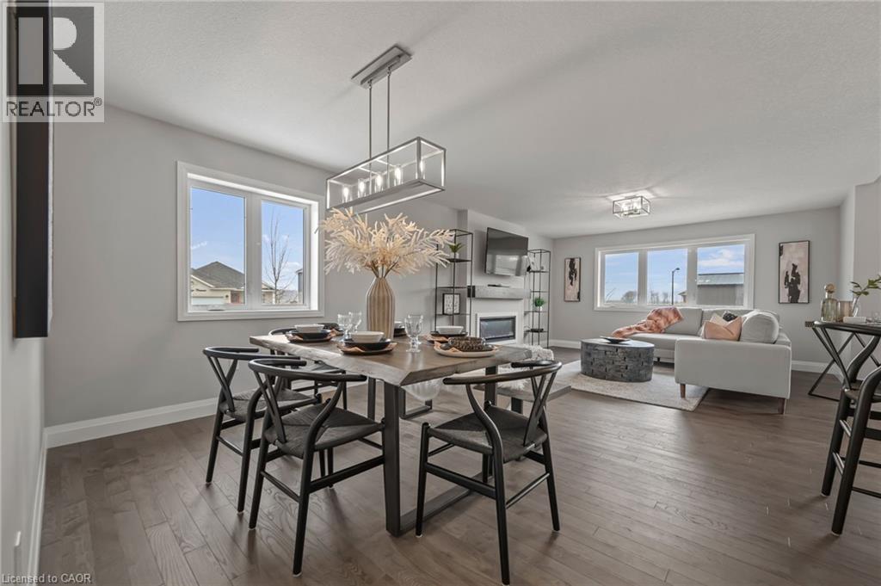
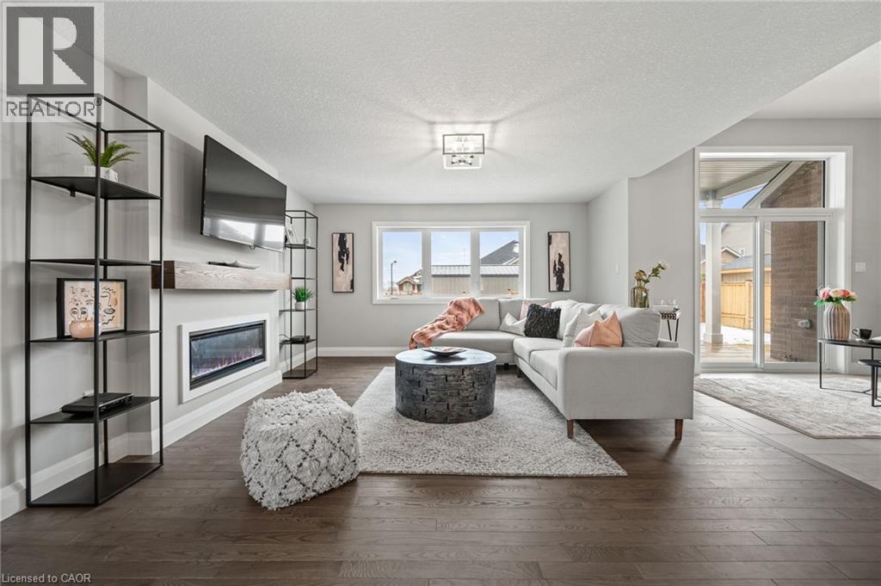
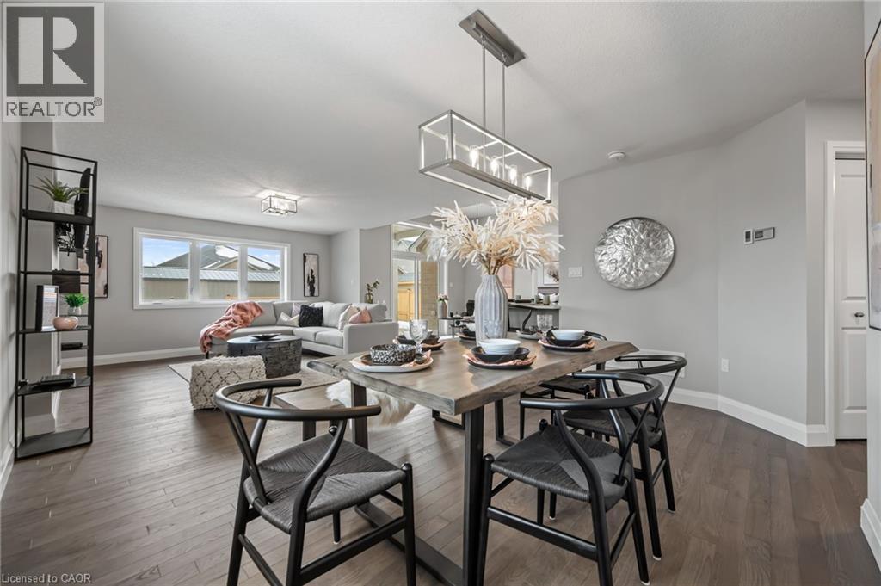
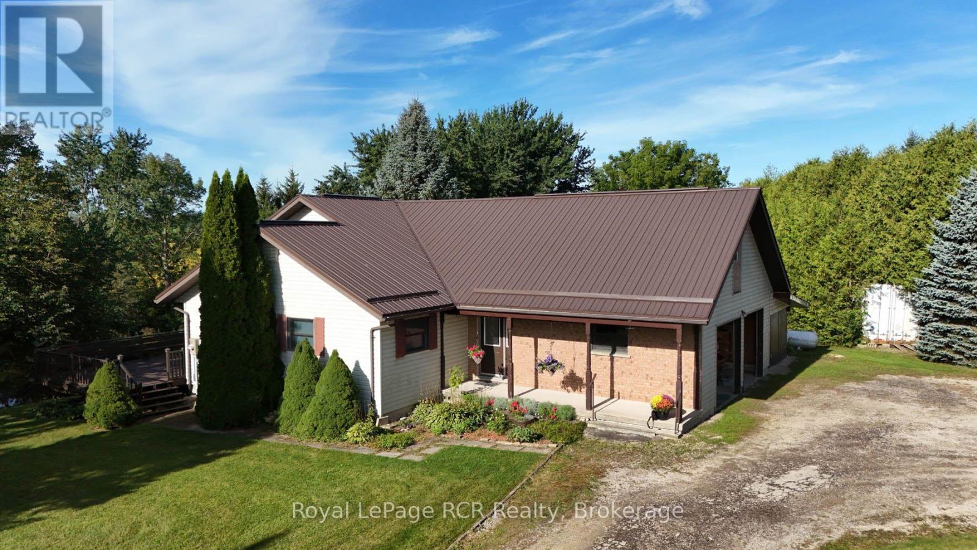
Nestled in heart of Palmerston where small-town charm meets modern sustainability, this immaculate Net Zero model home blends timeless style, thoughtful design & energy efficiency! Almost 3000sqft of finished living space this beautifully crafted bungalow offers a seamless layout that balances comfort & sophistication. Step inside to soaring ceilings & light-filled open-concept main floor. Gourmet kitchen is true centre piece W/quartz counters, island W/bar seating & backsplash that adds touch of understated elegance. The adjacent dinette flows naturally into great room anchored by electric fireplace W/rustic mantle-perfect spot to unwind & entertain. Open concept dining room W/rich plank flooring creates space for more formal gatherings. Private primary suite with W/I closet, spa-inspired ensuite W/dbl sinks & glass enclosed tiled shower. A 2nd bdrm, full bath & mudroom W/garage access completes main level. Fully finished bsmt adds versatility W/rec room, 2 add'l bdrms & 3pc bath ideal for guests, teens or home office. As a certified Net Zero home this property is engineered for comfort & efficiency. Features include airtight construction, upgraded insulation, low-flow fixtures & high-efficiency 2-stage furnace with HRV system all working together to eliminate utility bills & reduce environmental impact. Outside enjoy fully sodded lot, covered front porch & covered back patio-perfect for morning coffee or evening conversations. Located in a close-knit community where life feels a little slower-in the best way-Palmerston is where neighbours become friends, kids ride bikes until streetlights come on & everything you need is nearby. With great schools, shops, parks, splash pad, pool & historic Norgan Theatre just mins away, this is a place to plant roots & feel at home. Built with exceptional craftsmanship & deep commitment to sustainability, this home is more than just a place to live, its a new standard for how we live
Map data © OpenStreetMap contributors
No open houses are scheduled for this home.
Can't make it? Request a private viewing.
| Sep 17, 2026 | $799,900 | ▼ $17,725 |
| Sep 16, 2026 | $817,625 | First recorded price |
Price changes since Sep 16, 2026.
| 3pc Bathroom | Basement | — |
| Bedroom | Basement | 10'6'' x 12'6'' |
| Bedroom | Basement | 10'6'' x 12'6'' |
| Recreation room | Basement | 13'6'' x 29'6'' |
| 4pc Ensuite bath | Main level | — |
| Primary Bedroom | Main level | 12'0'' x 14'0'' |
| Kitchen | Main level | 10'0'' x 10'0'' |
| Dining room | Main level | 10'6'' x 14'6'' |
| Great room | Main level | 14'0'' x 14'6'' |
| Bedroom | Main level | 10'0'' x 12'0'' |
| 3pc Bathroom | Main level | — |