 For sale 50
$879,000
5 bed4 bath2,000–2,500 sq ft
9870 Creek Road
Minto
29 days agoMLS® X13779058
Royal LePage RCR Realty
208 Elgin Street
Minto, Ontario N0G2P0
For sale· Added
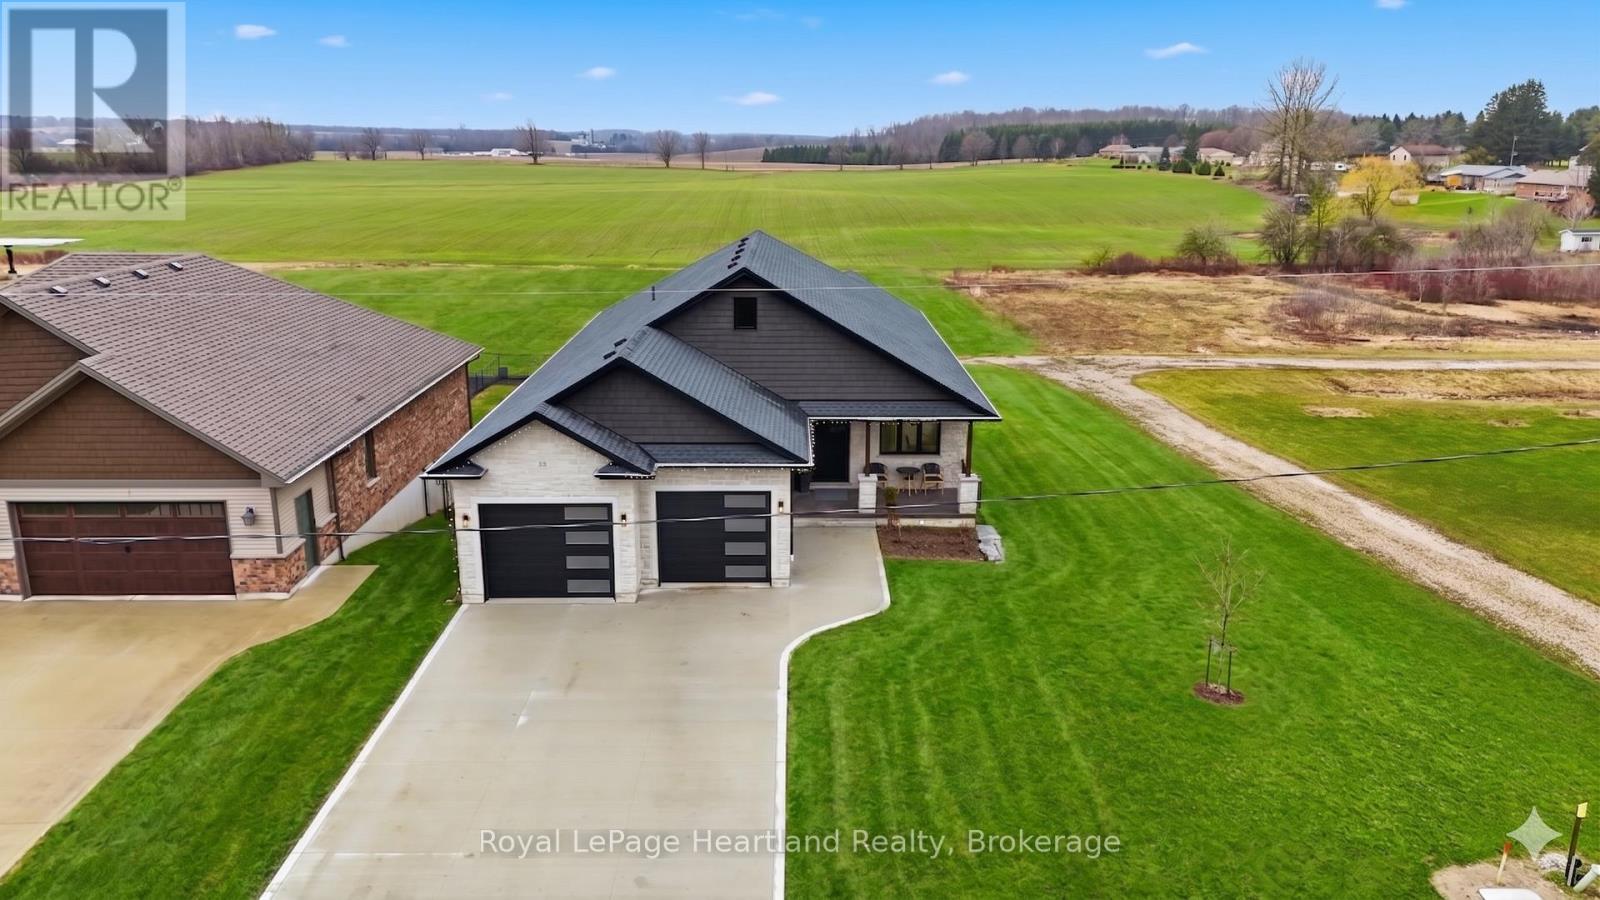
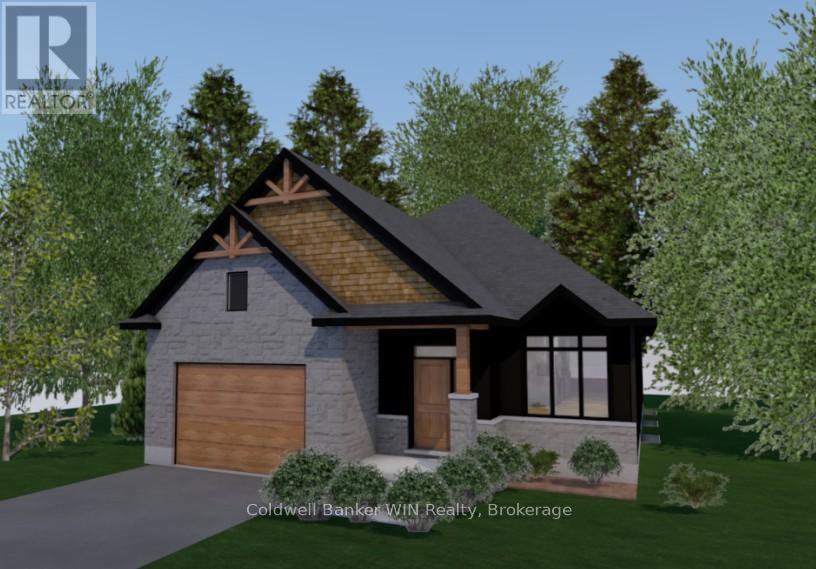
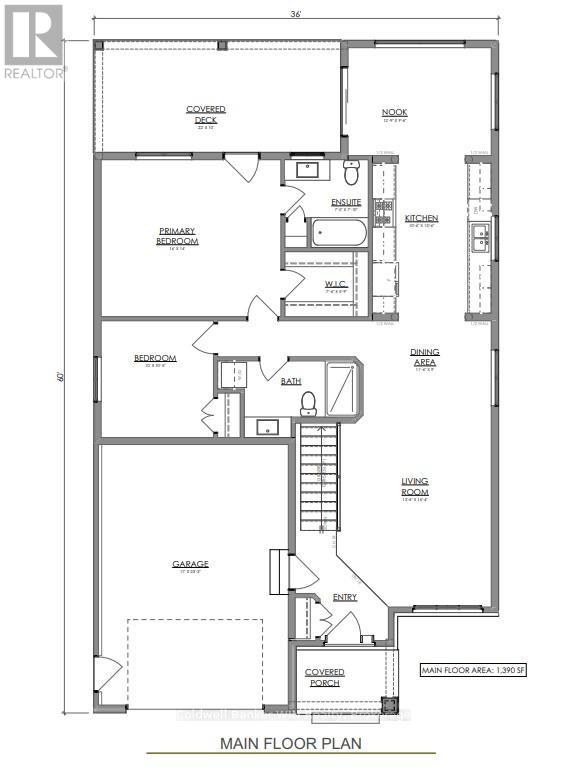
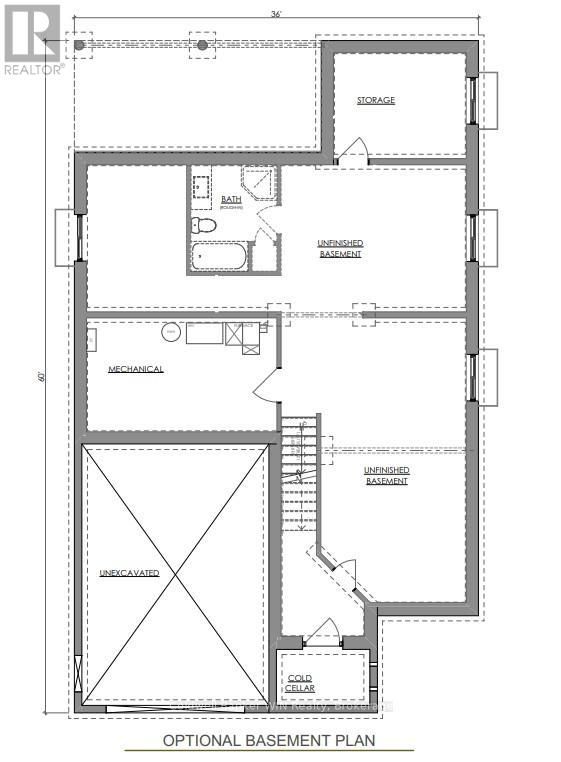
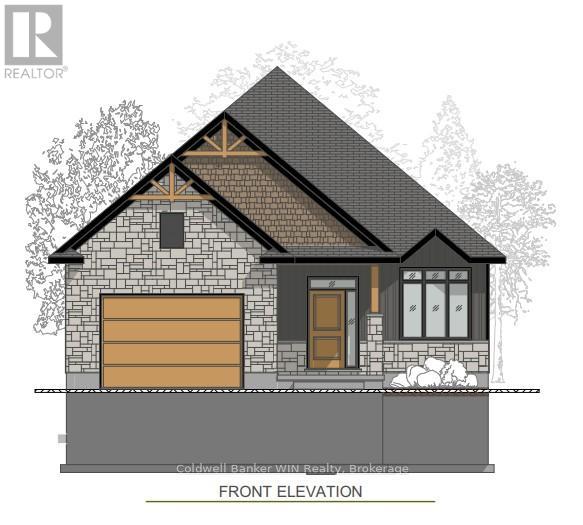
Jema Homes is proud to present this new 2-bedroom, 2-bath home, ideally situated on a quiet cul-de-sac. Buyers can personalize their space with a selection of colours and flooring from the builder's samples. You'll be impressed by the quality craftsmanship and finishes this builder is known for. The covered rear deck overlooks a peaceful pasture setting, creating the perfect place to relax and unwind. Conveniently located close to shopping and everyday amenities, this home is in the welcoming community of Palmerston, which offers a hospital and ancillary medical services, public, French immersion, and high school education, as well as ample parks and recreation facilities for an enjoyable lifestyle.
Map data © OpenStreetMap contributors
No open houses are scheduled for this home.
Can't make it? Request a private viewing.
| Foyer | Main level | 1.82 x 1.89 m |
| Living room | Main level | 6.1 x 4.23 m |
| Dining room | Main level | 2.56 x 3.54 m |
| Kitchen | Main level | 4.11 x 3.29 m |
| Other | Main level | 3 x 3.69 m |
| Primary Bedroom | Main level | 4.3 x 3.69 m |
| Bathroom | Main level | 2.17 x 2.32 m |
| Bathroom | Main level | 1.55 x 3.17 m |
| Bedroom | Main level | 3.23 x 3.08 m |