
 For sale 50
$639,900
2+1 bed2 bath800–899 sq ft
4677 Glen Erin Drive #802
Central Erin Mills, Mississauga
2 months agoMLS® W13658108
RE/MAX REAL ESTATE CENTRE INC.
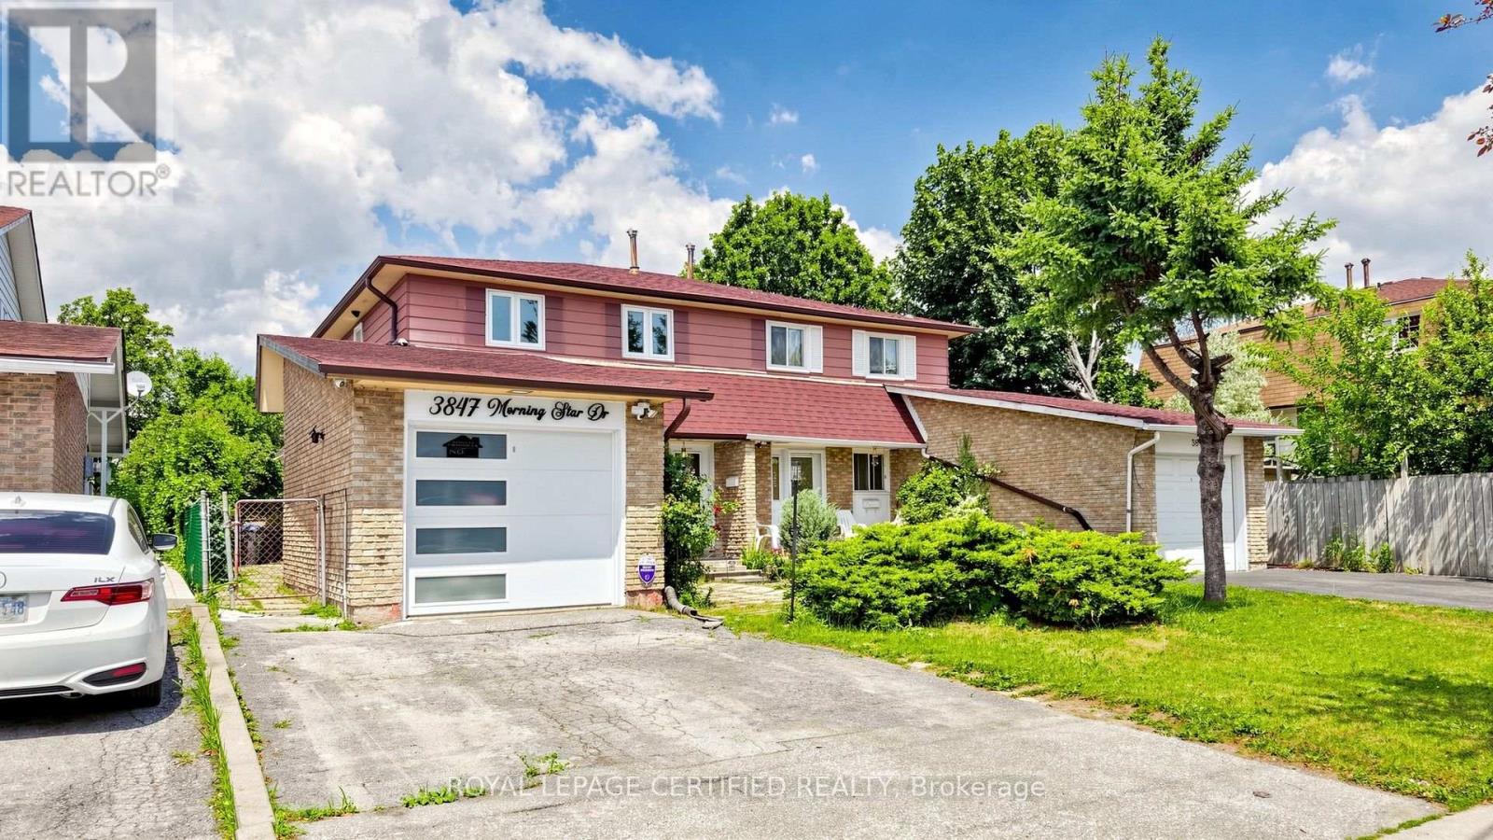
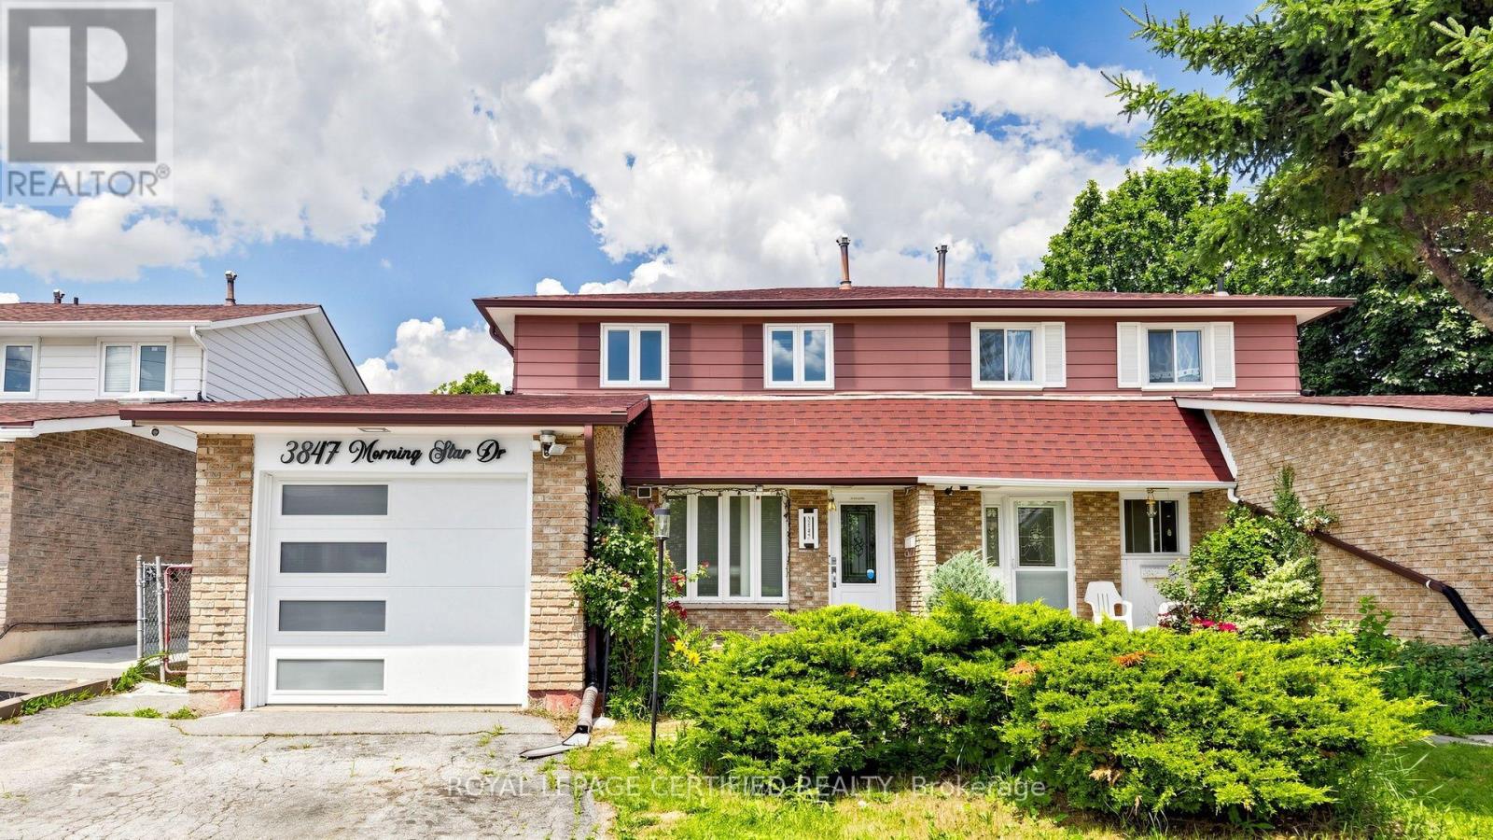
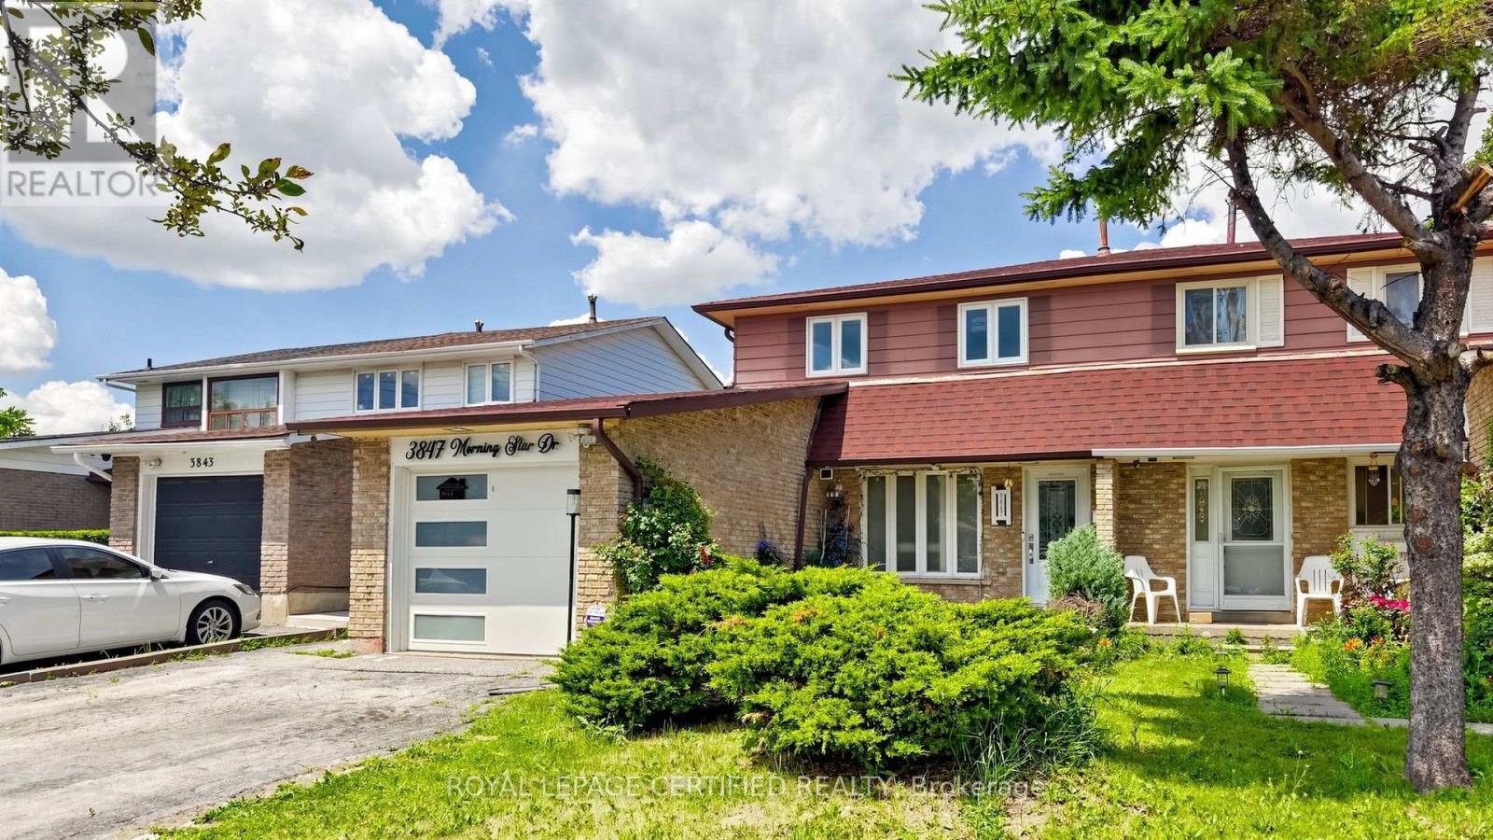
3847 Morning Star Drive
Malton, Mississauga, Ontario L4T3K2
For sale· Added
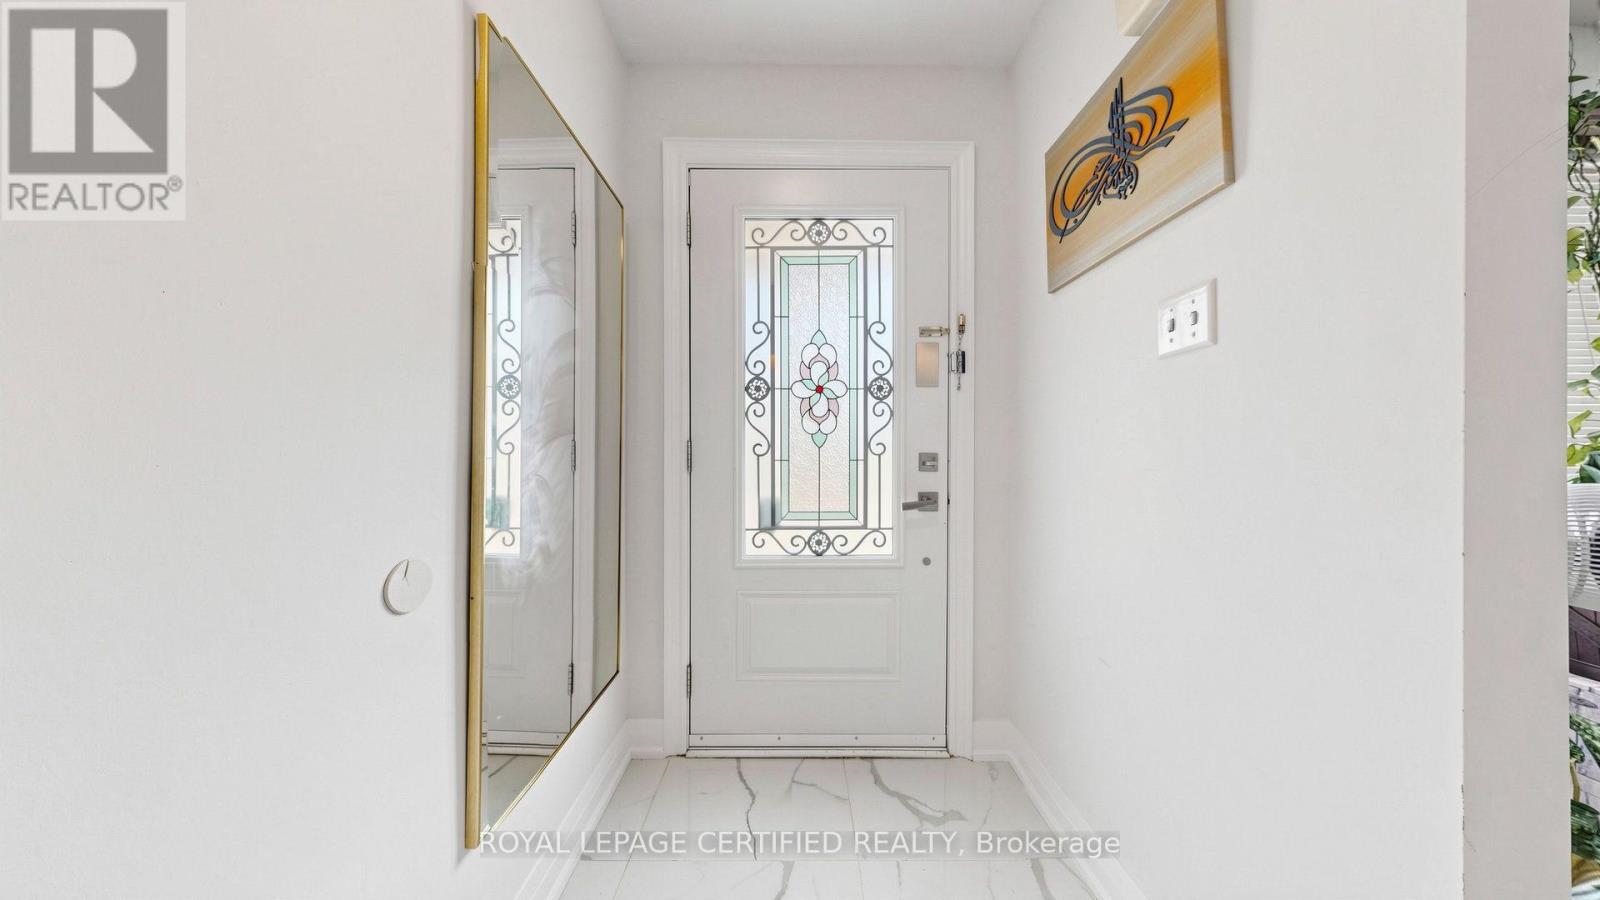
Gorgeous, well-maintained 4-bedroom Dream home featuring a legal 1-bedroom basement apartment, ideal for extended family or potential rental income. The brand-new kitchen boasts upgraded stainless steel appliances, quartz countertops, a stylish backsplash, an upgraded refrigerator, and gas stove. Freshly painted throughout, this home offers four spacious bedrooms and an updated bathroom. Energy-efficient windows.Enjoy the bright and inviting Insulated sunroom with laminate flooring, abundant windows, and skylights that fill the space with natural light. Situated in a highly desirable location close to schools, places of worship, shopping, major highways, and public transit right at your doorstep.The property also features a great backyard in a family-friendly, child-safe neighborhood, making it the perfect place to call home
Map data © OpenStreetMap contributors
No open houses are scheduled for this home.
Can't make it? Request a private viewing.
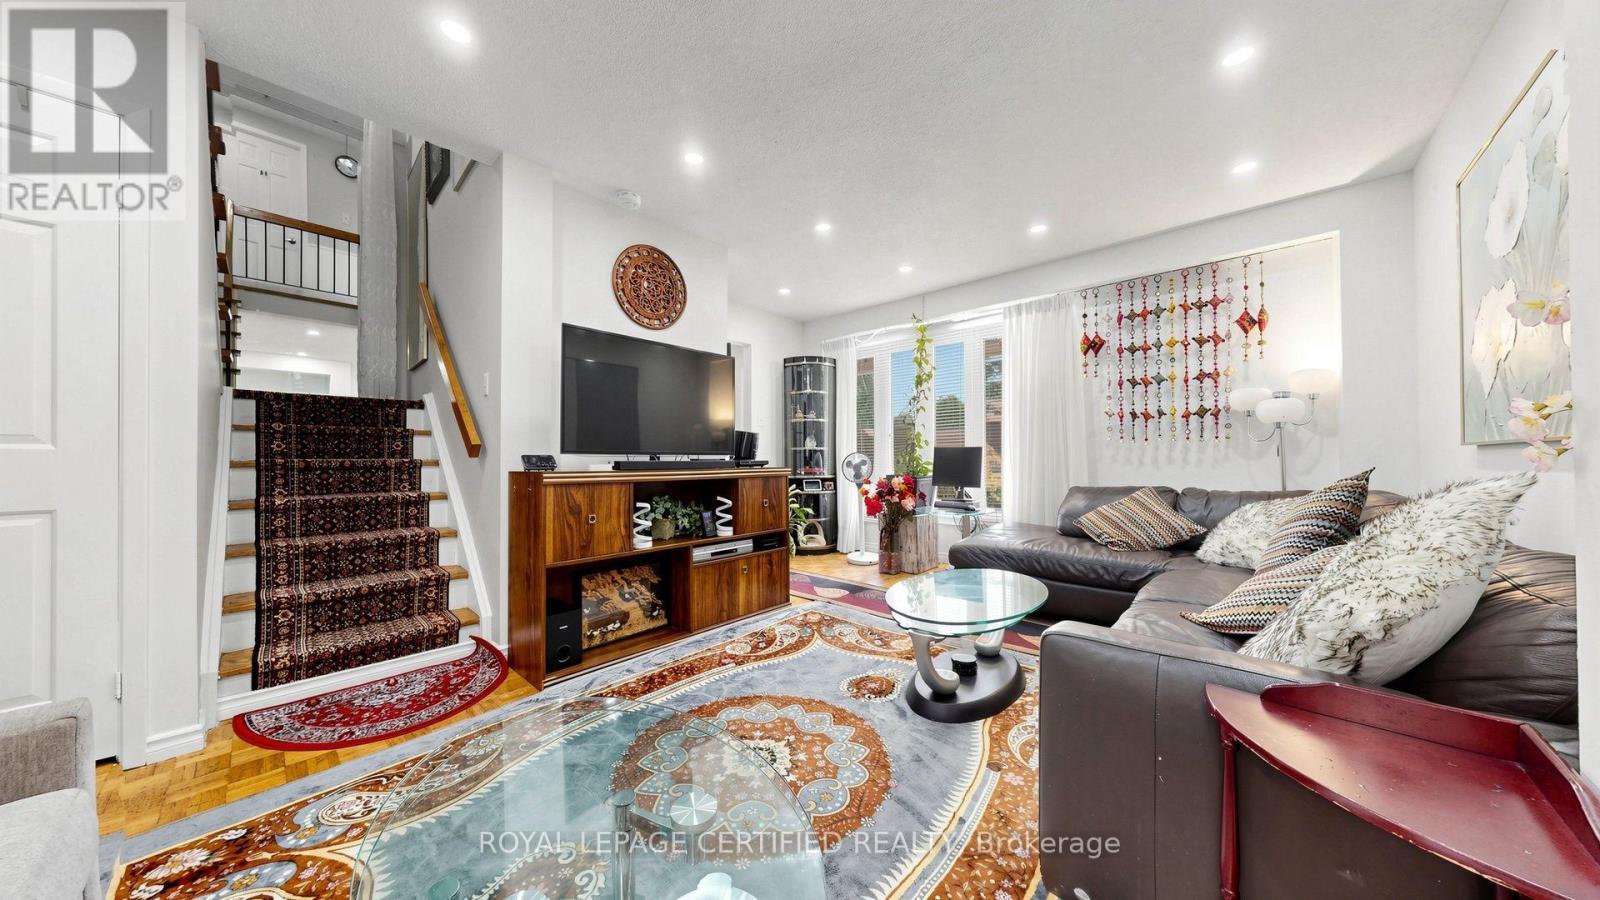
| Living room | Main level | 5.44 x 4.28 m |
| Sunroom | Main level | 3.38 x 3.71 m |
| Dining room | Main level | 3.5 x 3.2 m |
| Kitchen | Main level | 3.2 x 2.4 m |
| Primary Bedroom | Second level | 4 x 3.5 m |
| Bedroom 2 | Second level | 3.5 x 2.44 m |
| Bedroom 3 | Second level | 3.3 x 2.4 m |
| Bedroom 4 | Second level | 3.6 x 2.3 m |
| Bedroom 5 | Basement | 4.47 x 3 m |
| Kitchen | Basement | 2.36 x 1.91 m |
| Living room | Basement | 3.48 x 3.63 m |




