

 For sale 50
$640,000
3 bed2 bath1,200–1,399 sq ft
345 Meadows Boulevard #21
Rathwood, Mississauga
4 months agoMLS® W13424764
ROYAL LEPAGE REAL ESTATE SERVICES LTD.
4635 Regents Terrace #52
Hurontario, Mississauga, Ontario L5R1X3
For sale· Added
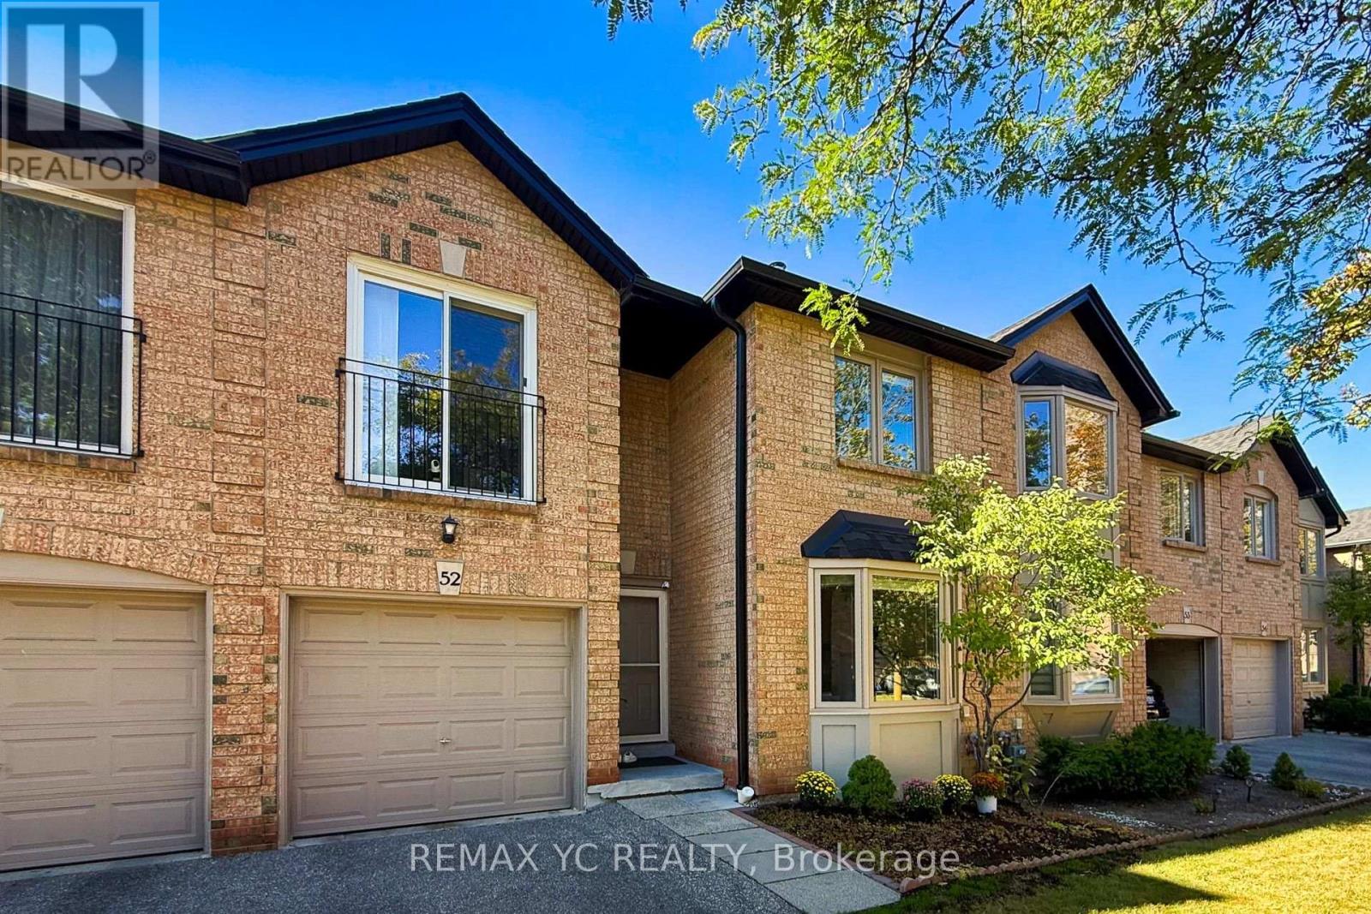
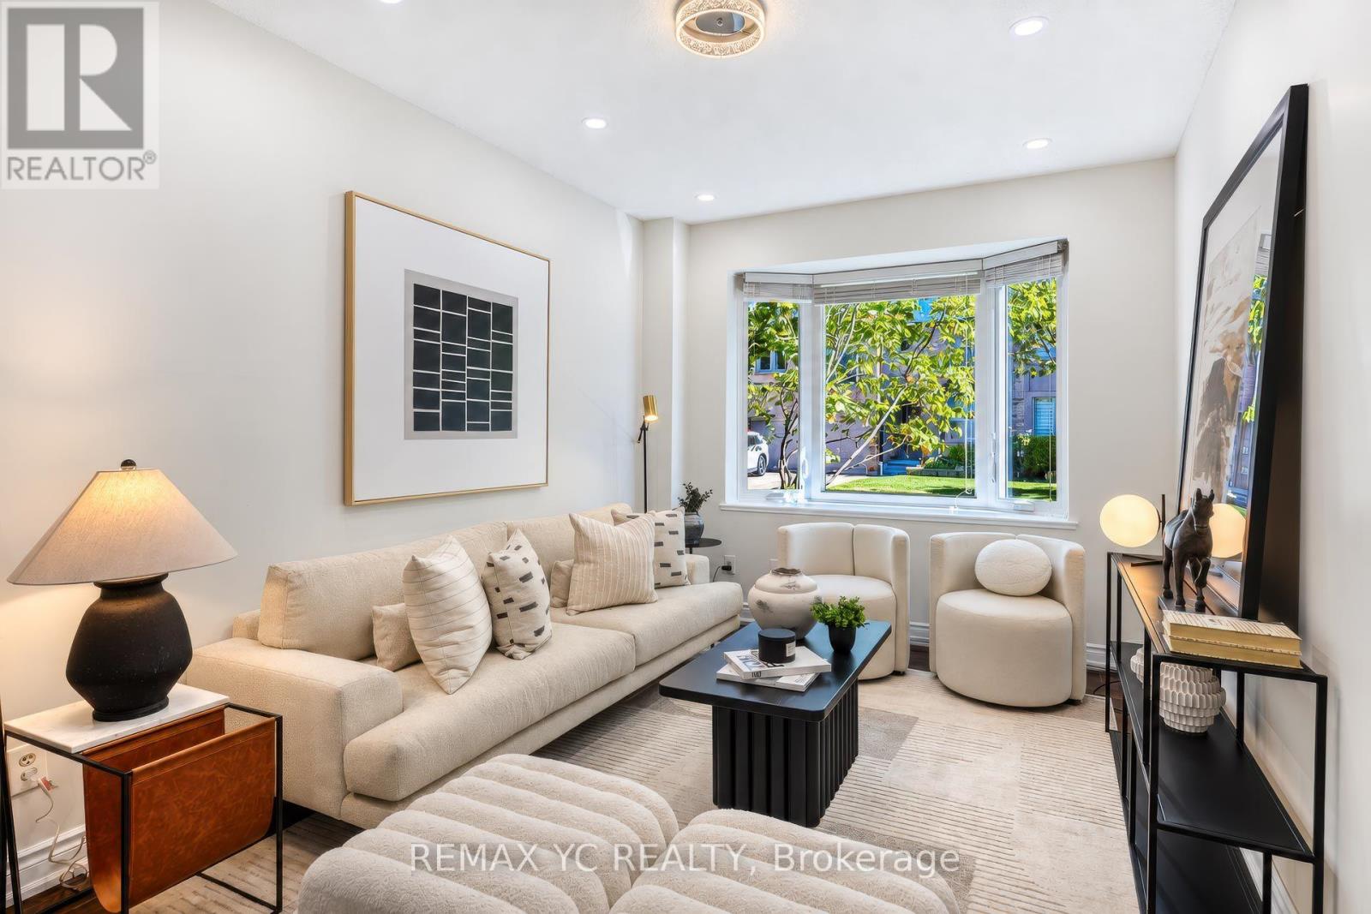
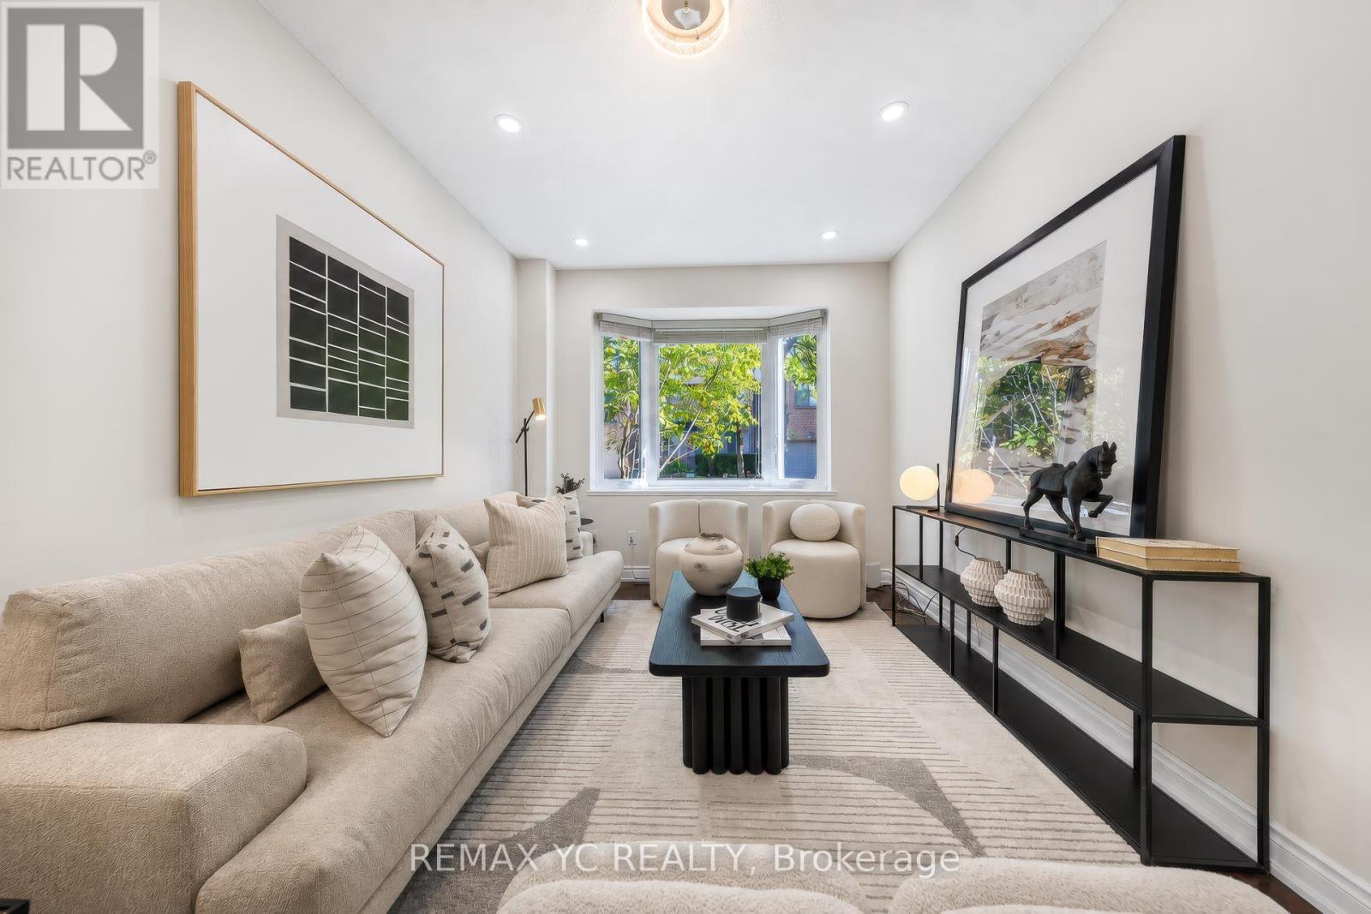
Welcome to this beautifully maintained townhouse nestled in the heart of Mississauga. Warm, elegant, and inviting, this spacious home offers a wonderful sense of comfort and tranquility from the moment you step inside. The thoughtfully designed layout features separate living, dining, and kitchen areas. The bright living room showcases a cozy fireplace and bay window overlooking the beautifully landscaped garden. The well-appointed kitchen offers an L-shaped countertop, spacious breakfast area, and walk-out to the private backyard. The primary suite features a private ensuite and walk-in closet, while the additional three bedrooms offer generous closets and abundant natural light. Ideally located close to shopping, dining, major amenities, and Highway 403. Exterior maintenance, including the roof, is covered by the maintenance fee. A charming, sophisticated, and move-in-ready home offering comfort, privacy, and a true sense of belonging. ** Huge Swimming Pool for the residents in the complex
Map data © OpenStreetMap contributors
No open houses are scheduled for this home.
Can't make it? Request a private viewing.
| Living room | Main level | 2.78 x 4.69 m |
| Laundry room | Basement | 3.02 x 7.16 m |
| Dining room | Main level | 3.44 x 3.9 m |
| Kitchen | Main level | 2.52 x 3.69 m |
| Eating area | Main level | 3.02 x 3.2 m |
| Primary Bedroom | Second level | 3.51 x 5.67 m |
| Bedroom 2 | Second level | 3.75 x 4.69 m |
| Bedroom 3 | Second level | 3.02 x 5.51 m |
| Bedroom 4 | Second level | 3.39 x 2.78 m |
| Recreational, Games room | Basement | 3.25 x 5.73 m |
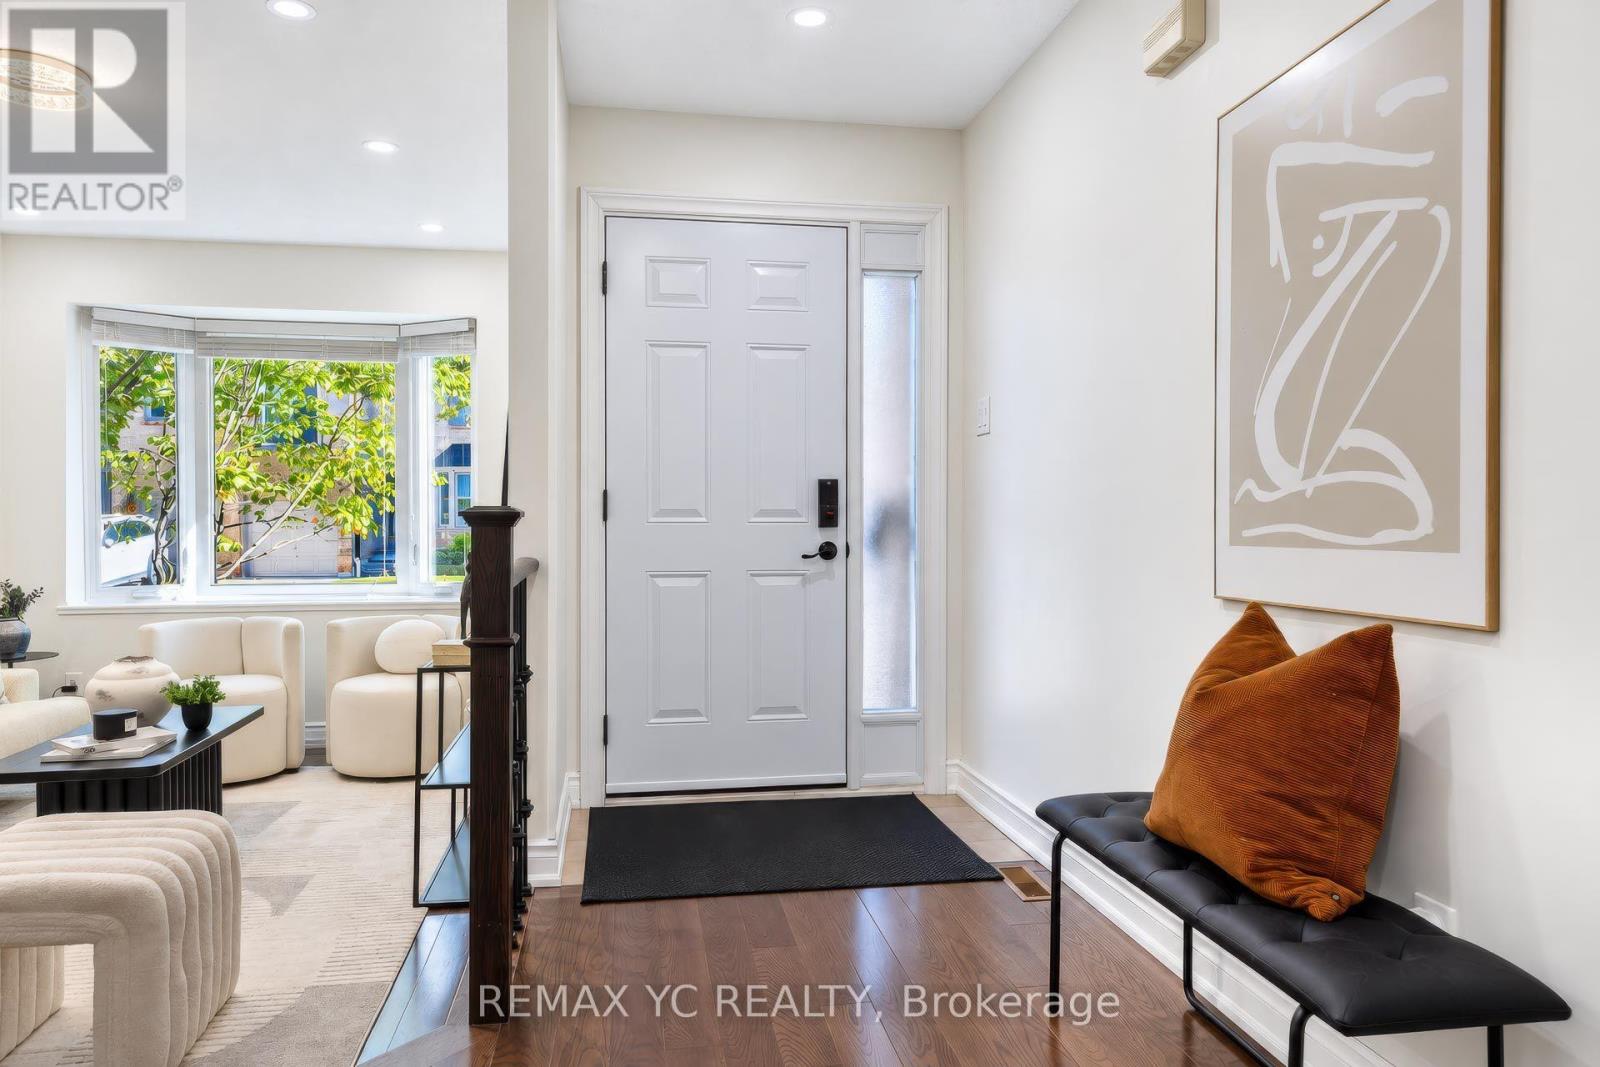
| Foyer | Main level | 1.22 x 2.16 m |




