 For sale 50
$1,369,000
4 bed4 bath2,000–2,500 sq ft
4357 Poltava Crescent
Rathwood, Mississauga
27 days agoMLS® W13793078
RE/MAX PROFESSIONALS INC.
1033 Fair Birch Drive
Lorne Park, Mississauga, Ontario L5H1M4
For sale· Added
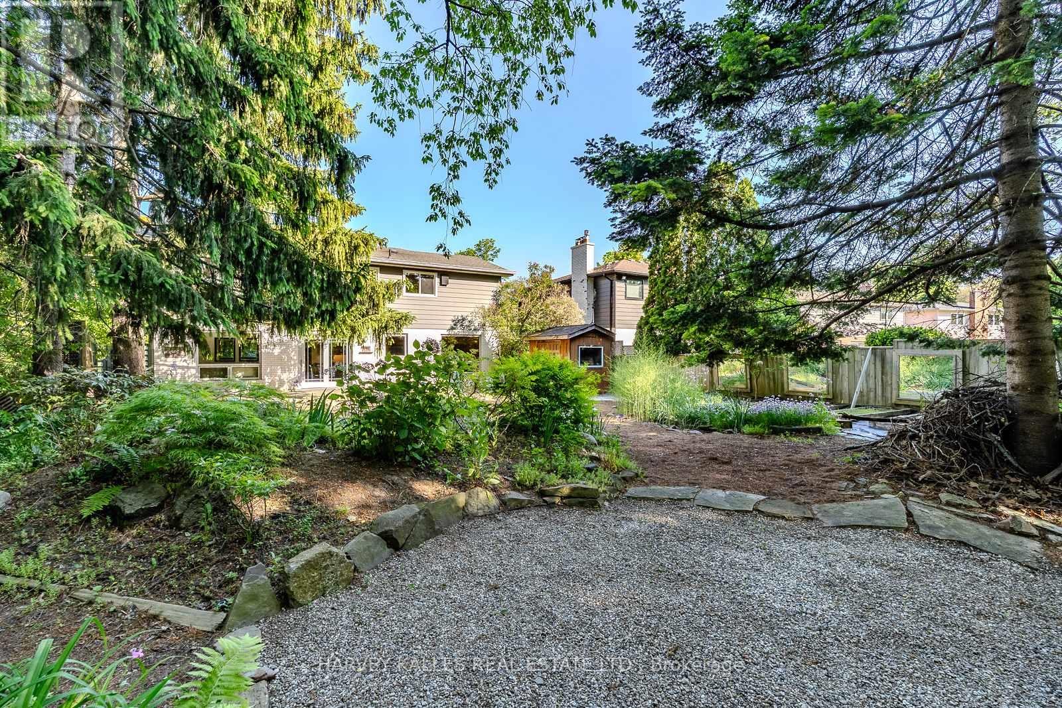
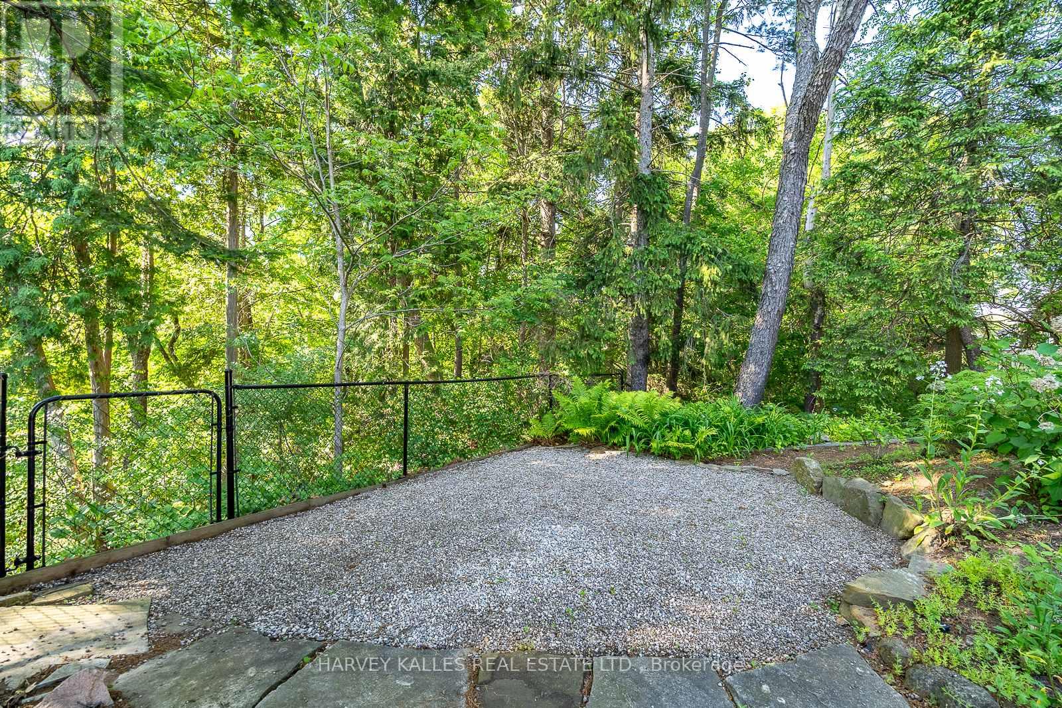
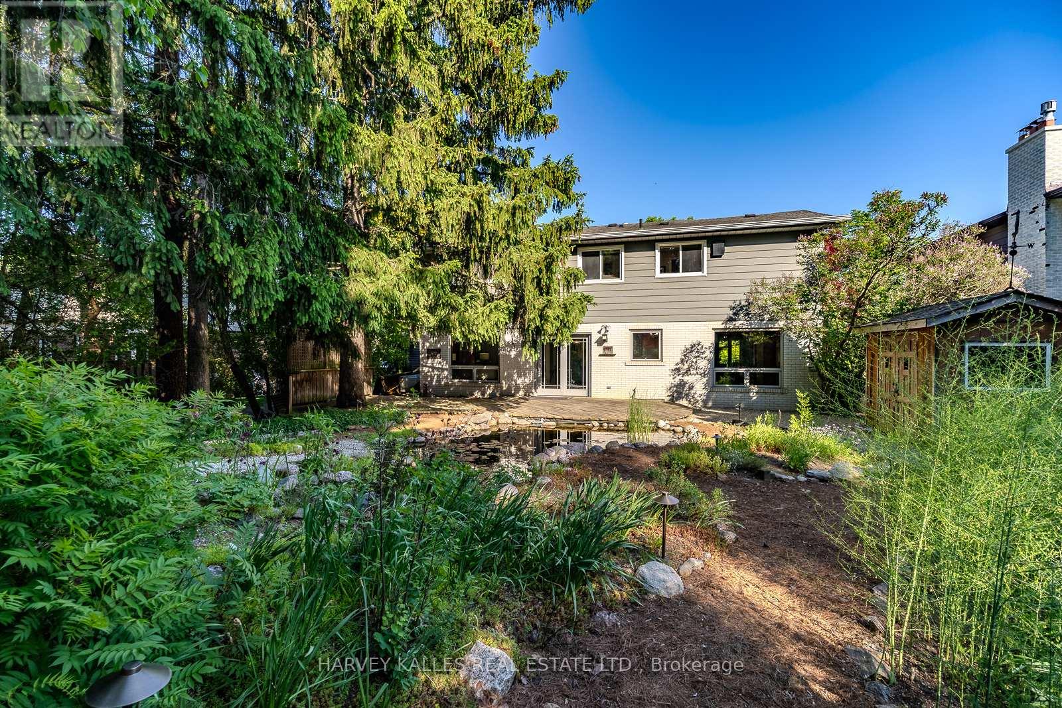
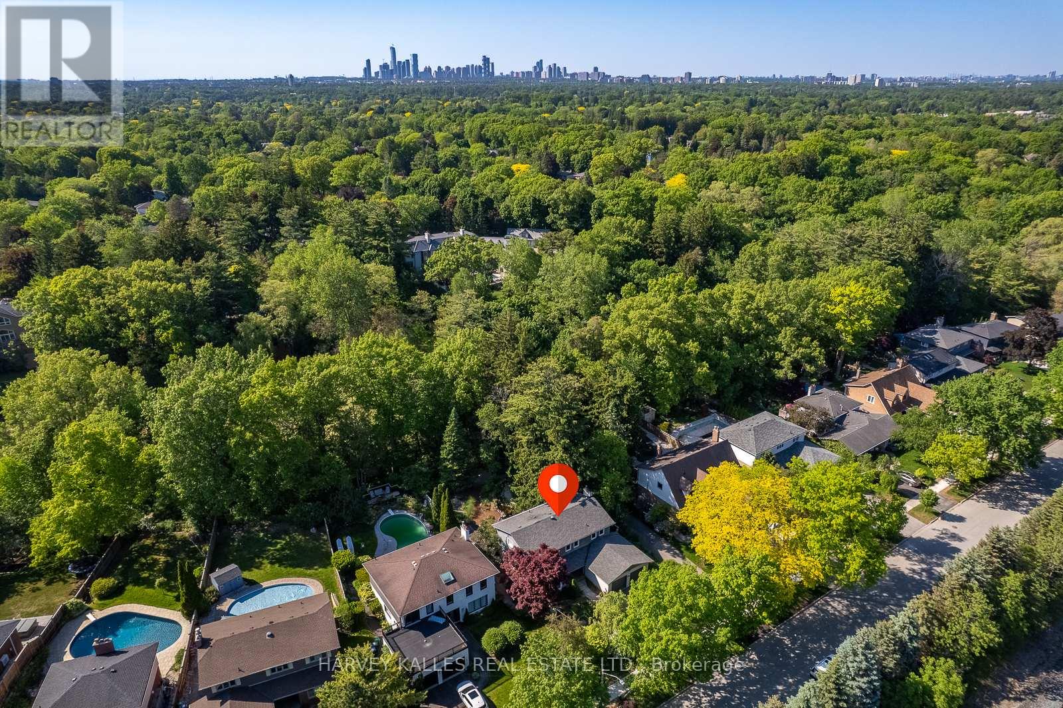
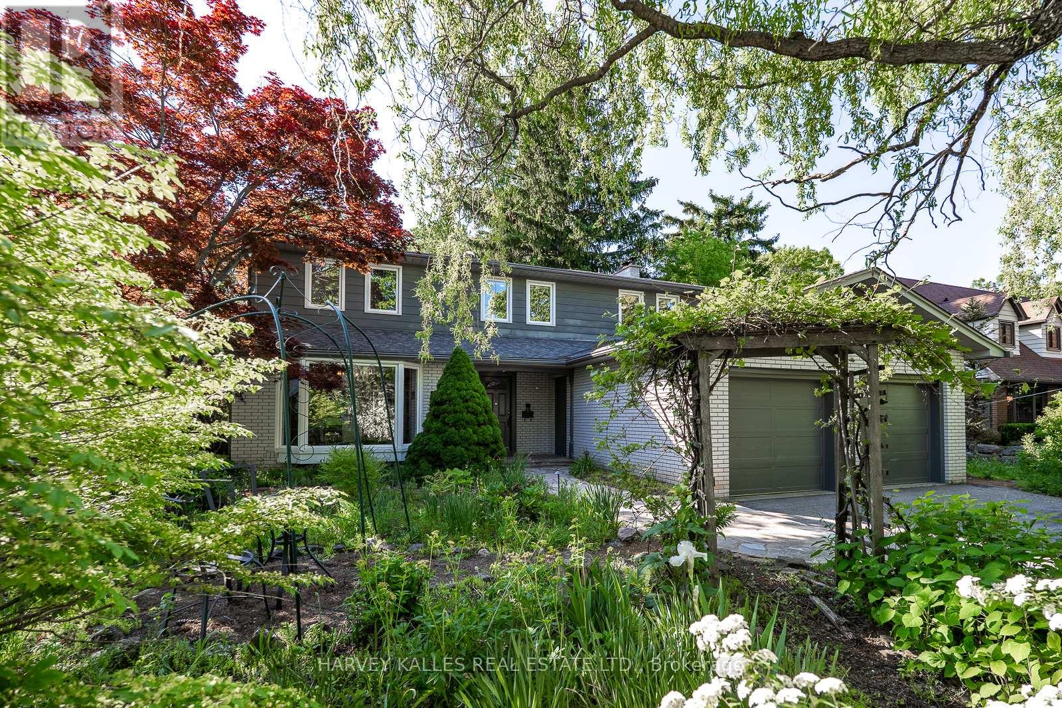
"Muskoka in the city.", Welcome to this exceptional ravine-lot home, tucked away on a quiet cul-de-sac street in the heart of the highly sought-after Lorne Park School District. Filled with natural light, the thoughtfully designed main floor features an oversized dining room, a beautifully updated kitchen with custom cabinetry, newer stainless steel appliances, a bright breakfast area overlooking the spectacular backyard, a large living room with a wood-burning fireplace and a main-floor laundry. The upper level offers a spacious primary suite with a beautifully renovated four-piece ensuite and walk-in closet, plus three additional generous bedrooms and an updated five-piece family bathroom. The finished lower level provides flexible space for a recreation room, home office, gym, or guest suite. A large two-car garage and double-wide driveway with parking for four additional vehicles provide exceptional convenience for families and guests. Step outside to your own Muskoka-inspired retreat; it is like being on holiday every day! Backing onto a private ravine, the professionally landscaped backyard features a low-maintenance custom Sheridan Nurseries pond and waterfall, mature low-maintenance perennials, herb and vegetable gardens, a large entertaining deck, outdoor dining space, and fire pit area- an incredible setting for family living, entertaining, and relaxing. Ideally located just minutes from Port Credit's vibrant waterfront, restaurants, boutiques, marinas, and festivals, with easy access to the QEW, GO Transit, scenic lakefront parks, and walking trails. This is a rare opportunity to own a beautifully maintained home in one of Mississauga's most desirable communities, celebrated for its top-rated schools, mature tree-lined streets, and exceptional family lifestyle.
Map data © OpenStreetMap contributors
No open houses are scheduled for this home.
Can't make it? Request a private viewing.
| Foyer | Main level | 4.33 x 2.72 m |
| Cold room | Basement | 3.29 x 1.82 m |
| Workshop | Basement | 5.52 x 3.48 m |
| Bedroom | Basement | 3.2 x 3.19 m |
| Dining room | Main level | 3.98 x 5.69 m |
| Living room | Main level | 3.6 x 5.28 m |
| Kitchen | Main level | 5.26 x 3.52 m |
| Laundry room | Main level | 3.61 x 2.03 m |
| Primary Bedroom | Second level | 3.96 x 5.42 m |
| Bedroom 2 | Second level | 4.51 x 2.54 m |
| Bedroom 3 | Second level | 3.77 x 3.76 m |
| Bedroom 4 | Second level | 3.77 x 3.55 m |
| Recreational, Games room | Basement | 12.1 x 6.02 m |