 For sale 50
$1,039,999
4+2 bed5 bath1,500–2,000 sq ft
911 Golden Farmer Way
Meadowvale Village, Mississauga
1 month agoMLS® W13687054
RE/MAX GOLD REALTY INC.
4165 Credit Pointe Drive
East Credit, Mississauga, Ontario L5M3K3
For sale· Added
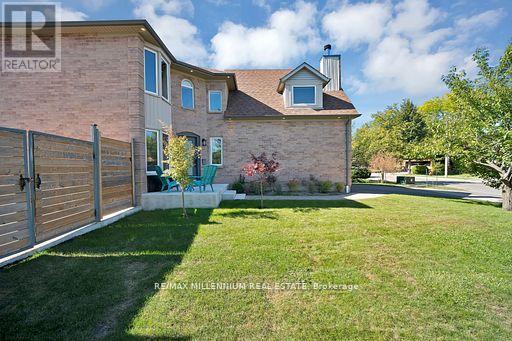
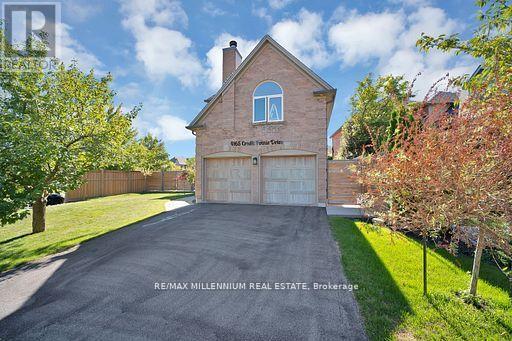
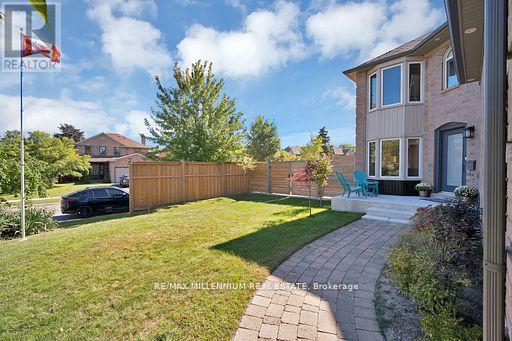
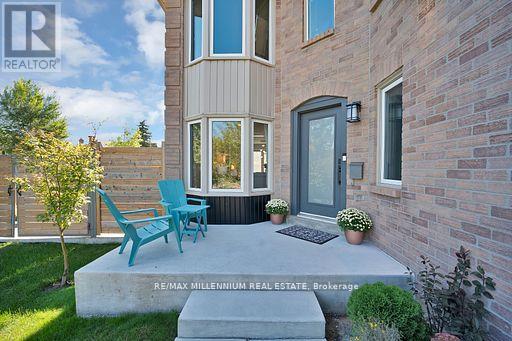
Welcome to **4165 Credit Pointe Drive**, Located in the Prestigious Credit Pointe Village. This extensively renovated residence situated on an impressive **67' x 120' corner lot**. Offering approximately **2,000 sq. ft. of spacious open-concept main-floor living**, this exceptional home combines contemporary style, thoughtful design and everyday functionality. The main floor features a bright, expansive layout with **brand-new hardwood flooring, pot lights and smooth ceilings throughout**, creating a polished and sophisticated atmosphere. The renovated kitchen offers a modern setting for both everyday living and entertaining, while the upgraded bathrooms showcase a fresh, contemporary feel. The second level features **three generous bedrooms** plus a unique **family room/loft above the garage**, providing an ideal space for a family room, home office, media room or private retreat. Additional features include **central vacuum, Newly built Shed, Newly built Fence , Upgraded Modern kitchen and bathrooms, brand-new hardwood flooring, pot lights, Separate entrance to Basement, smooth ceilings, 200AMP Panel, double-car garage and ample parking**.The home's spacious layout offers excellent flow and a natural sense of balance, creating a warm and welcoming environment throughout. Set in a desirable East Credit location close to ***Credit Valley Hospital***schools, parks, shopping, restaurants, GO Station, Public transit and major highways**, this is a home designed for both sophisticated entertaining and comfortable family living.A Rare opportunity to own a thoughtfully renovated 3+1 bedroom residence on an exceptional corner lot, offering impressive space, modern finishes and a highly versatile floor plan.
Map data © OpenStreetMap contributors
No open houses are scheduled for this home.
Can't make it? Request a private viewing.
| Living room | Main level | 3.74 x 5.52 m |
| Dining room | Main level | 4.08 x 3.14 m |
| Kitchen | Main level | 3.11 x 6.46 m |
| Eating area | Main level | 3.17 x 2.8 m |
| Family room | Upper Level | 5.57 x 5.6 m |
| Primary Bedroom | Second level | 3.41 x 5.4 m |
| Bedroom 2 | Second level | 3.7 x 2.74 m |
| Bedroom 3 | Second level | 2.47 x 2.75 m |