 For sale 50
$1,999,000
6 bed3 bath3,000–3,500 sq ft
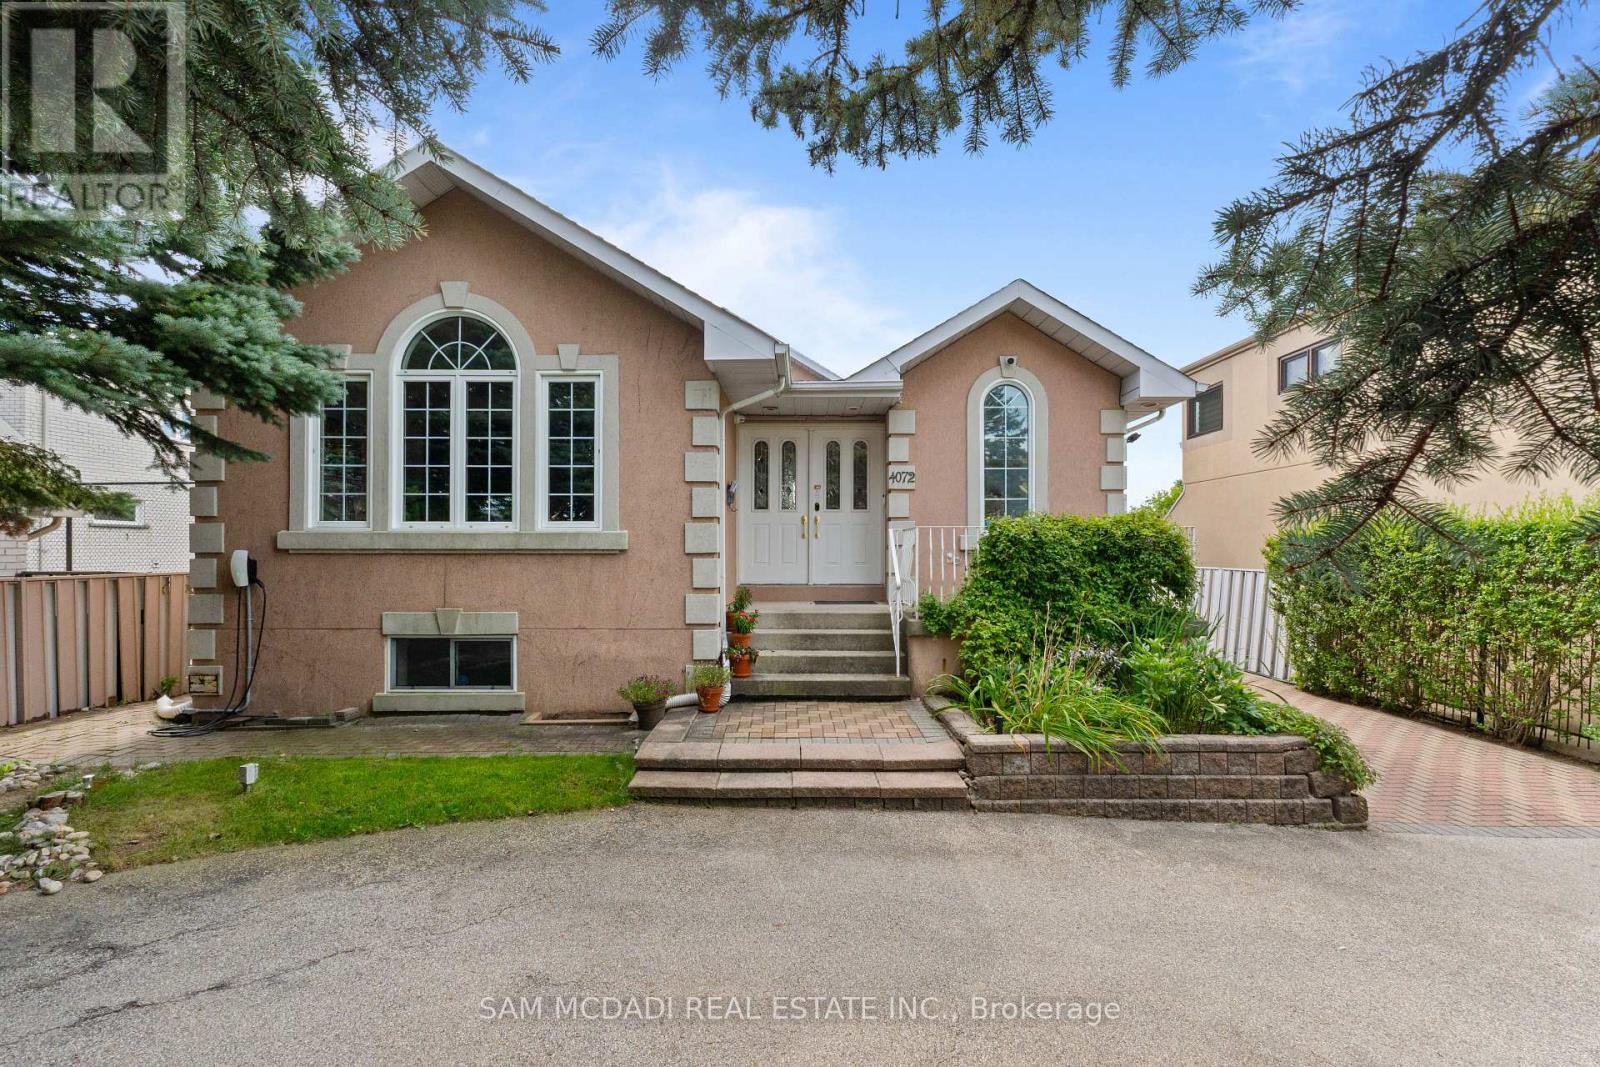
4072 Wilcox Road
Rathwood, Mississauga
28 days agoMLS® W13787682
SAM MCDADI REAL ESTATE INC.
1081 Ogden Avenue
Lakeview, Mississauga, Ontario L5E2G7
For sale· Added
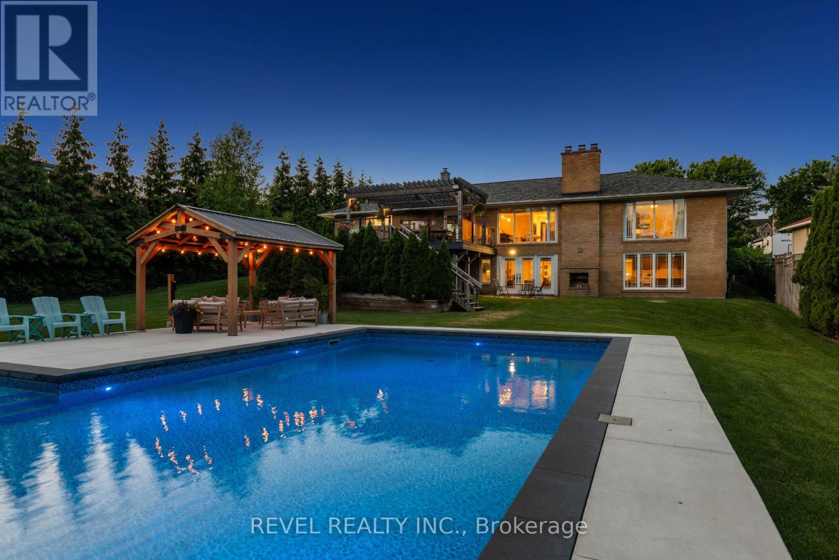
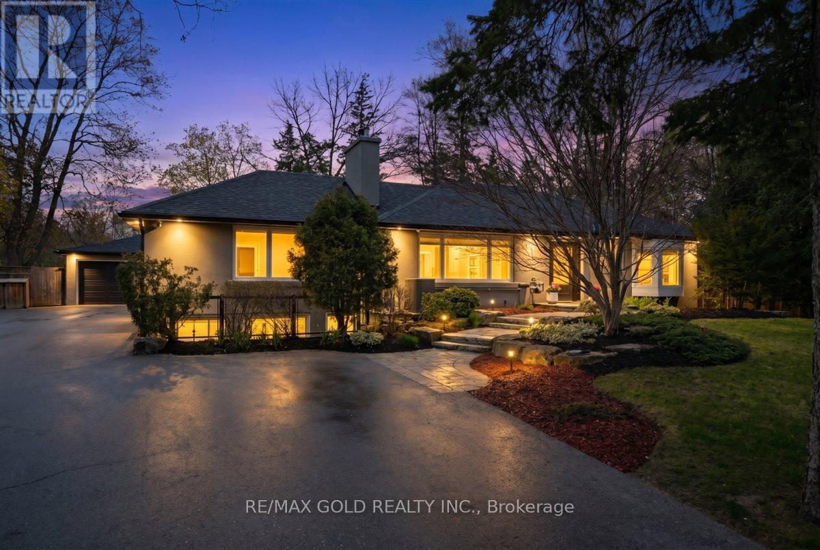
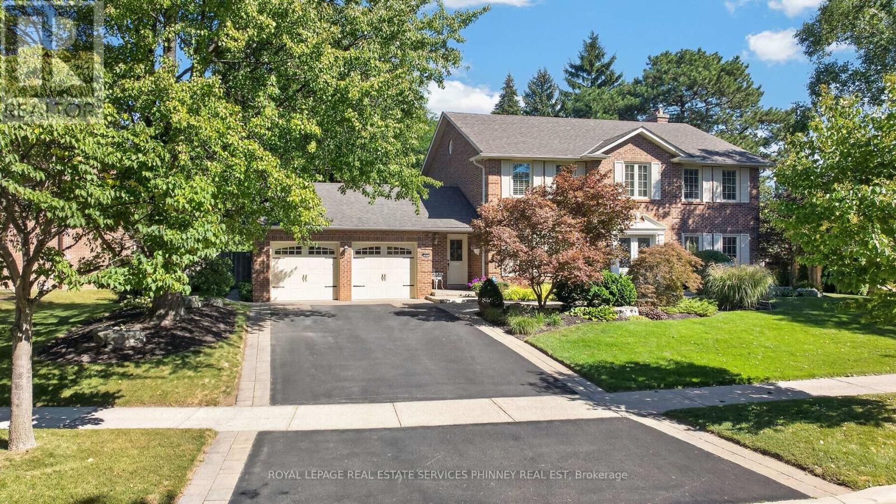
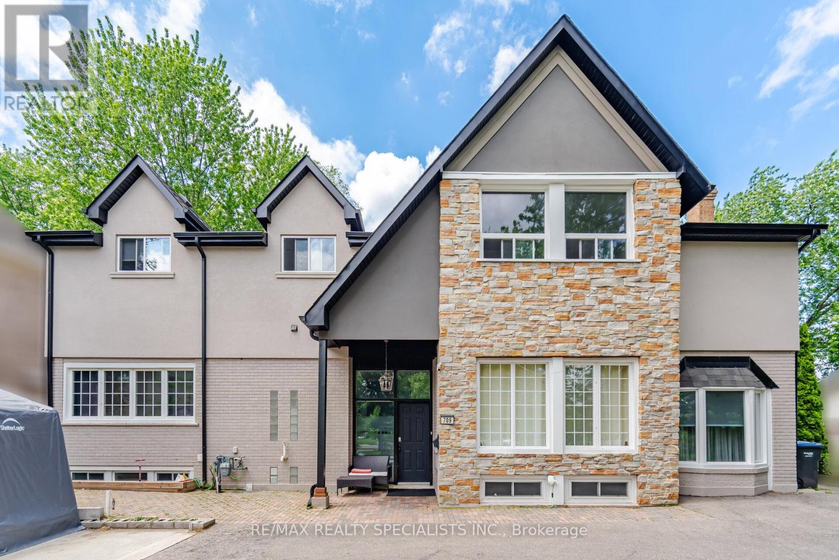
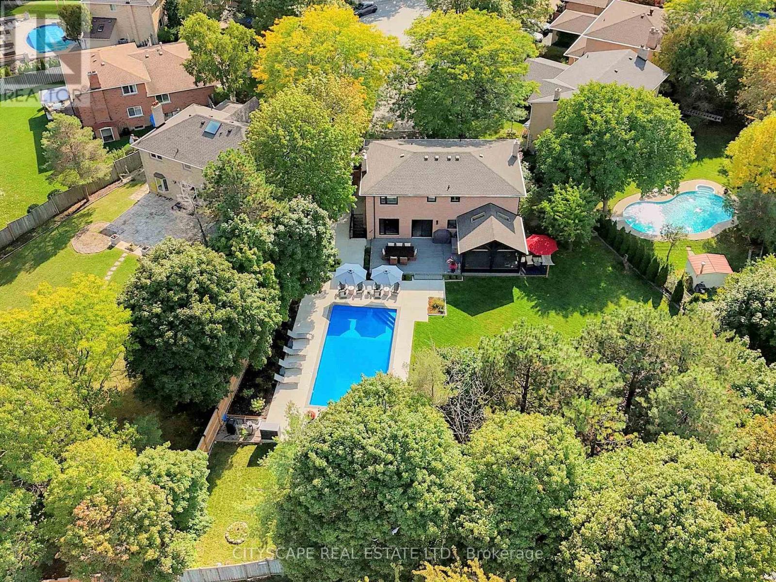
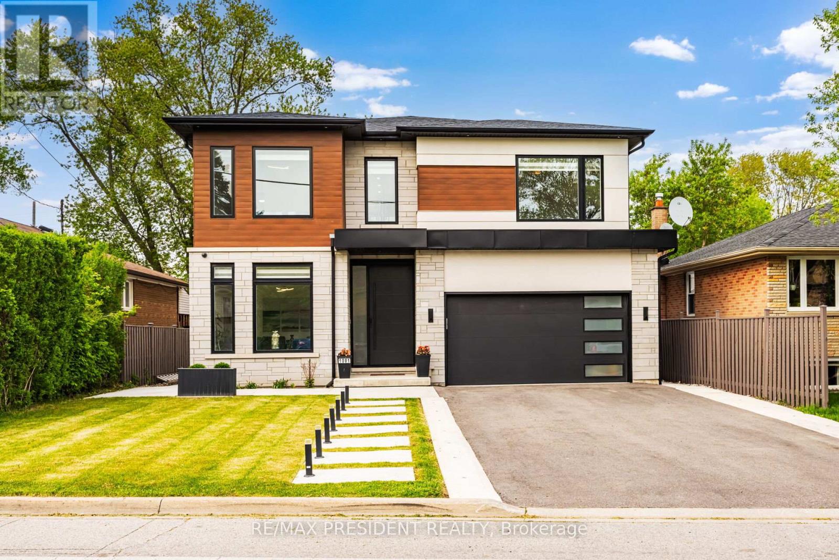
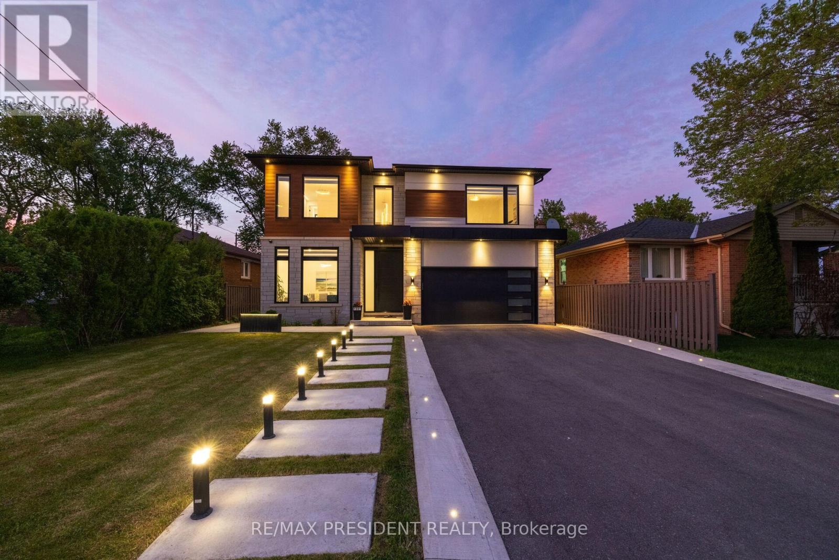
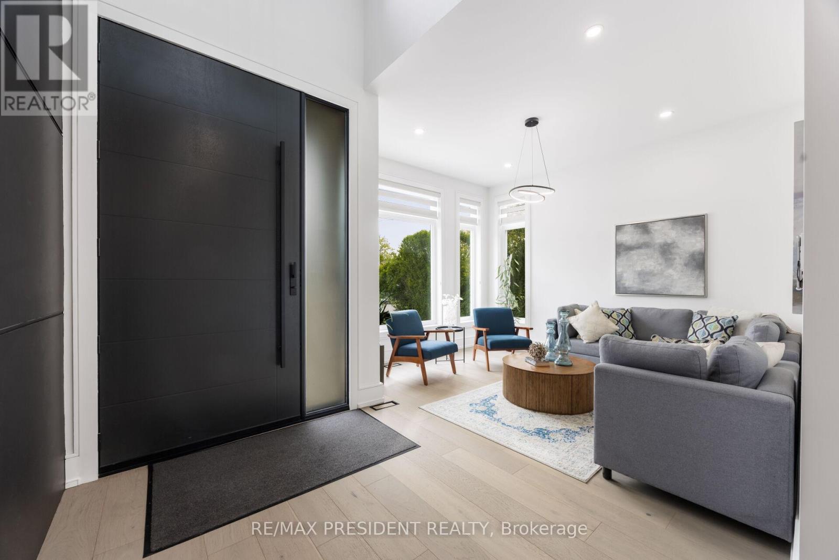
Welcome to 1081 Ogden Avenue - a custom-built luxury four-bedroom residence nestled in the heart of Lakeview, one of Mississauga's most sought-after waterfront communities. Just minutes from the lake, this stunning property offers the perfect blend of modern sophistication, comfort, and premium living.. This exceptional custom-built luxury home combines premium craftsmanship, advanced smart home technology, and designer finishes throughout. Featuring a fully integrated Lutron smart lighting system, custom LED lighting, whole-home audio, smart thermostat, CAT6 wiring, automated blinds, smart garage access, and a comprehensive security system, this residence offers seamless modern living. The interior showcases spa-inspired bathrooms with steam and curb less showers, solid wood doors, custom millwork, hardwood flooring, vaulted ceilings, oversized windows, quartz countertops, premium appliances, soft-close cabinetry, a hidden walk-in pantry, and elegant fireplaces on both the main floor and basement. Designed for elevated entertaining and lifestyle, the home includes a professionally sound-treated theatre room, custom disappearing bar, covered outdoor living space, outdoor speaker rough-in, and a dedicated glass-enclosed gym. Additional highlights include high-efficiency HVAC, HRV/ERV system, tankless hot water, upgraded electrical service, future pool rough-in, EV-ready oversized garage, irrigation system, and premium exterior finishes - delivering luxury, comfort, and exceptional attention to detail throughout. ONE BEDROOM LEGAL BASEMENT/APRT
Map data © OpenStreetMap contributors
No open houses are scheduled for this home.
Can't make it? Request a private viewing.
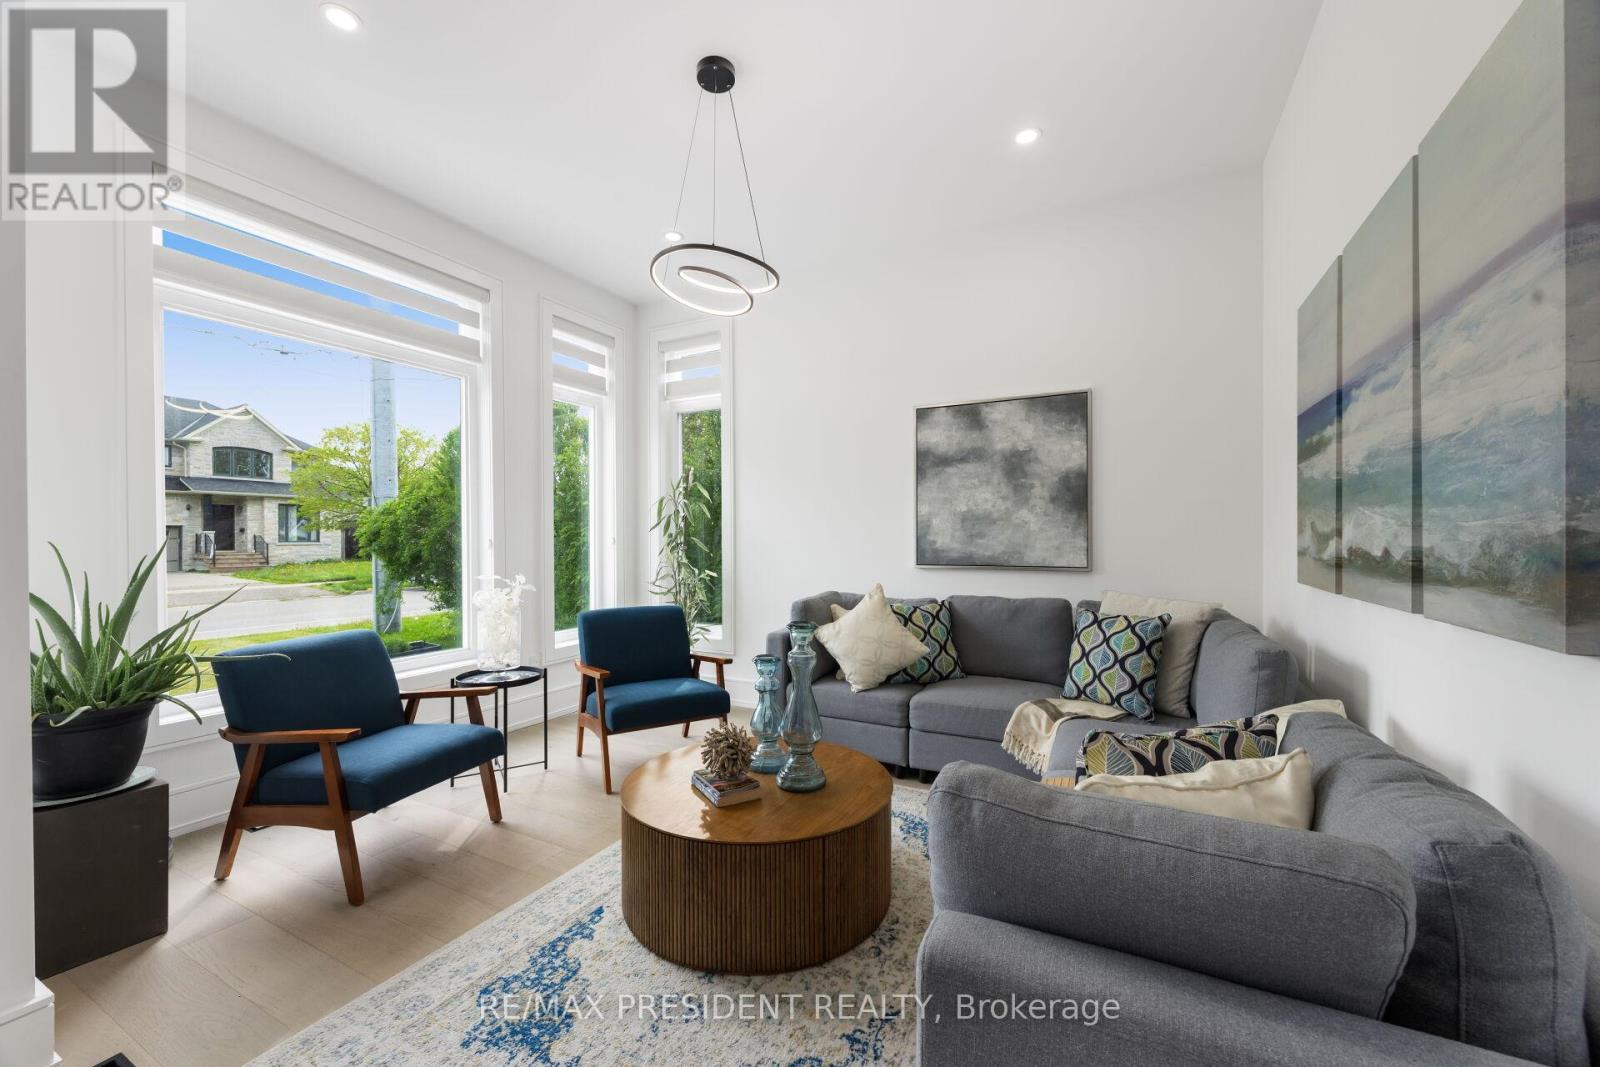
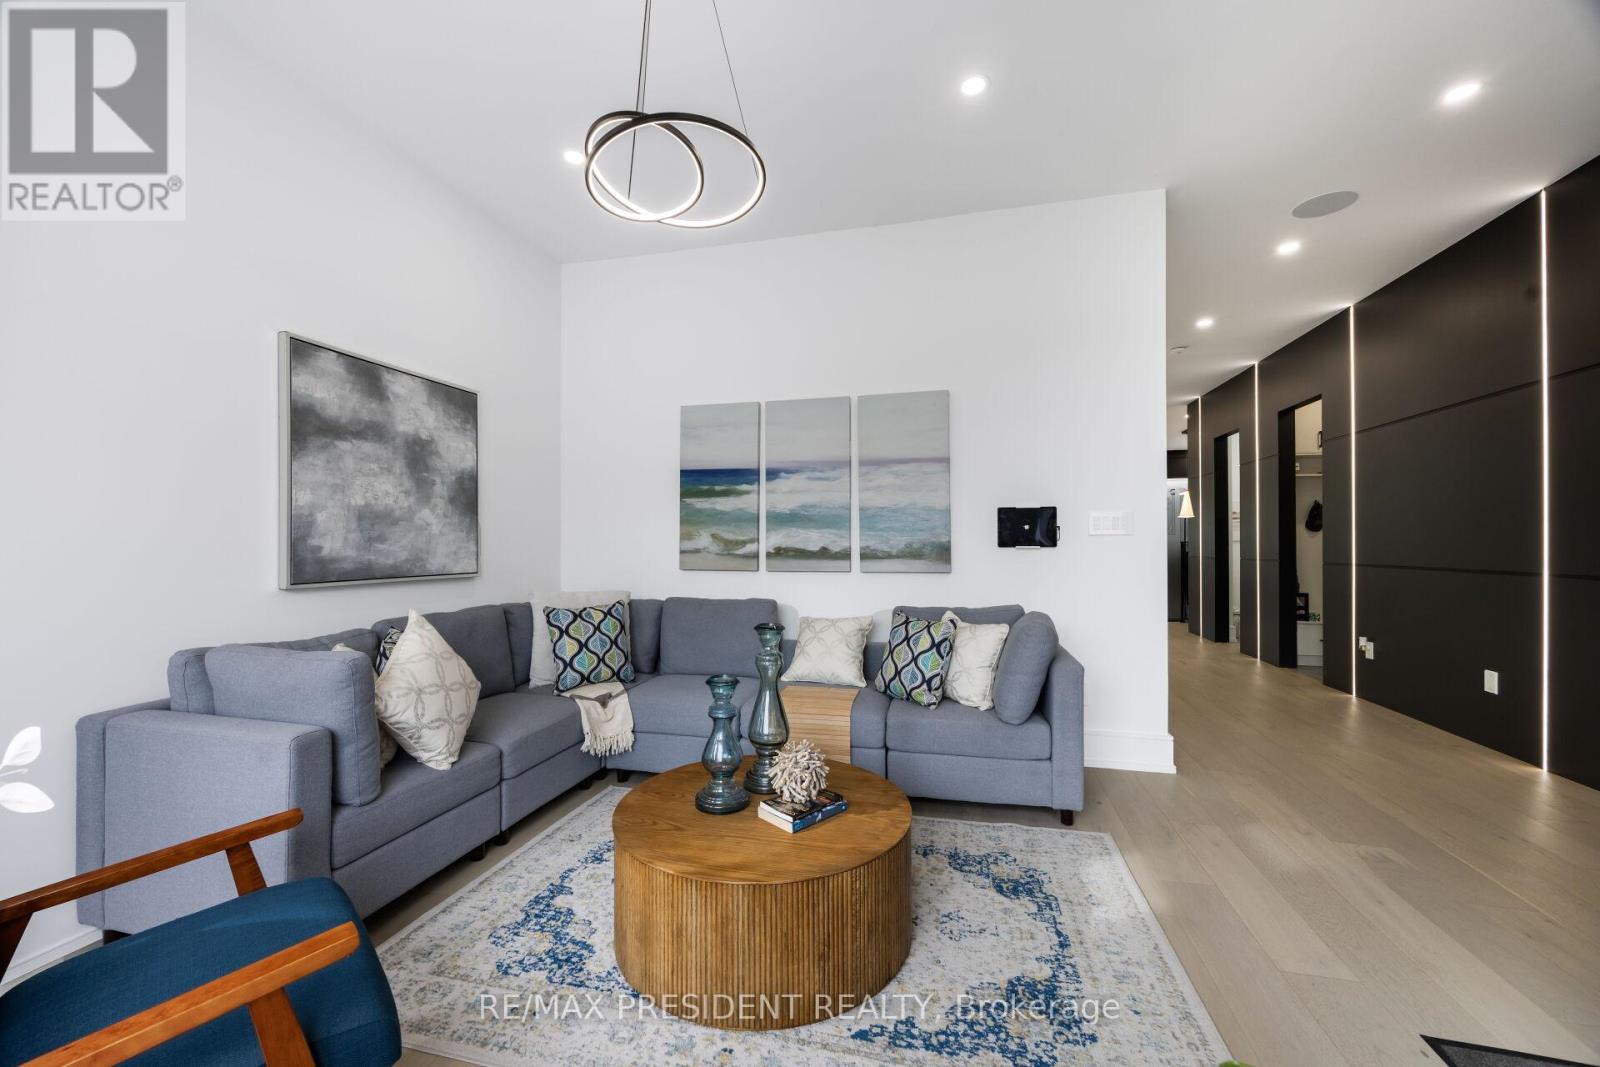
| Living room | Ground level | 3.4 x 4.2 m |
| Exercise room | Basement | 3.16 x 3.62 m |
| Office | Ground level | 3.4 x 3.04 m |
| Family room | Ground level | 3.6 x 5 m |
| Eating area | Ground level | 3.2 x 5 m |
| Kitchen | Ground level | 4.27 x 5.57 m |
| Primary Bedroom | Second level | 5.3 x 4.93 m |
| Bedroom 2 | Second level | 3.96 x 3.69 m |
| Bedroom 3 | Second level | 3.68 x 4.29 m |
| Bedroom 4 | Second level | 3.38 x 3.9 m |
| Media | Basement | 5.52 x 3.96 m |