 NewFor sale 50
$1,239,800
4+2 bed4 bath1,500–2,000 sq ft
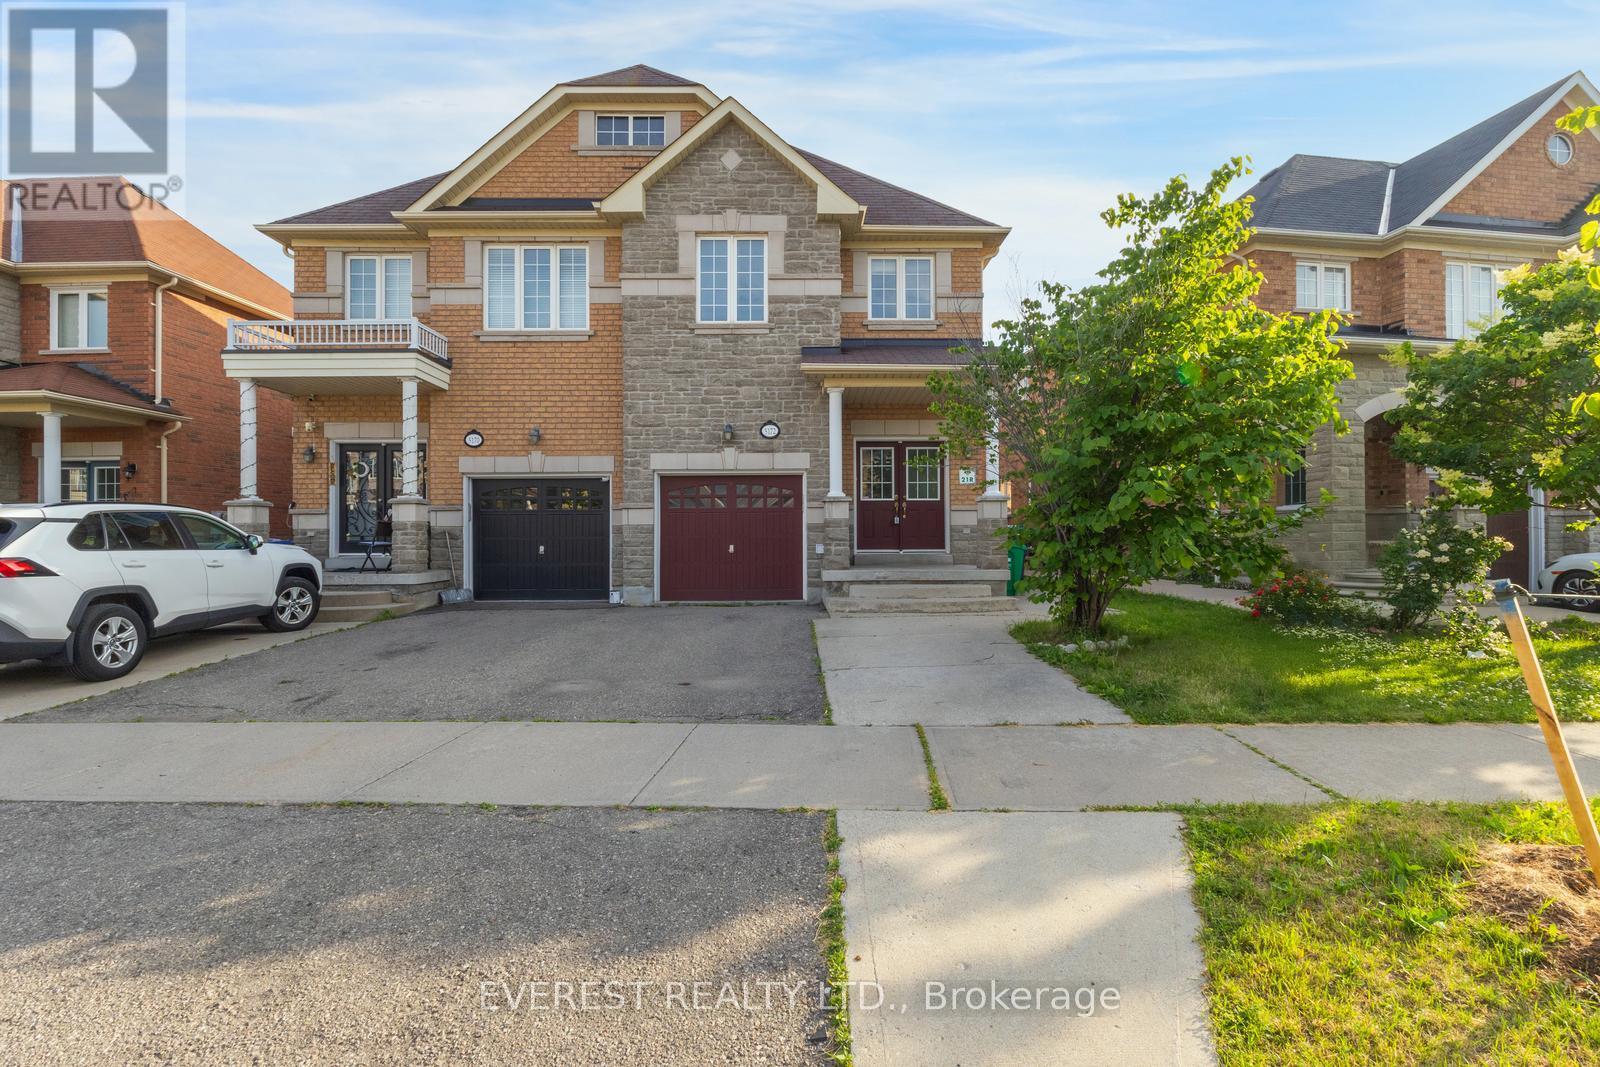
5172 Nestling Grove
Churchill Meadows, Mississauga
5 days agoMLS® W13878738
EVEREST REALTY LTD.
1131 Highgate Place
Rathwood, Mississauga, Ontario L4W3H3
For sale· Added
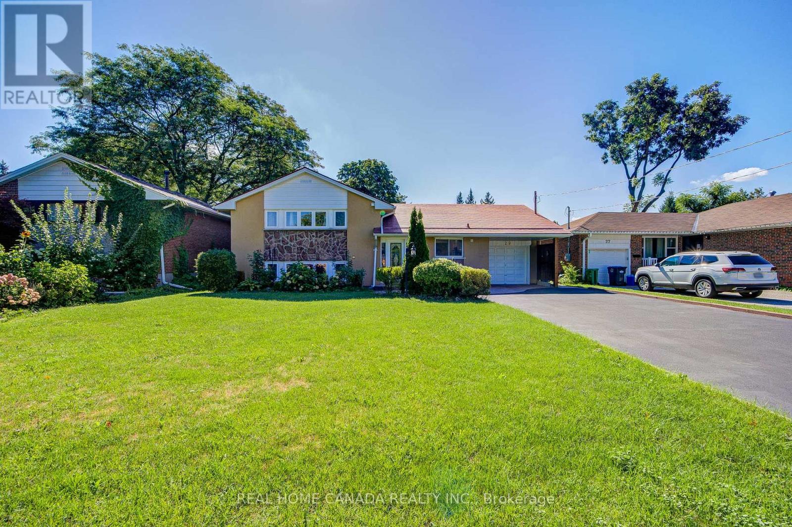
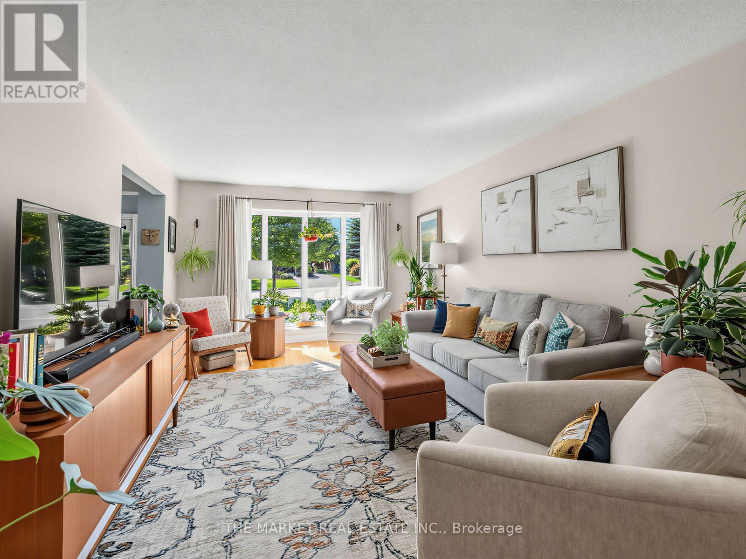
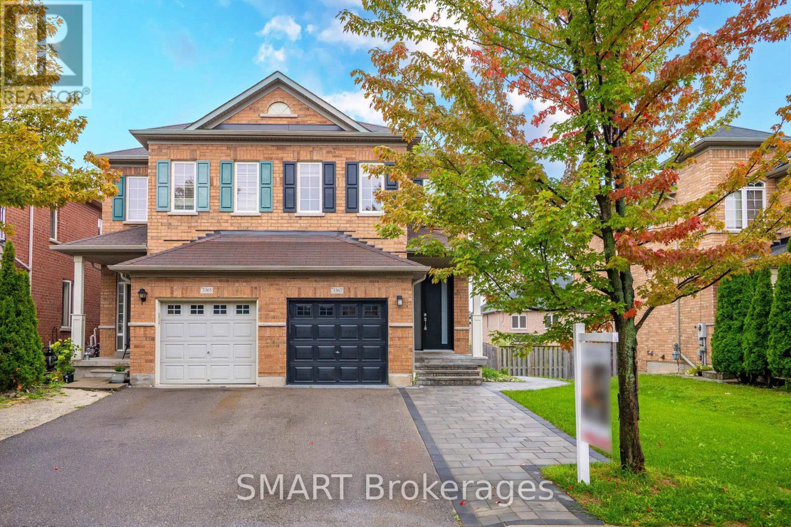
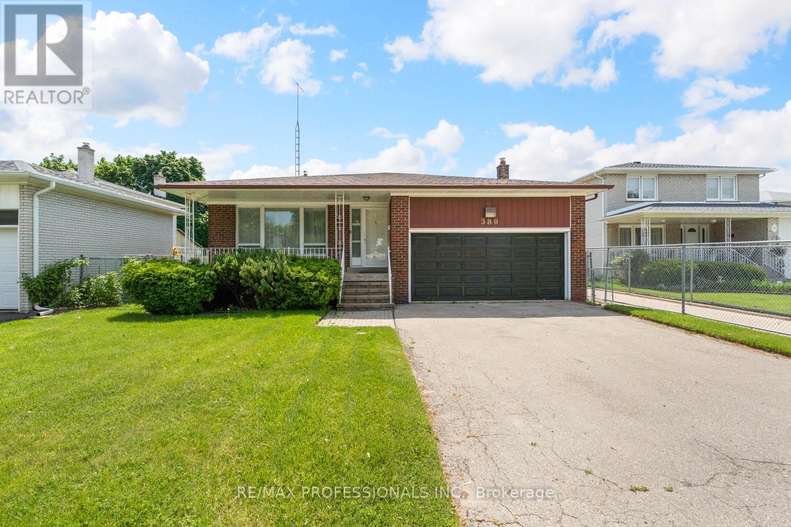
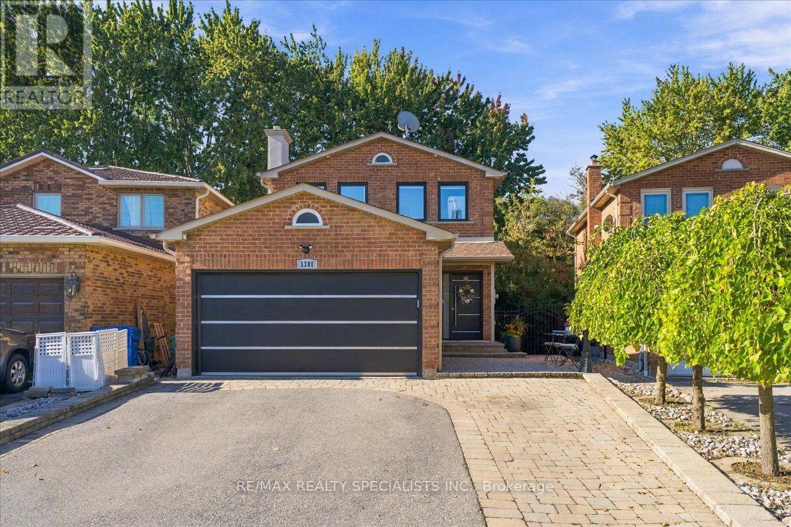
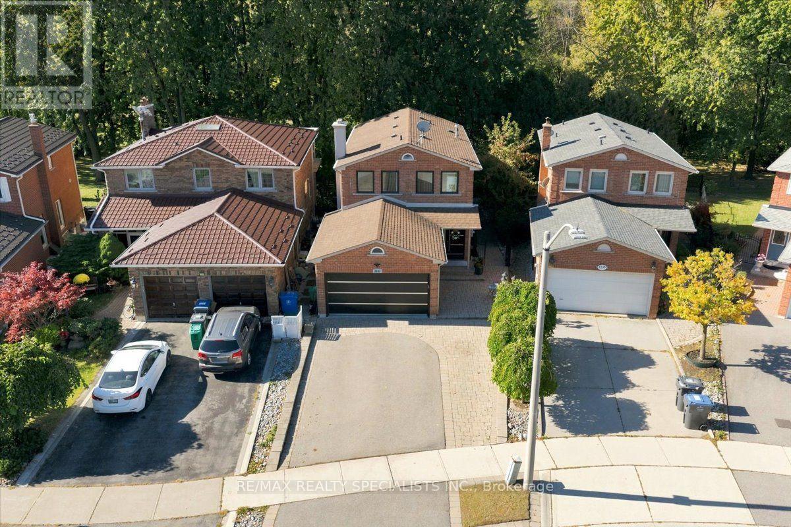
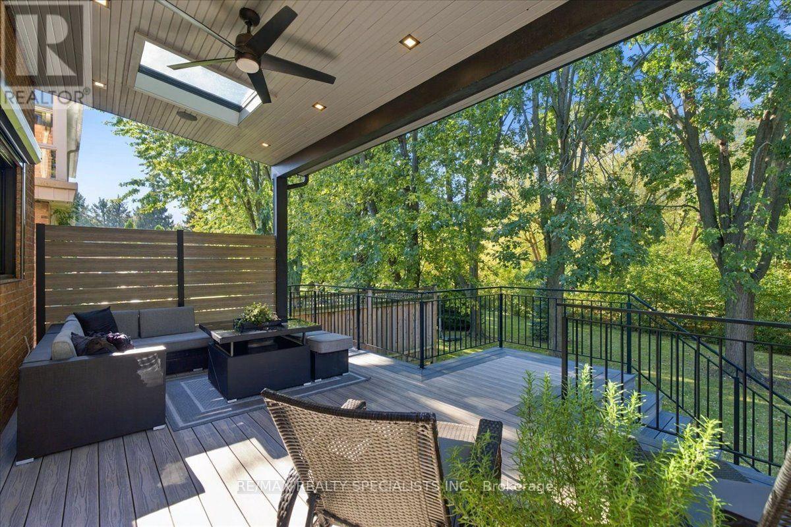
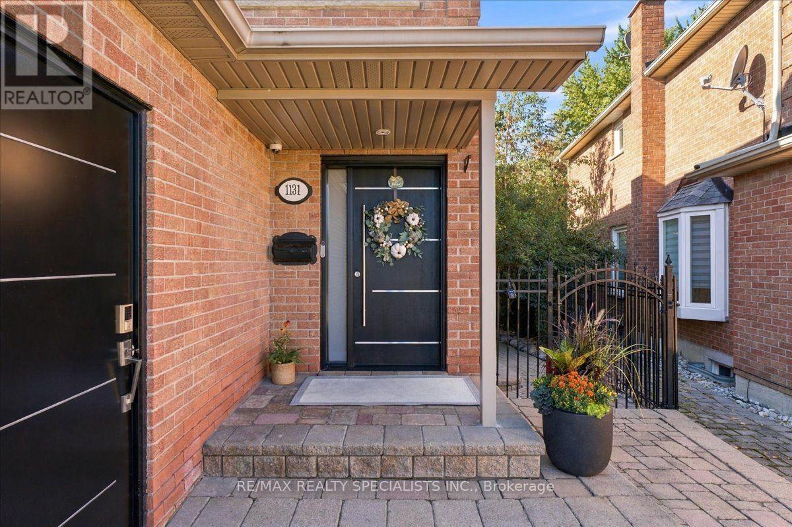
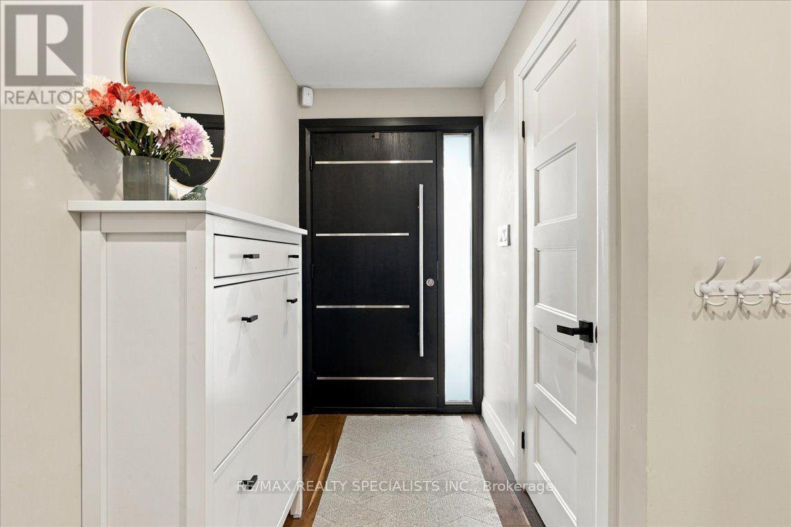
Welcome to your private oasis in the heart of Rathwood. This one-of-a-kind 4-bedroom, 4-bathroom residence has been completely and flawlessly remodelled, blending modern luxury with peaceful country-style living. Nestled among mature trees and backing directly onto a serene greenbelt trail, this home provides unparalleled privacy and stunning natural views. Step inside to find a bright, open-concept layout adorned with premium engineered flooring, brand-new windows, and high-end finishes throughout. The chef's kitchen is a contemporary dream, featuring top-of-the-line appliances and sleek design. The home's sophisticated aesthetic is elevated by striking modern light fixtures, while convenience is prioritized with sleek, modern built-in closets providing optimized storage. Designed for effortless modern living, the property also boasts integrated smart features, including automatic window and sliding door blinds. The spectacular rear deck serves as an outdoor extension of the living space, offering a picturesque vantage point of your wooded backyard-perfect for morning coffee or evening entertaining. Enjoy direct access to nature trails right from your yard, all while being minutes away from excellent transit options and Highway 401. This is a rare turn-key opportunity in one of the area's most peaceful neighbourhoods. ** This is a linked property.**
Map data © OpenStreetMap contributors
No open houses are scheduled for this home.
Can't make it? Request a private viewing.
| Living room | Main level | 6.51 x 3.5 m |
| Recreational, Games room | Lower level | 7.34 x 6 m |
| Bedroom | Lower level | 3.8 x 3.1 m |
| Bathroom | Lower level | 1.8 x 1.8 m |
| Laundry room | Lower level | 3.1 x 2.6 m |
| Dining room | Main level | 2.7 x 3.1 m |
| Kitchen | Main level | 5.4 x 4.5 m |
| Bathroom | Main level | 1.6 x 1 m |
| Primary Bedroom | Second level | 4 x 3.8 m |
| Bathroom | Second level | 1.5 x 2.3 m |
| Bedroom 2 | Second level | 2.8 x 2.8 m |
| Bedroom 3 | Second level | 4 x 2.8 m |
| Bedroom 4 | Second level | 2.9 x 3.2 m |
| Bathroom | Second level | 2.3 x 2.18 m |