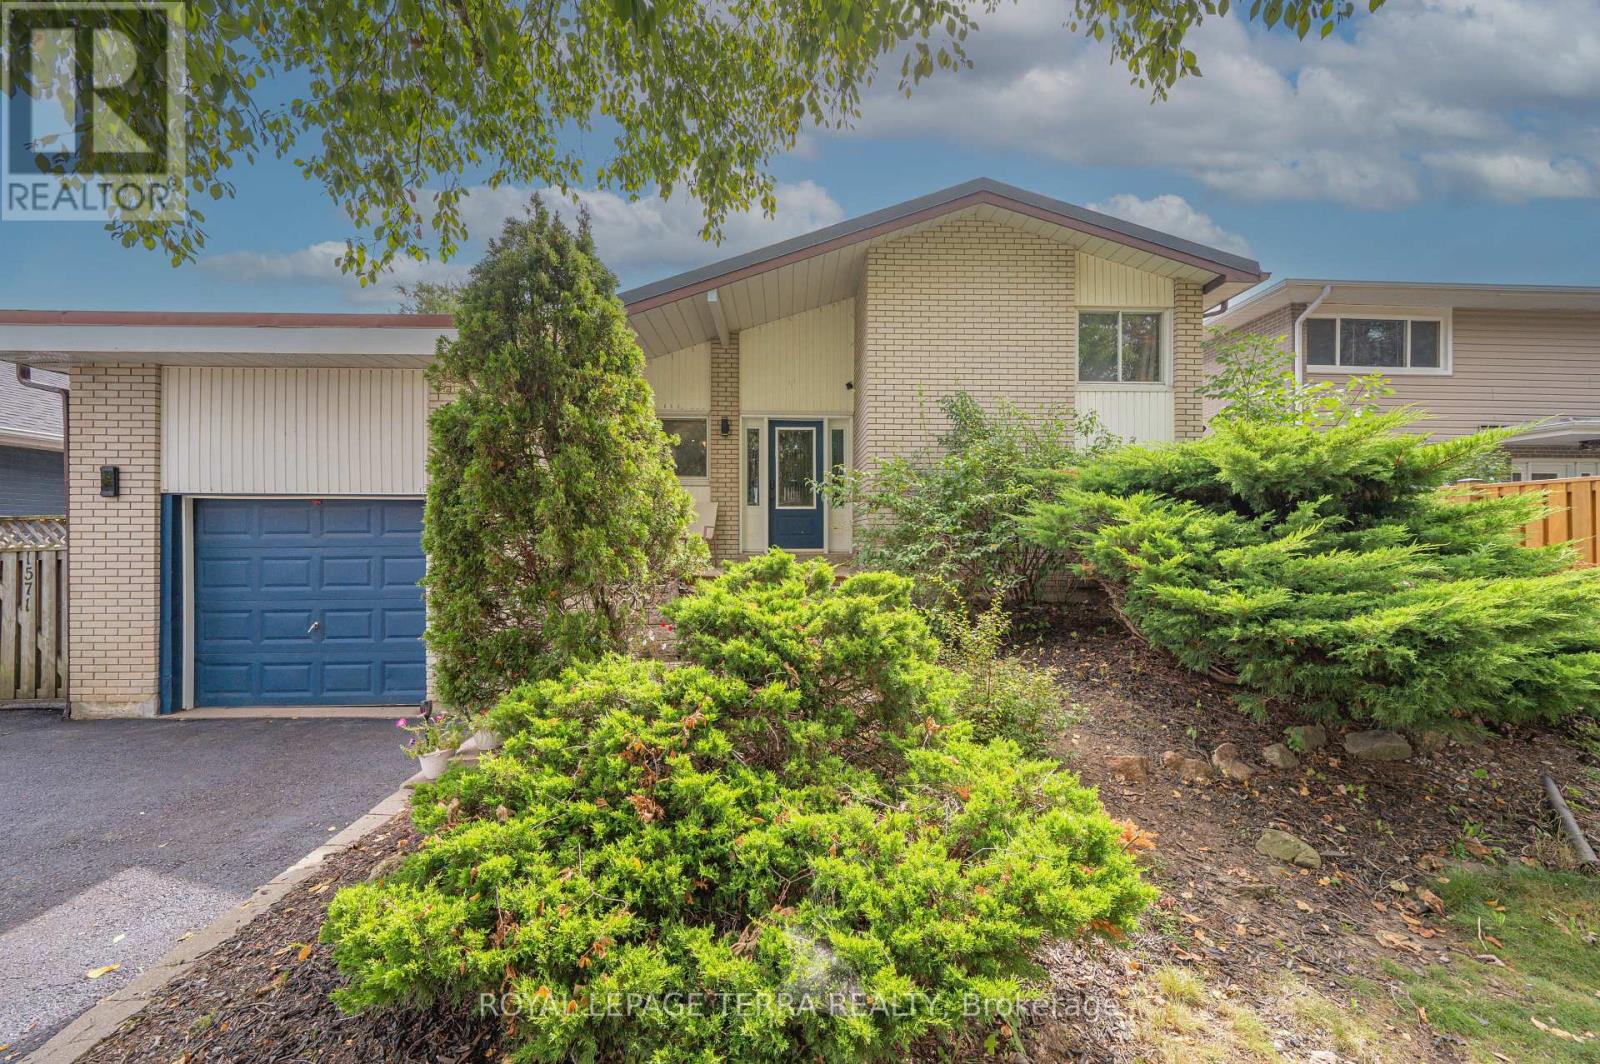
 For sale 50
$1,329,900
3+3 bed3 bath1,500–2,000 sq ft
1571 Lewisham Drive
Clarkson, Mississauga
26 days agoMLS® W13800140
ROYAL LEPAGE TERRA REALTY
1140 Halliday Avenue
Lakeview, Mississauga, Ontario L5E1P9
For sale· Added
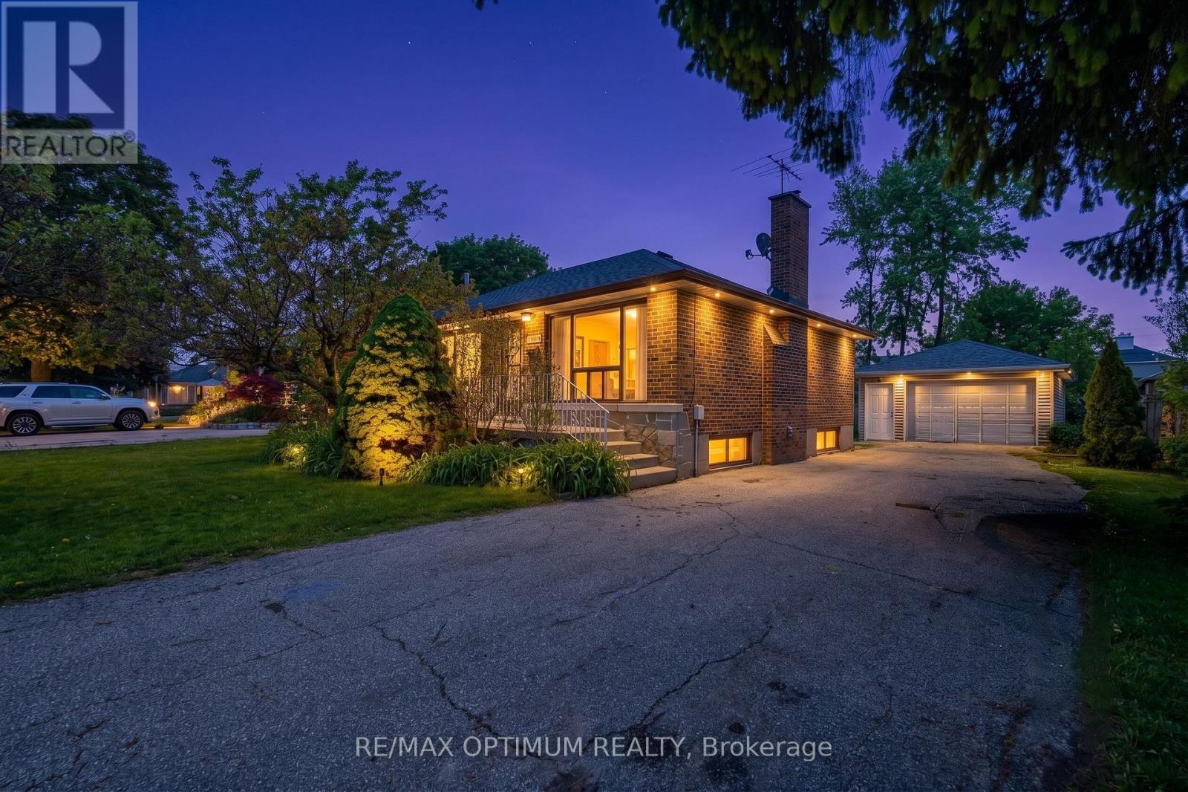
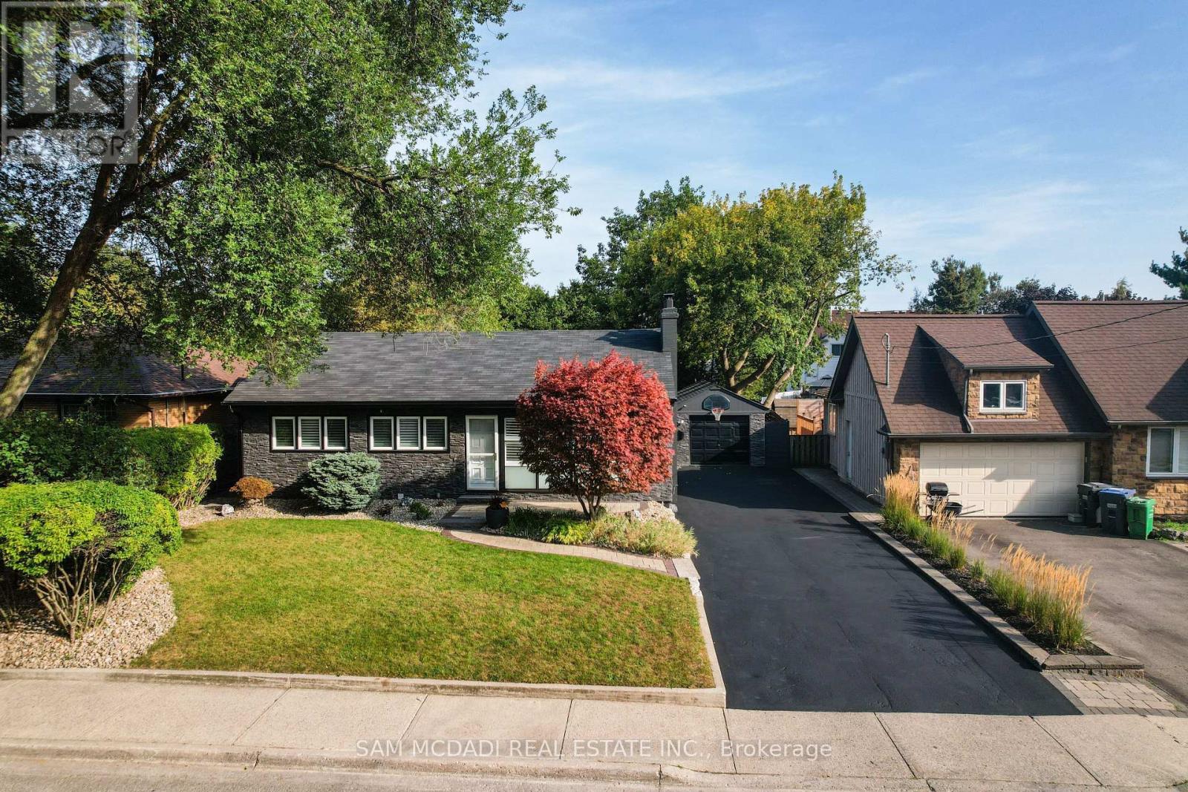
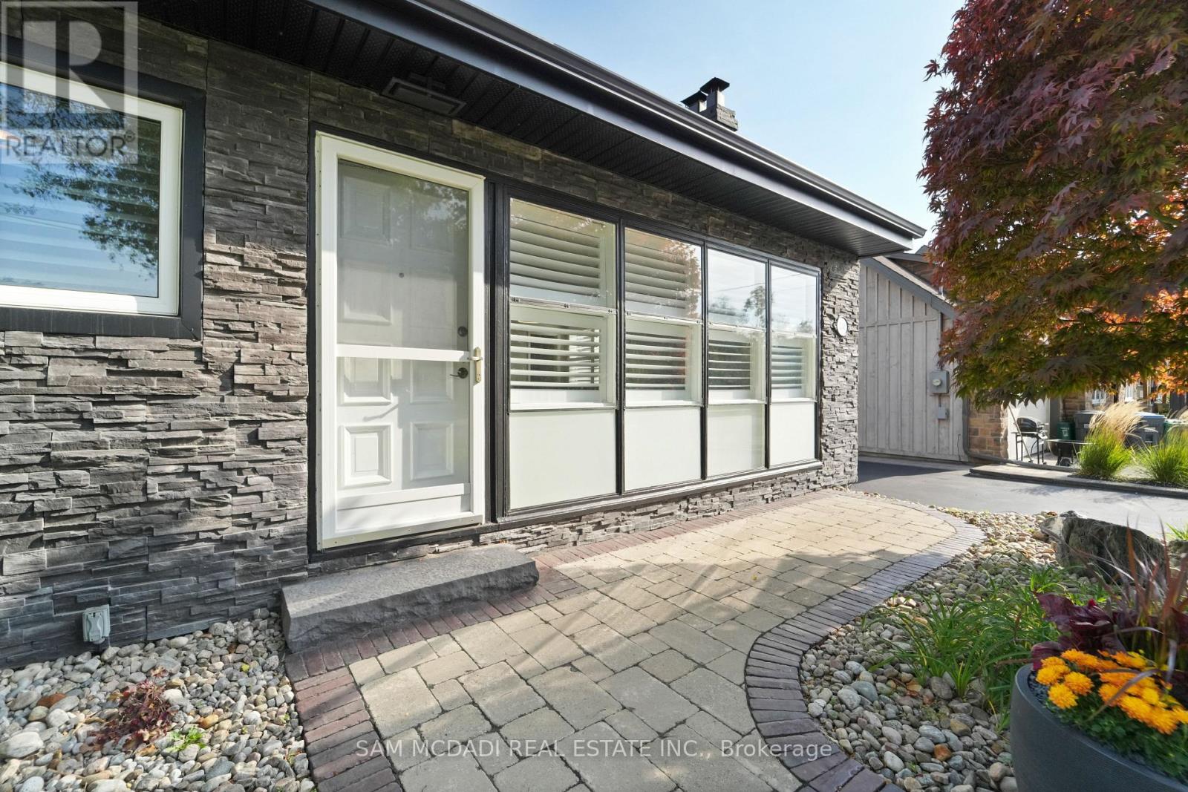
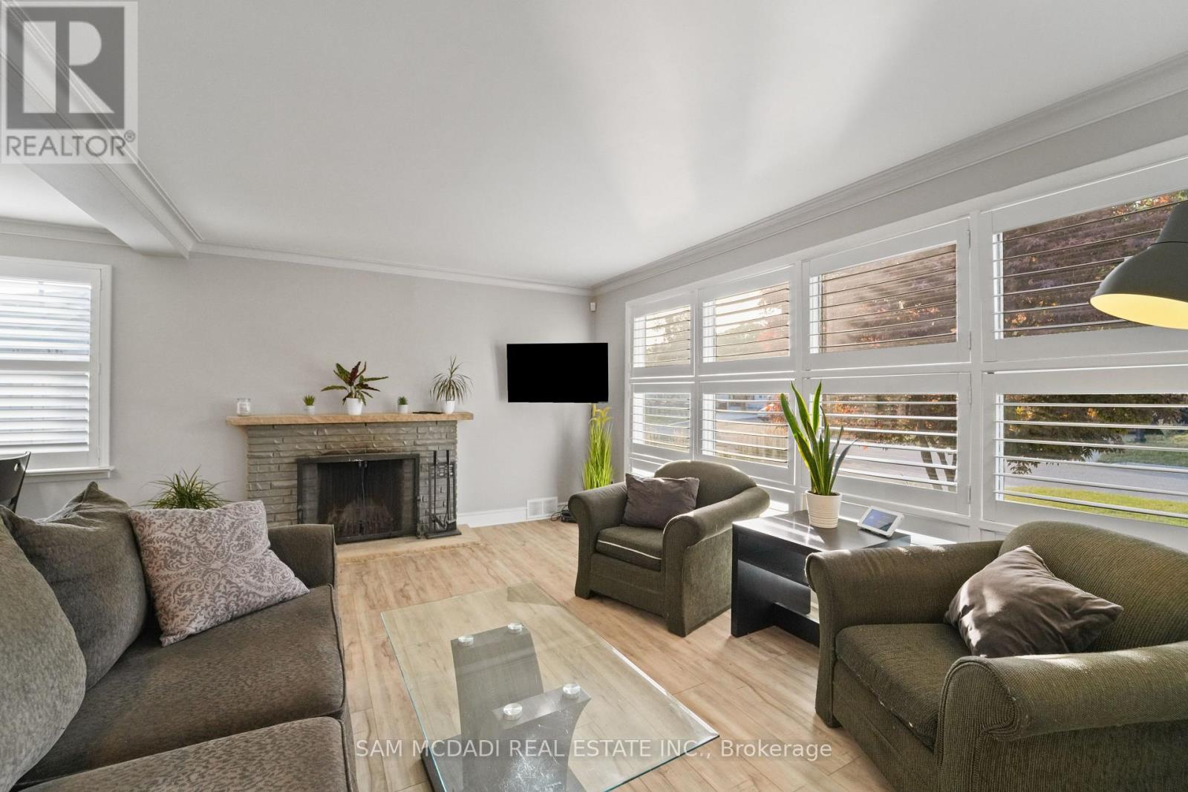
Welcome home to this exquisitely renovated bungalow, perfectly situated in the Lakeview community, just a short commute from Sherway Gardens, Dixie Outlet Mall, excellent schools, waterfront parks, and more. As you enter, you are greeted by an open-concept floor plan featuring sleek, waterproof, and scratch-proof laminate flooring, complemented by expansive windows that flood this lovely home with natural light. The dining area seamlessly blends with the living room, where a wood fireplace creates an inviting ambiance for cozy gatherings and relaxation. The heart of the home is the charming kitchen, equipped with modern stainless steel appliances, a breakfast bar, and sleek quartz countertops. On the main level, you'll find the Owner's suite and two additional bedrooms, each with their own closets and a shared 4-piece bath. The spacious basement boasts a large rec room illuminated by pot lights, a 4-piece bath, a bedroom perfect for guests or extended family, and a laundry room. Step outside to the beautifully manicured backyard retreat, showcasing a stunning pressure-treated wood deck and a Beachcomber hot tub that comfortably seats 4-6 people, offering a serene escape after a long day. This charming residence blends style, comfort, and practicality, complete with a detached garage and long driveway providing 4 parking spots! **EXTRAS** Optimal location with close proximity to the upcoming vibrant Lakeview Village. A quick commute to Downtown Toronto via the QEW or Long Branch GO, unique shops, parks, waterfront trails, Pearson Airport and esteemed public/private schools.
Map data © OpenStreetMap contributors
No open houses are scheduled for this home.
Can't make it? Request a private viewing.
| Kitchen | Main level | 3.48 x 3.99 m |
| Dining room | Main level | 2.37 x 2.62 m |
| Living room | Main level | 3.51 x 4.56 m |
| Primary Bedroom | Main level | 3.5 x 3.48 m |
| Bedroom 2 | Main level | 3.53 x 2.63 m |
| Bedroom 3 | Main level | 2.78 x 3.48 m |
| Bedroom 4 | Basement | 3.32 x 2.41 m |
| Recreational, Games room | Basement | 4.25 x 11.54 m |