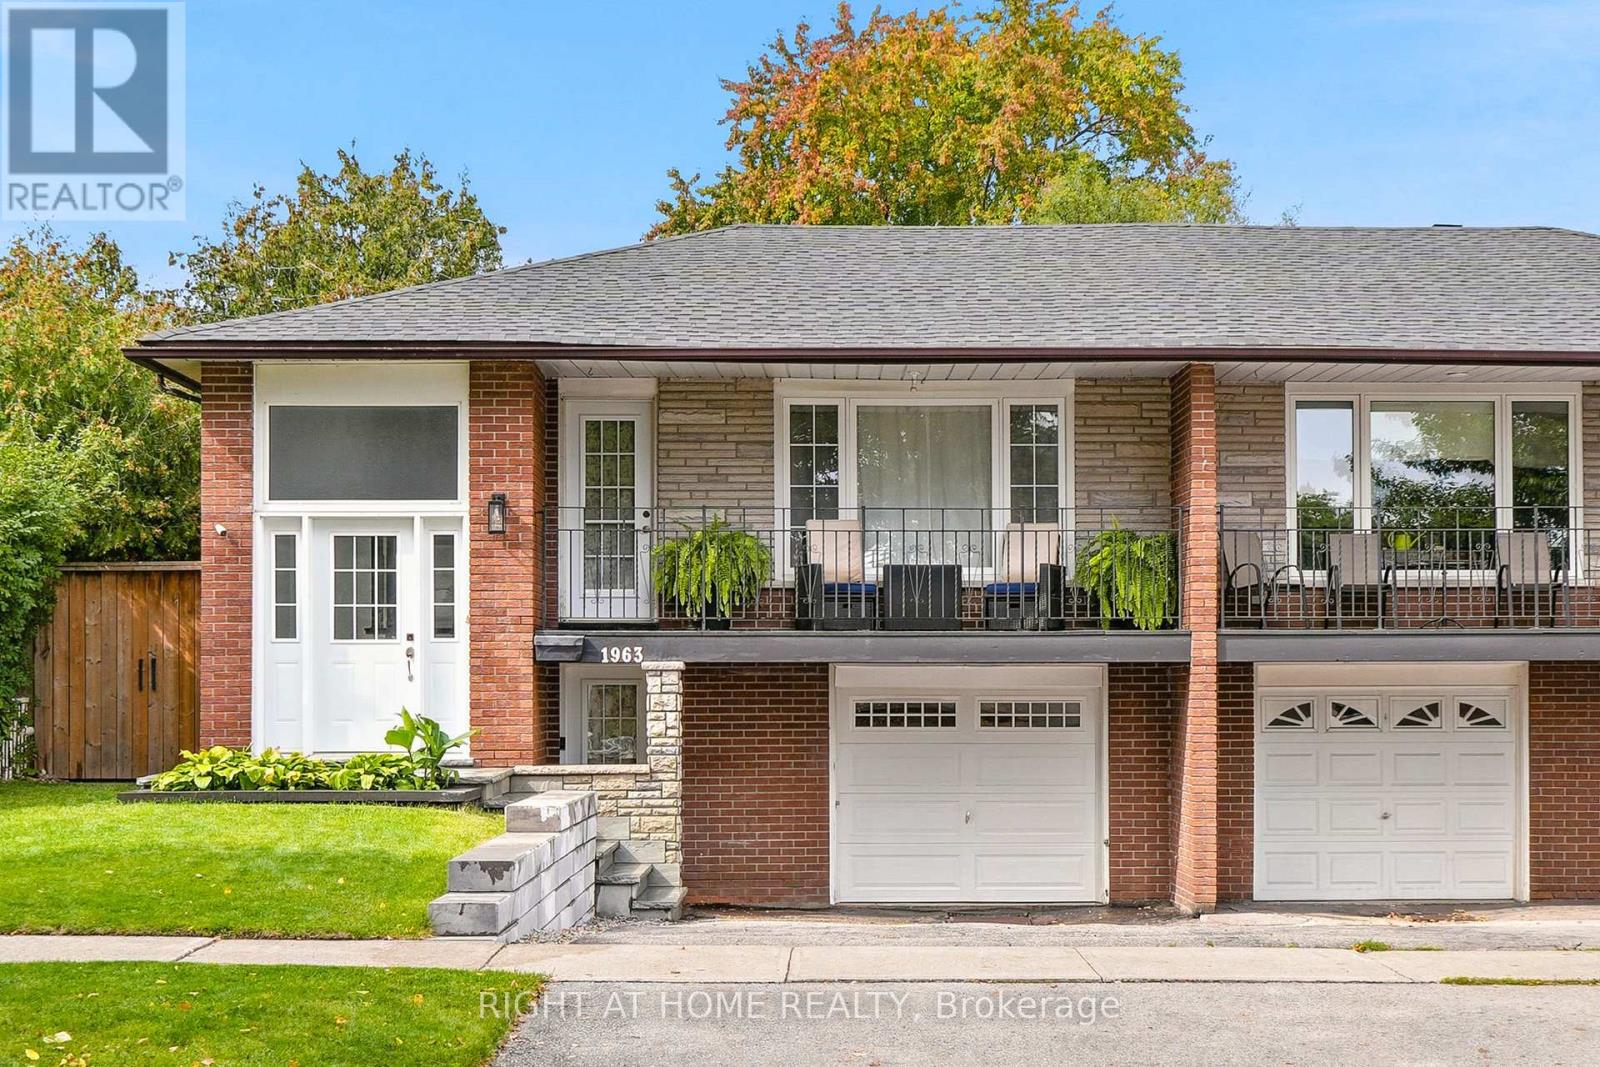
 For sale 50
$1,024,900
3+2 bed2 bath1,100–1,500 sq ft
1963 Carrera Lane
Clarkson, Mississauga
7 days agoMLS® W13868314
RIGHT AT HOME REALTY
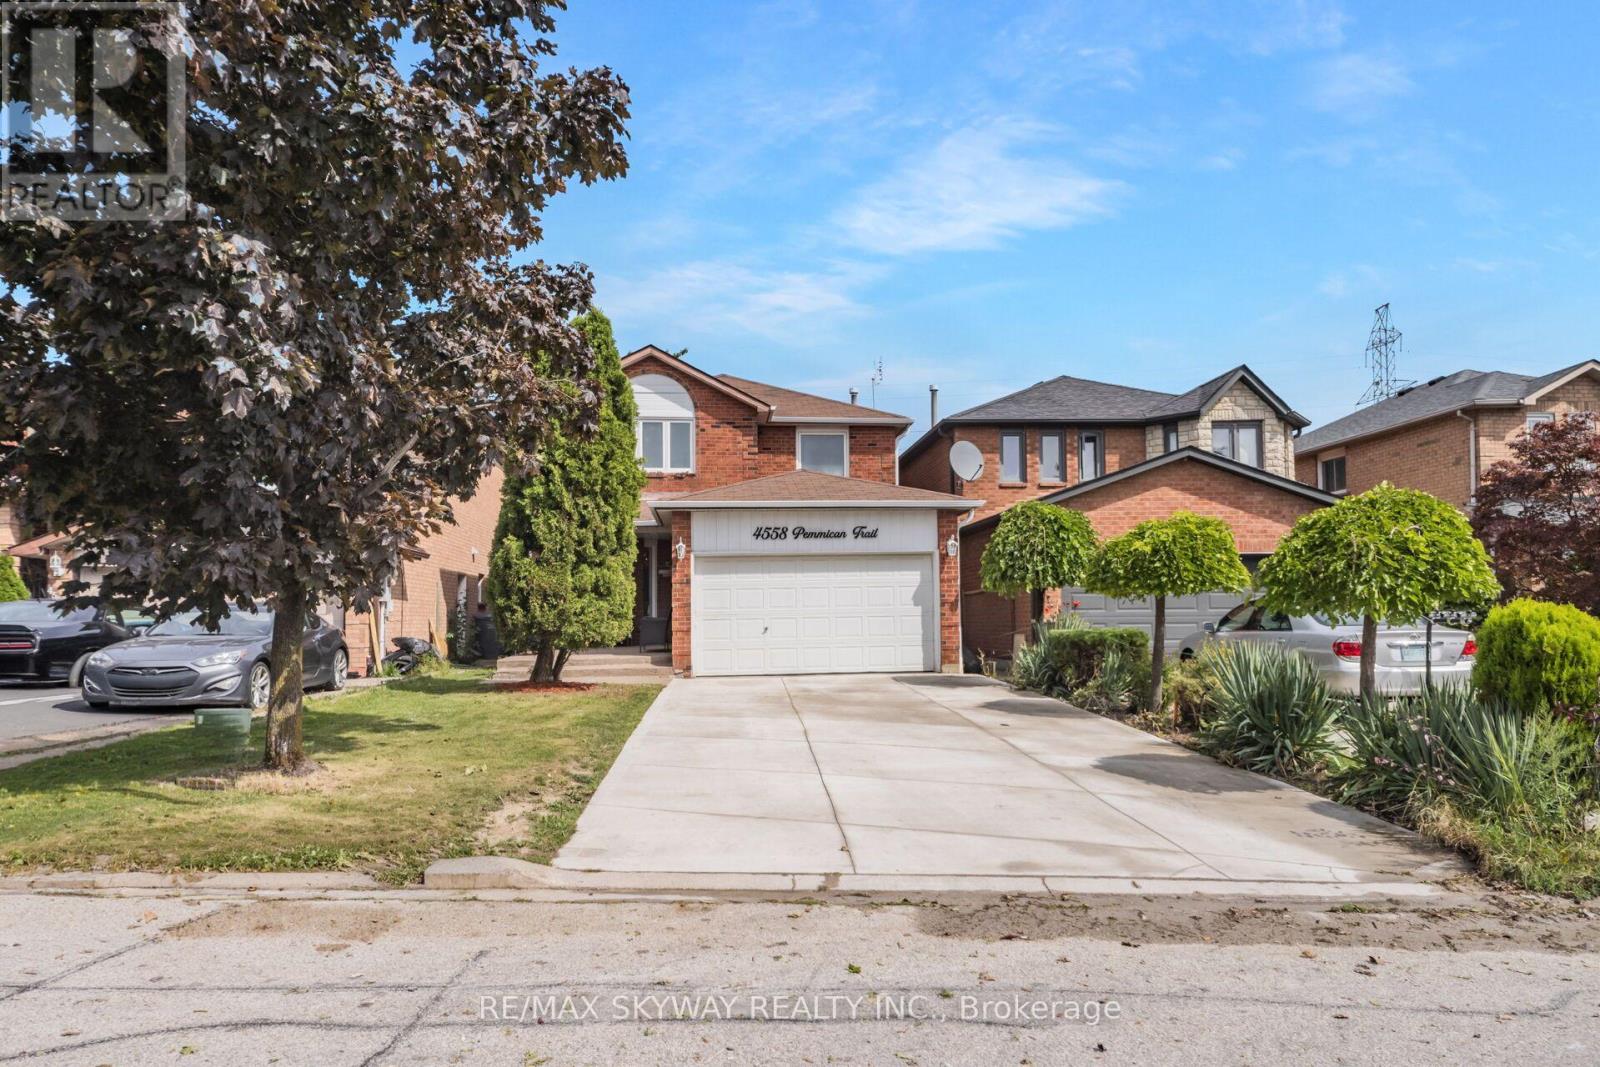
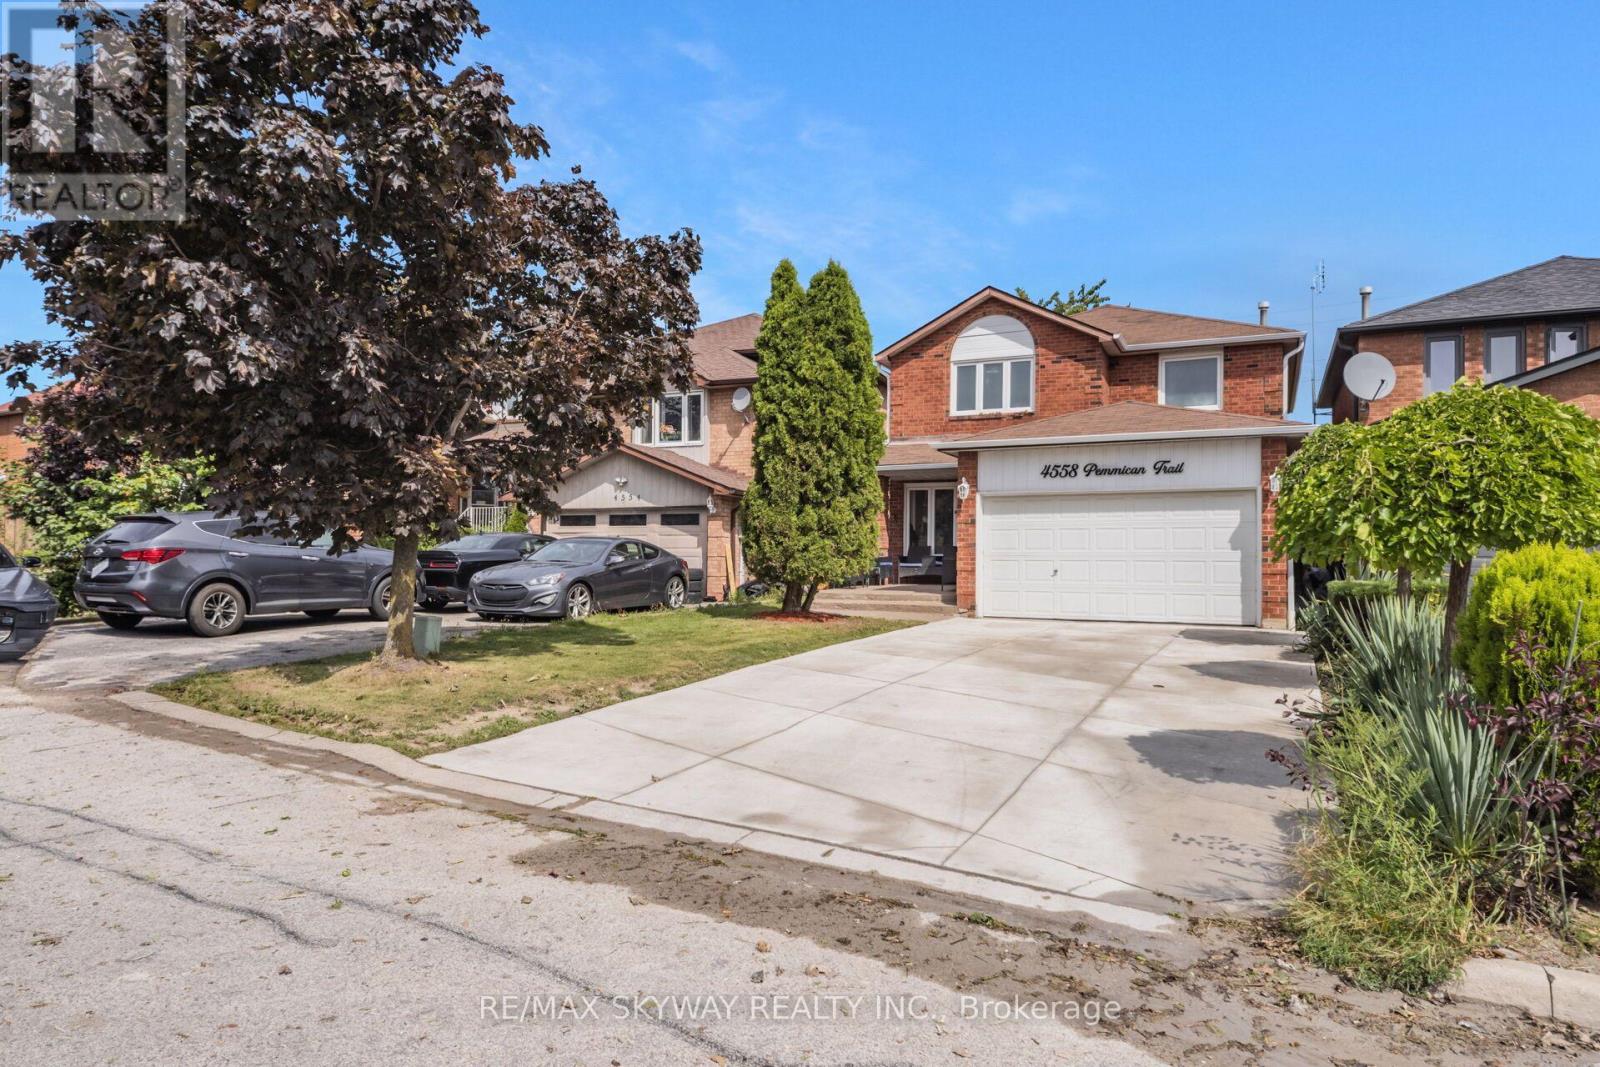
4558 Pemmican Trail
Hurontario, Mississauga, Ontario L4Z2L8
For sale· Added
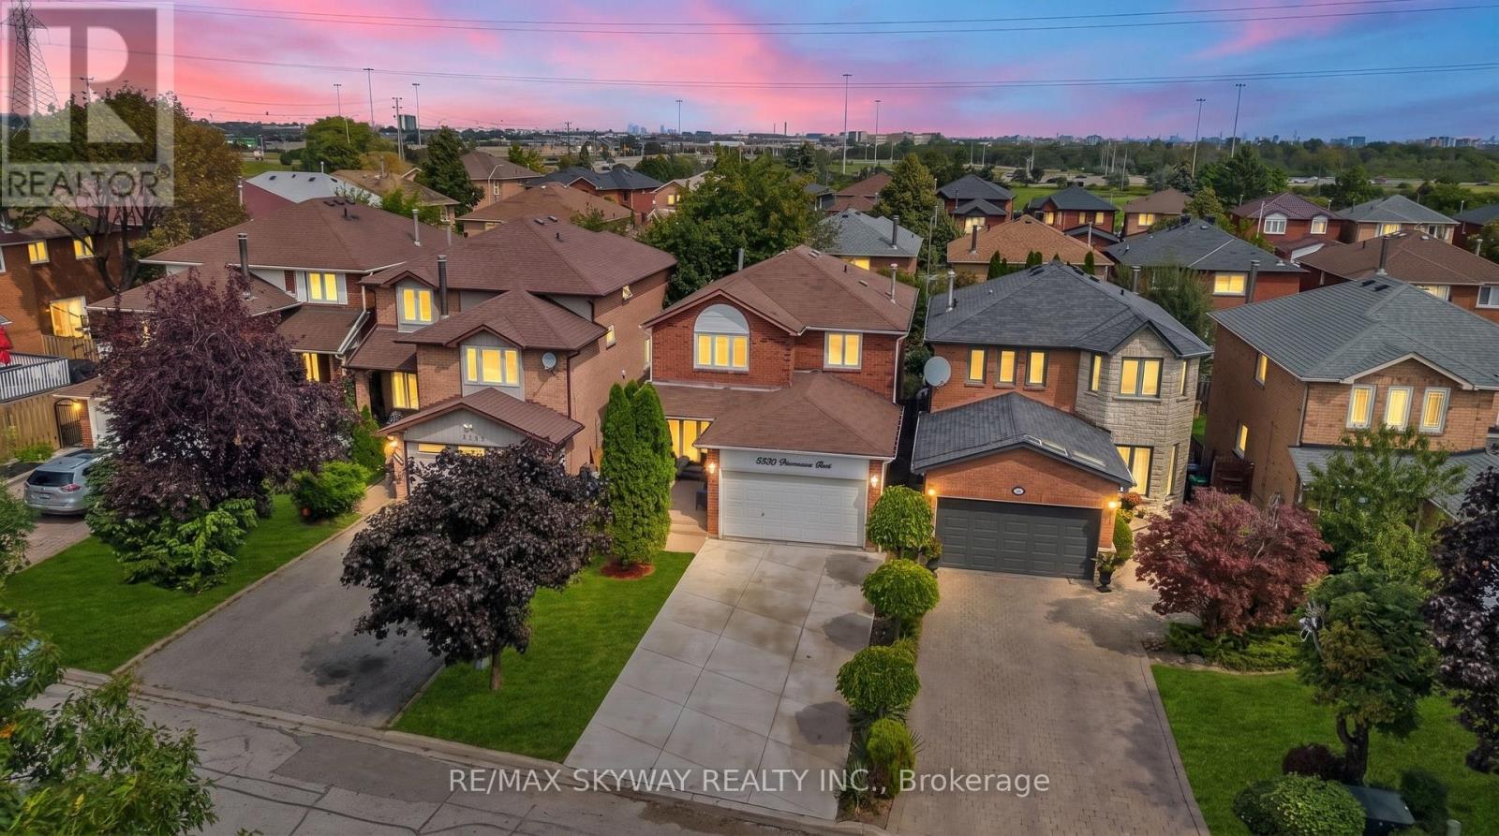
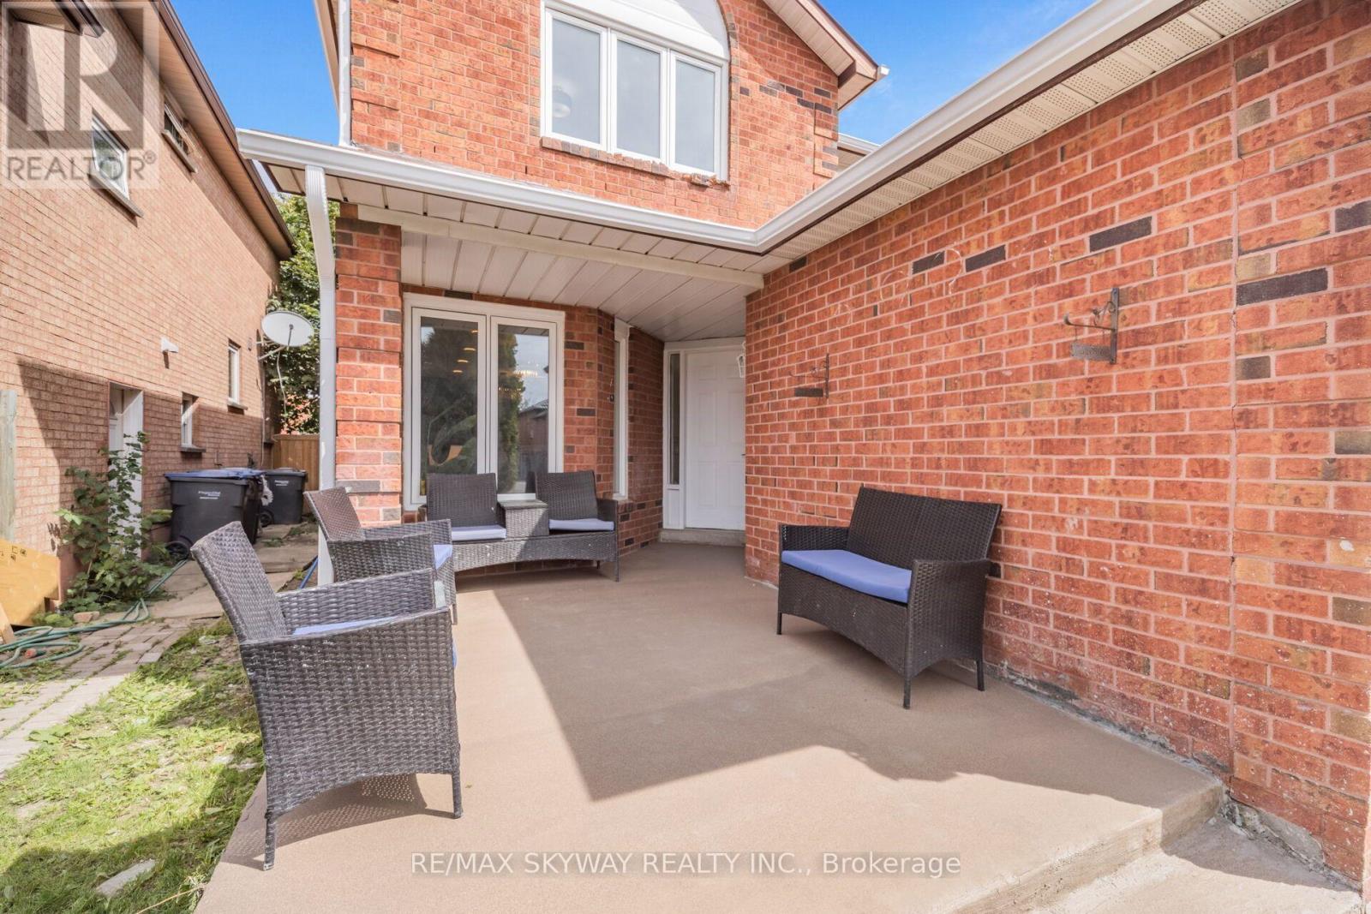
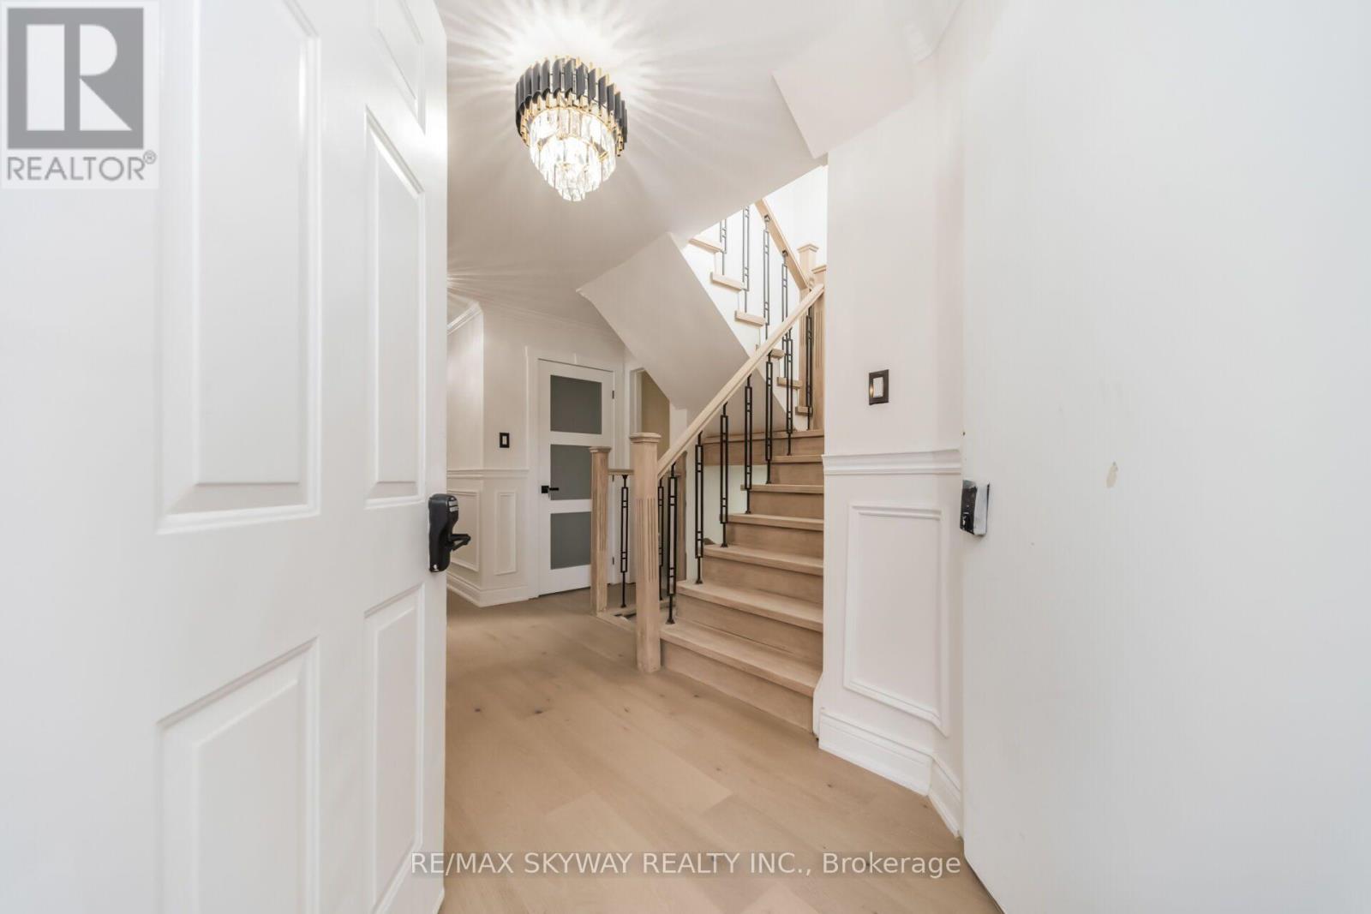
Welcome to 4558 Pemmican Trail, a beautifully renovated and fully upgraded 4-bedroom detached home with a 2-bedroom finished basement in a desirable Mississauga neighbourhood. This move-in-ready residence has been thoughtfully updated throughout, offering a perfect blend of modern style and timeless elegance. $150K spent on upgrades and renovations. The stunning new kitchen features contemporary finishes and is complemented by brand-new flooring and fresh paint throughout the home with new appliances. Modern lighting fixtures and an abundance of pot lights throughout create a bright, warm, and inviting atmosphere. Beautiful wainscoting adds character and sophistication, while striking accent walls in the dining room and family room create stylish focal points. With spacious principal rooms, four well-appointed bedrooms, and extensive upgrades throughout, this exceptional home is ideal for families seeking comfort, functionality, and modern living. A true turnkey opportunity in Mississauga - simply move in and enjoy! No sidewalk! Conveniently located close to a plethora of amenities: Square One Mall, Erin Mills Town Centre, Heartland Town Centre, major highways, grocery stores, schools, parks and more!
Map data © OpenStreetMap contributors
No open houses are scheduled for this home.
Can't make it? Request a private viewing.
| Oct 13, 2026 | $1,349,000 | ▲ $90,000 |
| Oct 5, 2026 | $1,259,000 | First recorded price |
Price changes since Oct 5, 2026.
| Kitchen | Main level | 2.74 x 0.9 m |
| Eating area | Main level | 3.06 x 2.97 m |
| Dining room | Main level | 3.21 x 2.79 m |
| Living room | Main level | 3.21 x 2.79 m |
| Family room | Main level | 4.27 x 3.38 m |
| Primary Bedroom | Second level | 3.98 x 3.38 m |
| Bedroom 2 | Second level | 3.32 x 4.34 m |
| Bedroom 3 | Second level | 3.35 x 3.13 m |
| Bedroom 4 | Second level | 3.33 x 3.07 m |