 For sale 50
$1,369,000
4 bed4 bath2,000–2,500 sq ft
4357 Poltava Crescent
Rathwood, Mississauga
27 days agoMLS® W13793078
RE/MAX PROFESSIONALS INC.
1141 Vicki Lane
Erindale, Mississauga, Ontario L5C2X9
For sale· Added
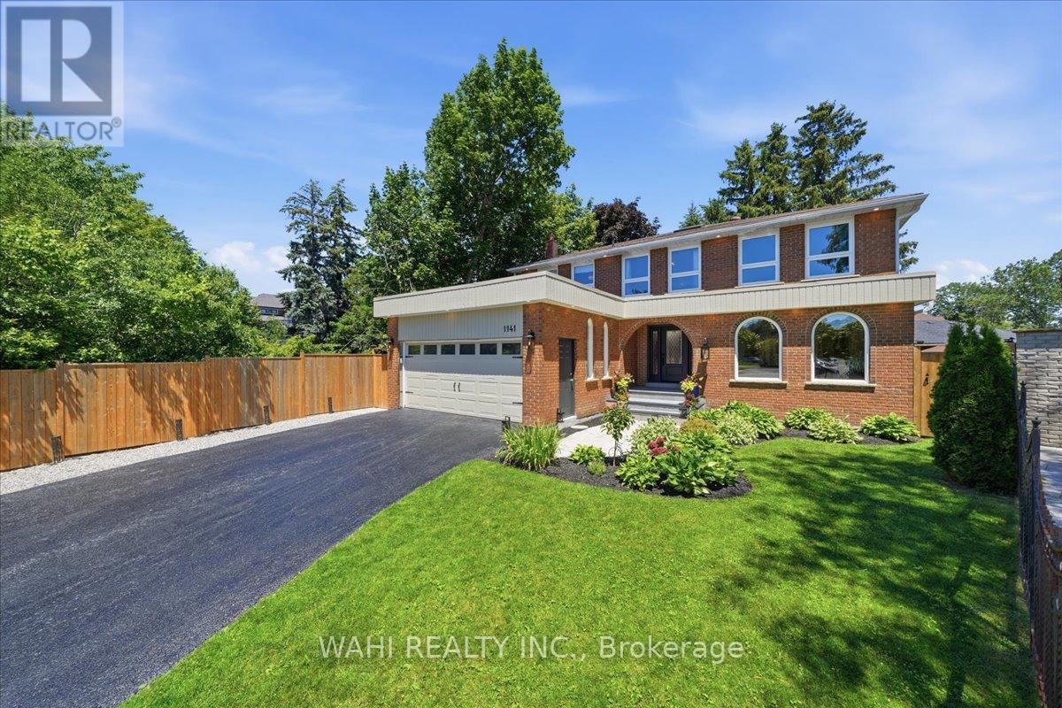
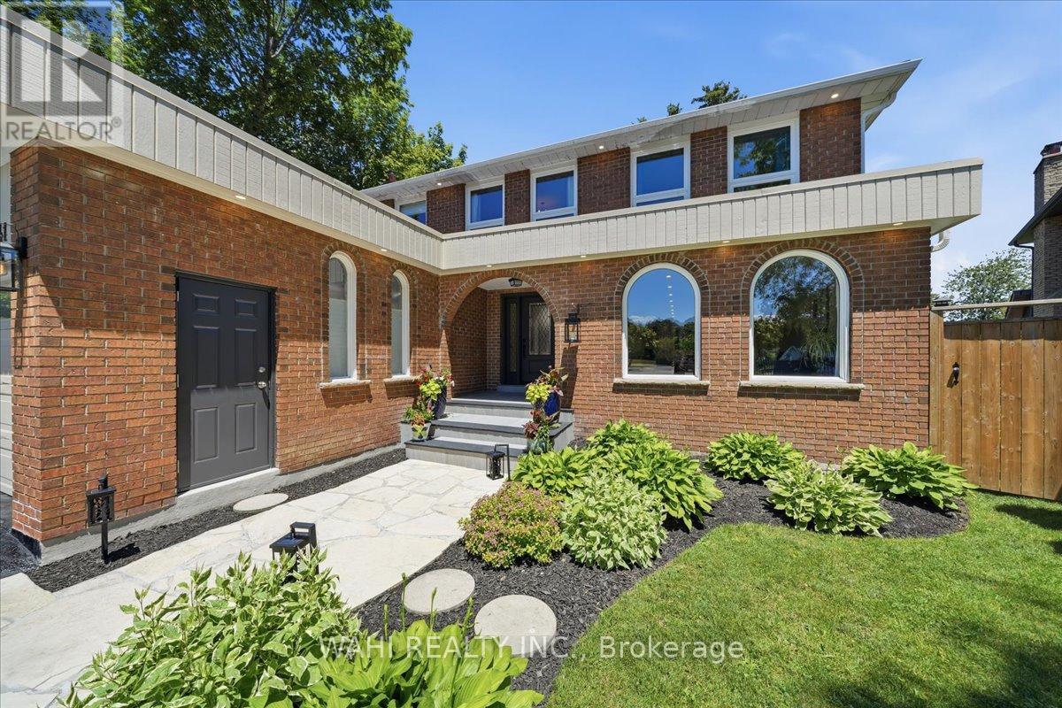
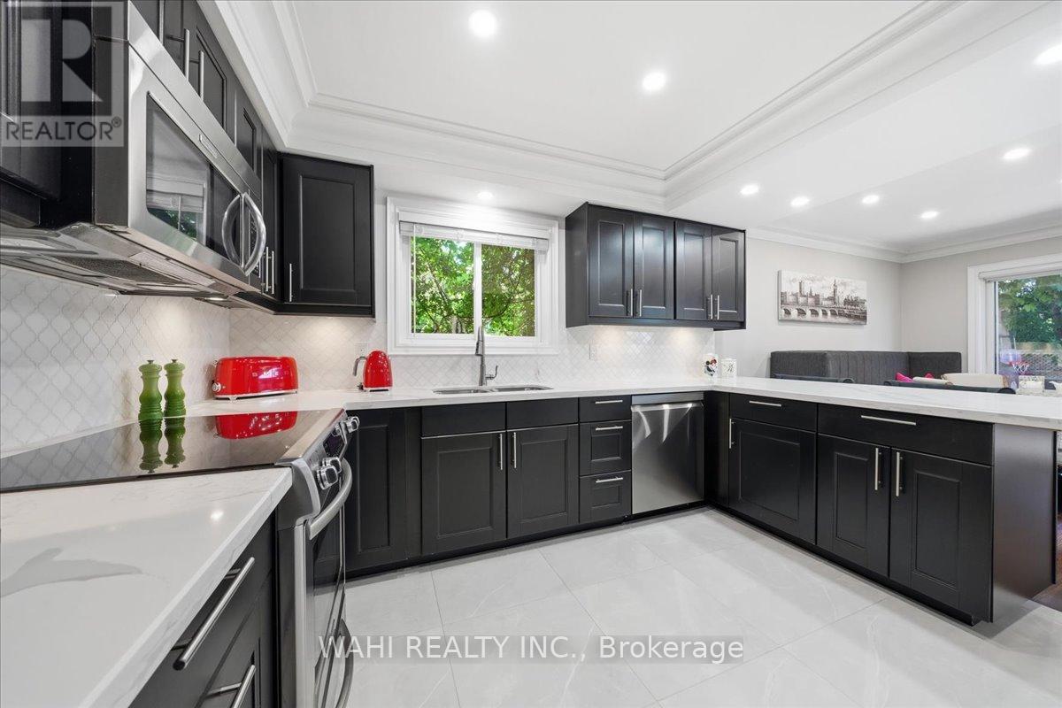
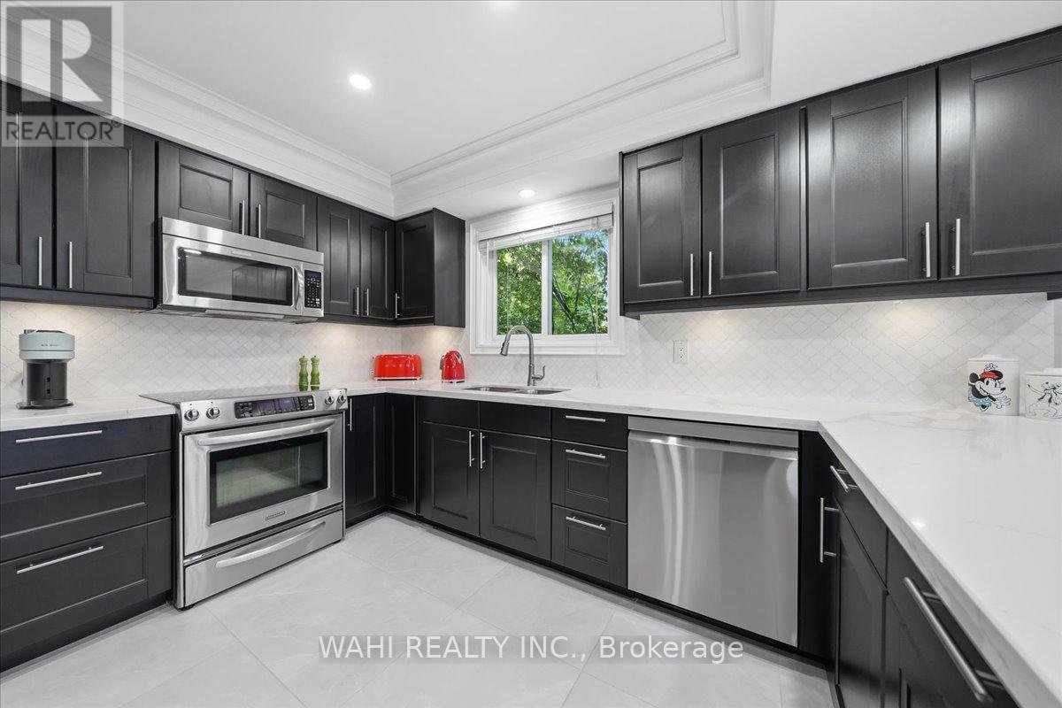
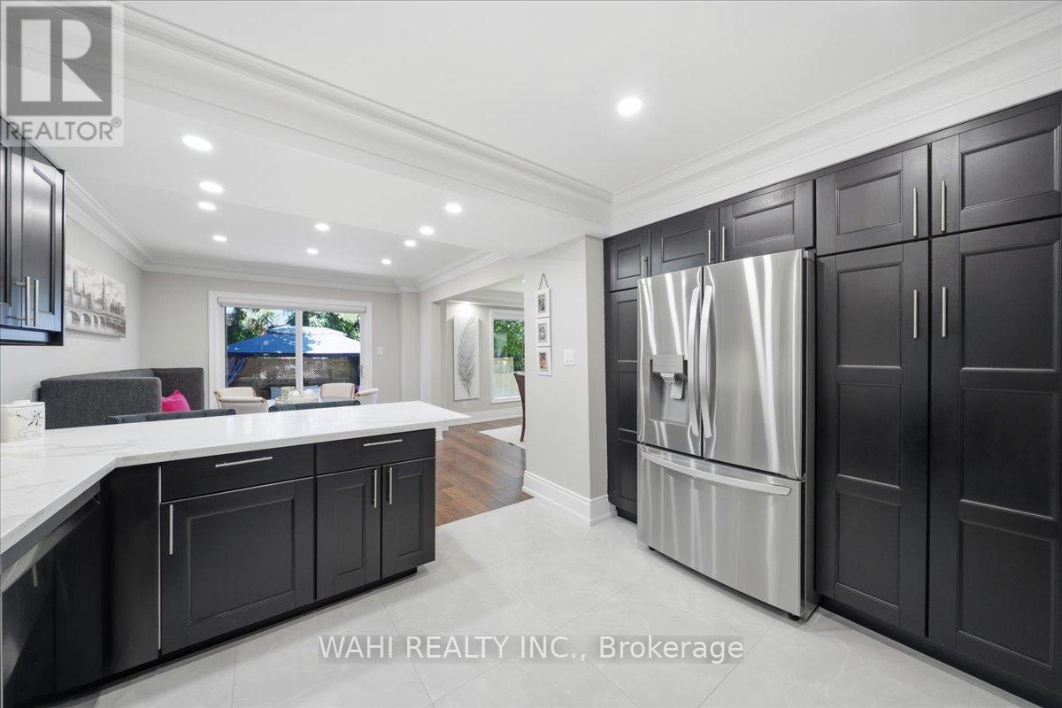
Welcome to this exceptional home nestled on a quiet, sun-filled court just steps from the prestigious Credit Valley Golf and Country Club. Offering over 4,500 sq. ft. of beautifully designed living space, this residence blends timeless elegance with modern comfort.Thoughtfully renovated throughout, the home features four beautifully updated bathrooms, custom closets, imported Spanish and Italian tiles and fixtures, plaster crown moulding, and new hardwood flooring on the main level. Expansive principal rooms are filled with natural light from oversized windows and skylights, while the stone fireplace and pot lights create a warm and inviting atmosphere in cooler weather. A separate entrance offers flexibility for an in-law suite or multigenerational living.Outside, escape to your own private oasis featuring a gorgeous fenced backyard with mature landscaping and an oversized deck perfect for entertaining. The detached workshop with hydro offers endless possibilities as a hobby space or for additional storage.Offering exceptional space, refined finishes, and an unbeatable location, this is more than a home-it's a lifestyle waiting to be enjoyed.
Map data © OpenStreetMap contributors
No open houses are scheduled for this home.
Can't make it? Request a private viewing.
| Kitchen | Main level | 3.68 x 3.07 m |
| Bedroom | Basement | 3.86 x 3.51 m |
| Recreational, Games room | Basement | 7.72 x 3.76 m |
| Eating area | Main level | 3.4 x 3.07 m |
| Living room | Main level | 4.83 x 4.01 m |
| Dining room | Main level | 4.62 x 3.89 m |
| Family room | Main level | 6.07 x 4.01 m |
| Laundry room | Main level | 3.15 x 2.06 m |
| Bedroom | Second level | 6.86 x 3.91 m |
| Bedroom 2 | Second level | 4.98 x 3.56 m |
| Bedroom 3 | Second level | 5.31 x 3.56 m |
| Bedroom 4 | Second level | 3.3 x 3.56 m |