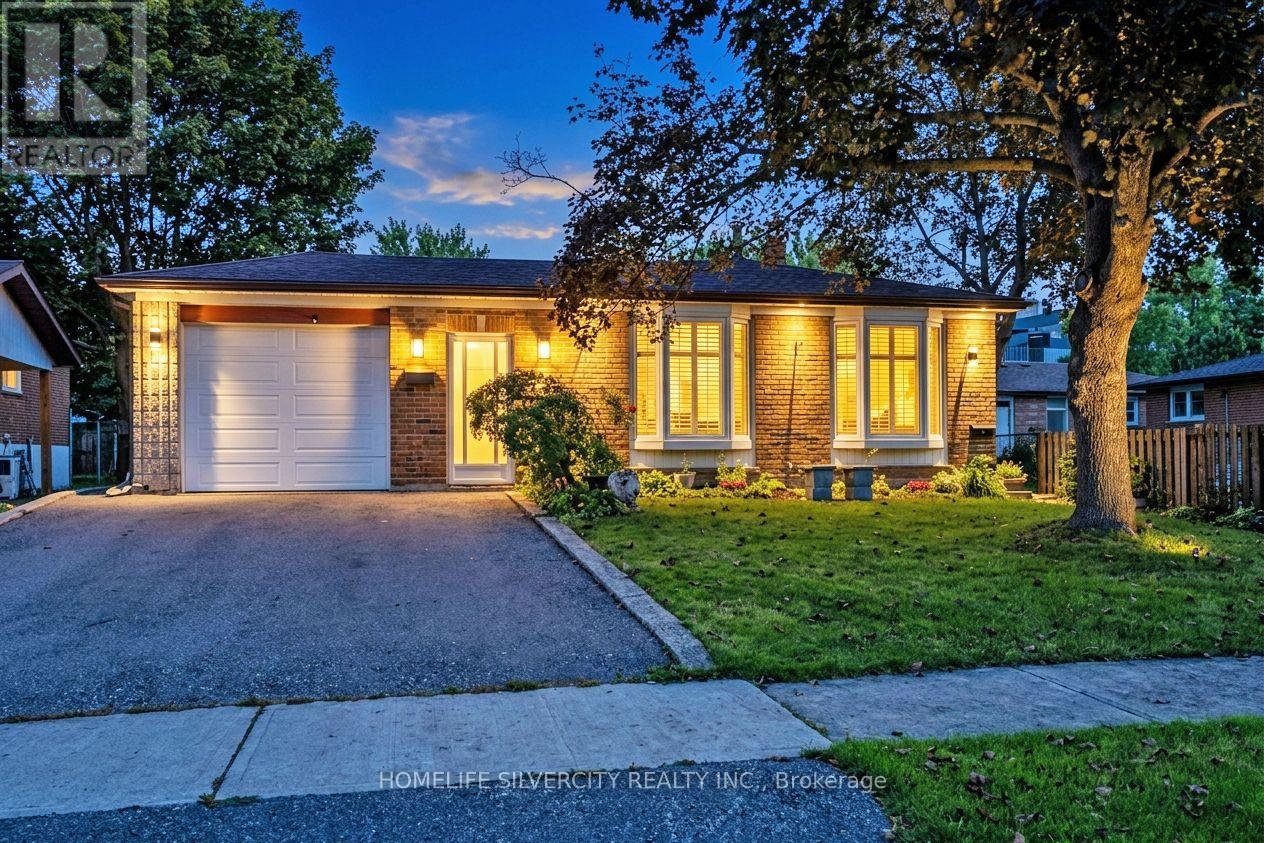
 For sale 50
$869,999
4+1 bed3 bath1,500–2,000 sq ft
3602 Dunrankin Drive
Malton, Mississauga
29 days agoMLS® W13779958
HOMELIFE SILVERCITY REALTY INC.
1180 Cawthra Road #102
Mineola, Mississauga, Ontario L5G0A5
For sale· Added
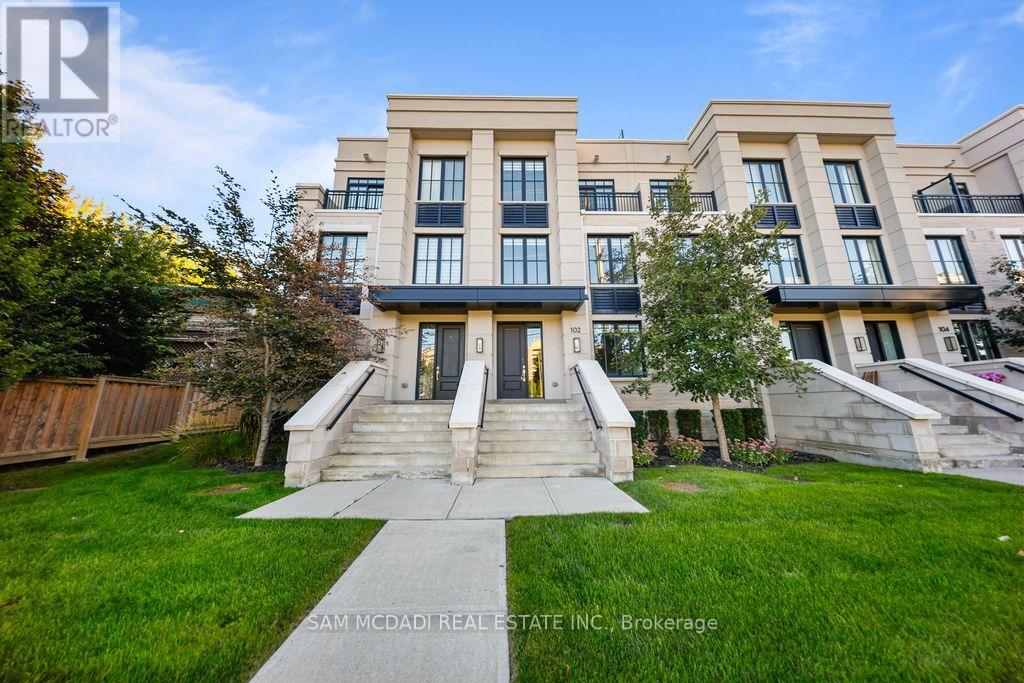
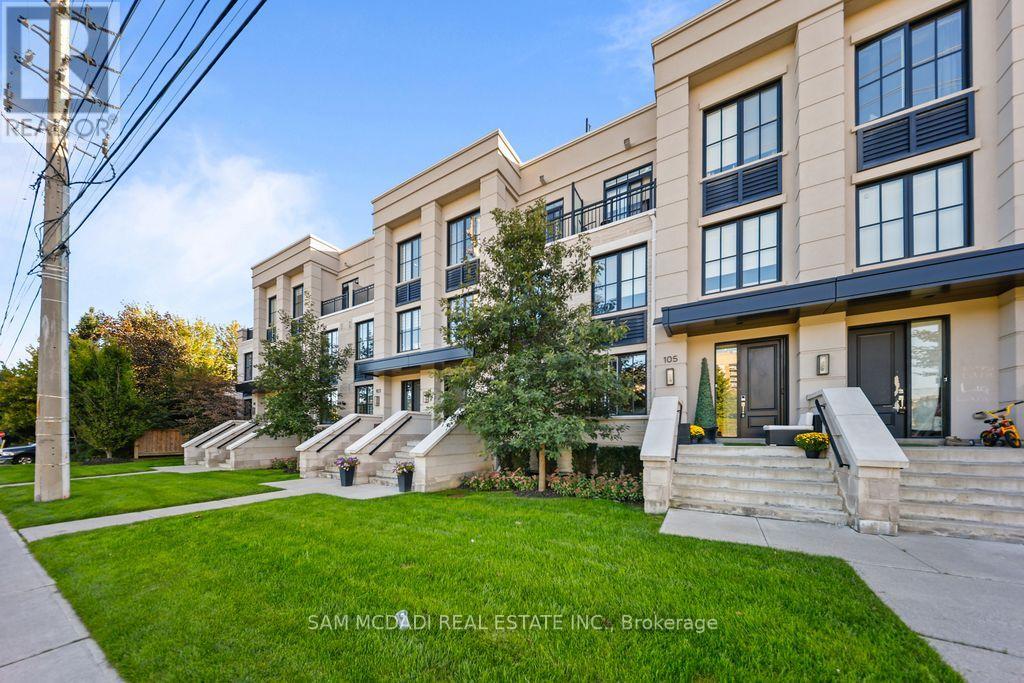
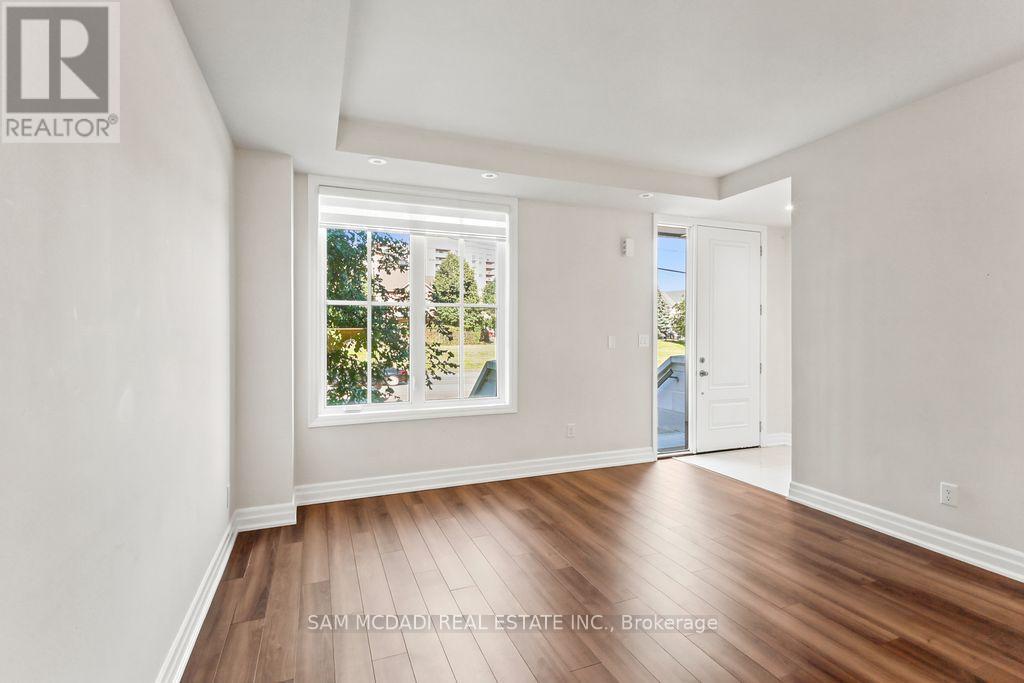
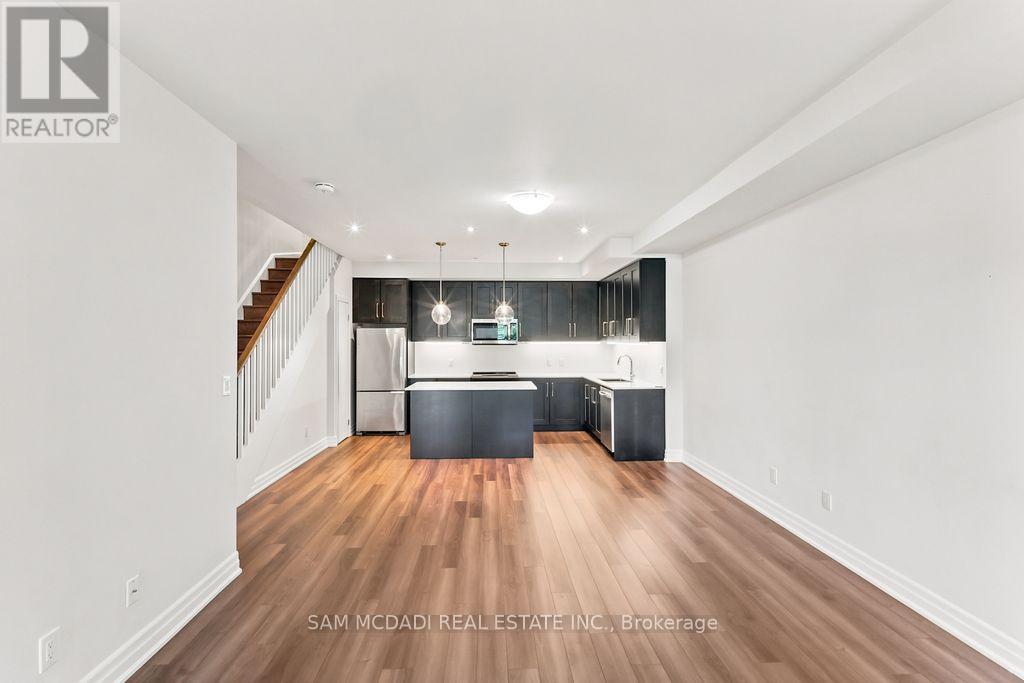
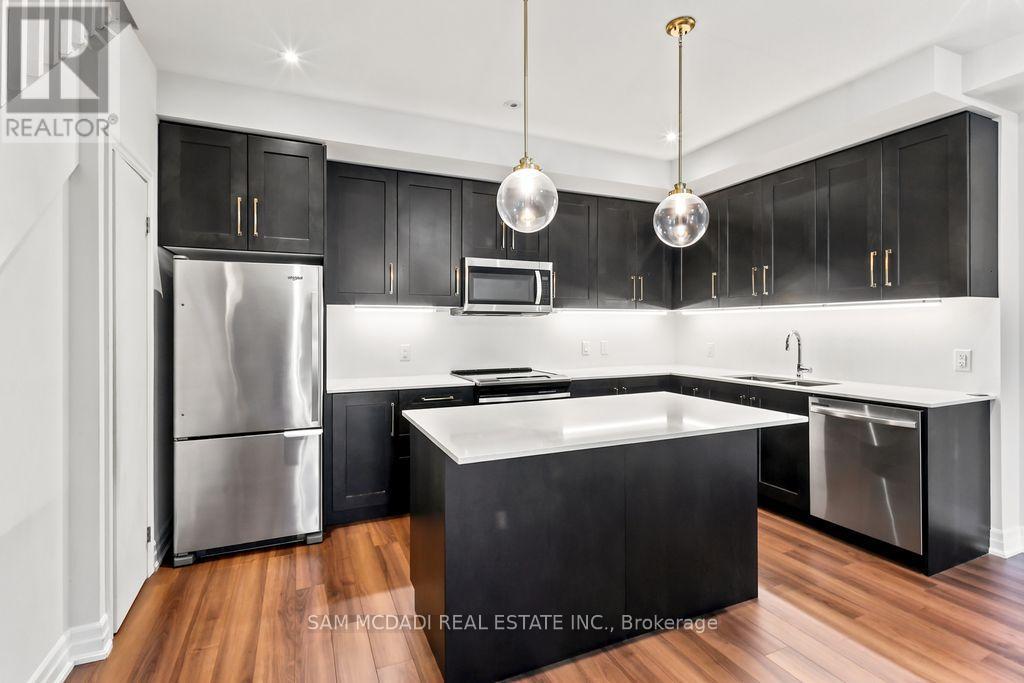
Welcome To This Executive Complex In The Highly Sought-After East Mineola Community. This Stunning Modern 3 Storey Townhome Offers The Perfect Blend Of Luxury, Comfort And Style. The Main Level Features A Bright And Spacious Living/Dining Area Filled with Natural Light, Complemented By 9-Foot Ceilings And Pot Lights. The Contemporary Kitchen Includes A Pantry For Added Storage And Functionality, Along With a Convenient Powder Room On Main Floor. The Second Level Is Dedicated To A Primary Retreat, Complete With Spa-Inspired Ensuite And Generous his-and-hers Closets. Laundry Is Conveniently Located On This Level For Everyday Ease. The Third Floor Offers Two Spacious Bedrooms, 4-Piece Bathroom And Den Perfect For Study/Home Office. The Townhouse Offers 380 sq. ft. of Private roof Terrace,Your Own Outdoor Space For Entertaining, Relaxing Or Enjoying Summer Evenings. Ideally Located, This Townhome Offers A Combination Of Upscale Living And An Unbeatable Location Close To Parks, Transit, Shopping And Top-Rated Schools.
Map data © OpenStreetMap contributors
No open houses are scheduled for this home.
Can't make it? Request a private viewing.
| Living room | Main level | 3.68 x 6.22 m |
| Dining room | Main level | 4.48 x 6.22 m |
| Kitchen | Main level | 4.48 x 6.22 m |
| Primary Bedroom | Second level | 5.52 x 4.02 m |
| Bedroom 2 | Third level | 2.62 x 4.04 m |
| Bedroom 3 | Third level | 2.81 x 3.05 m |
| Den | Third level | 1.71 x 1.71 m |
| Other | Upper Level | 5.52 x 6.22 m |