 For sale 50
$1,429,900
4+2 bed4 bath2,000–2,500 sq ft
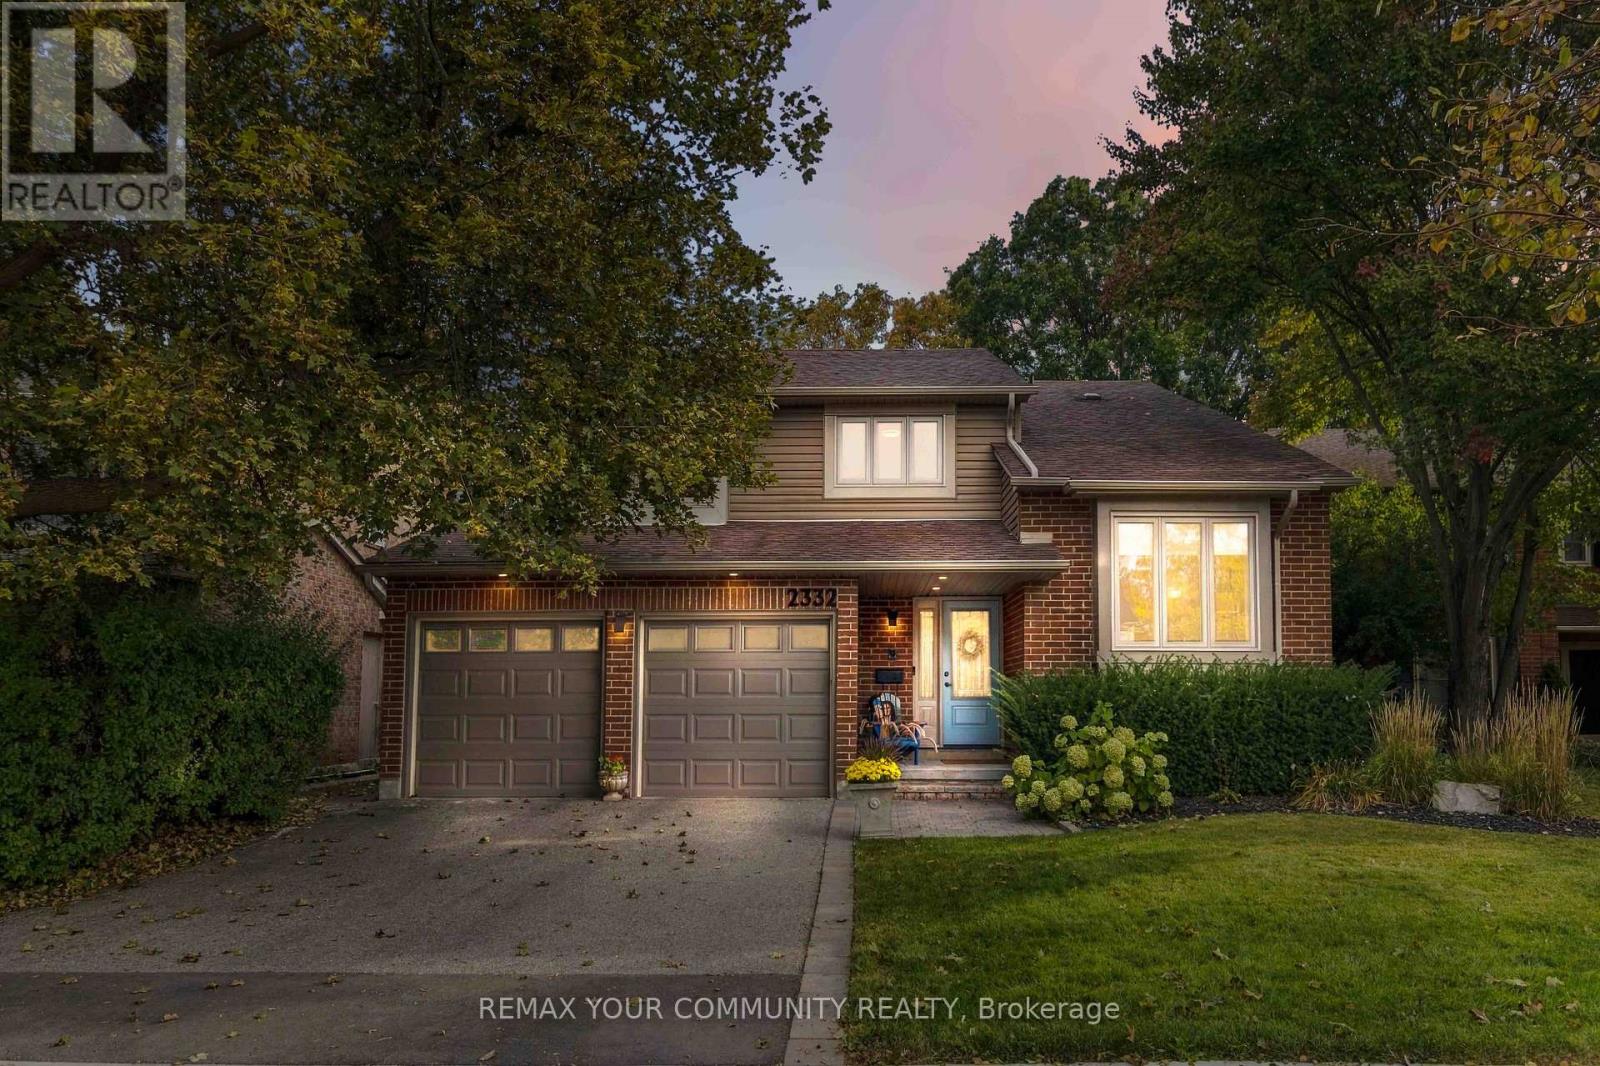
2332 Folkway Drive
Erin Mills, Mississauga
11 days agoMLS® W13854374
REMAX YOUR COMMUNITY REALTY
11b Maple Avenue North
Port Credit, Mississauga, Ontario L5H2R9
For sale· Added
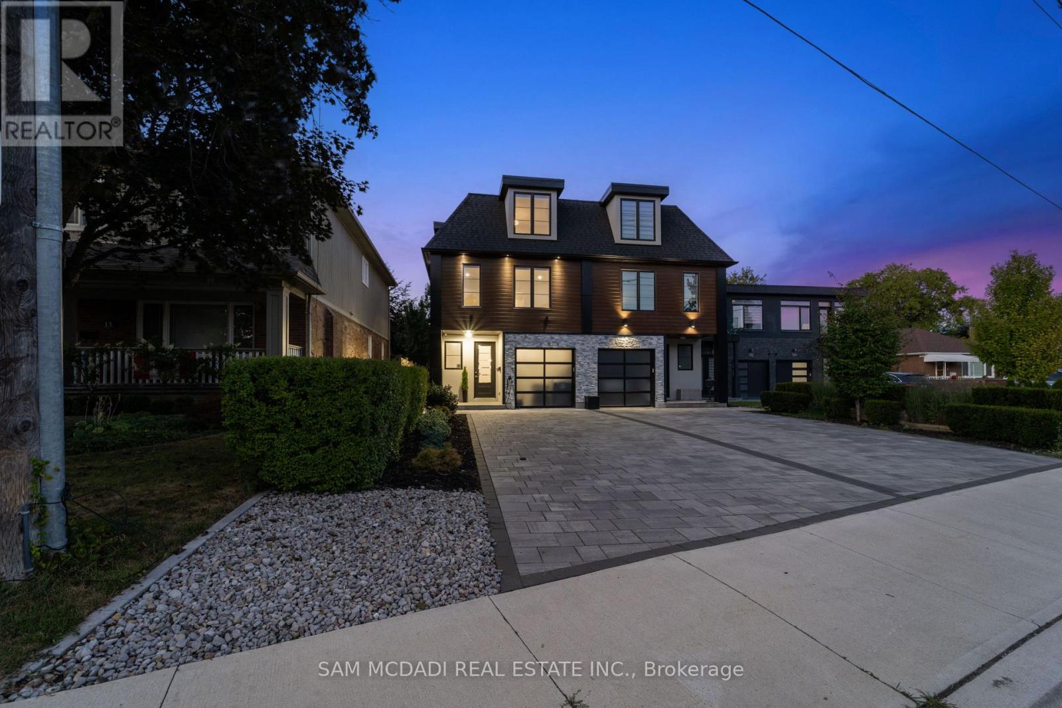
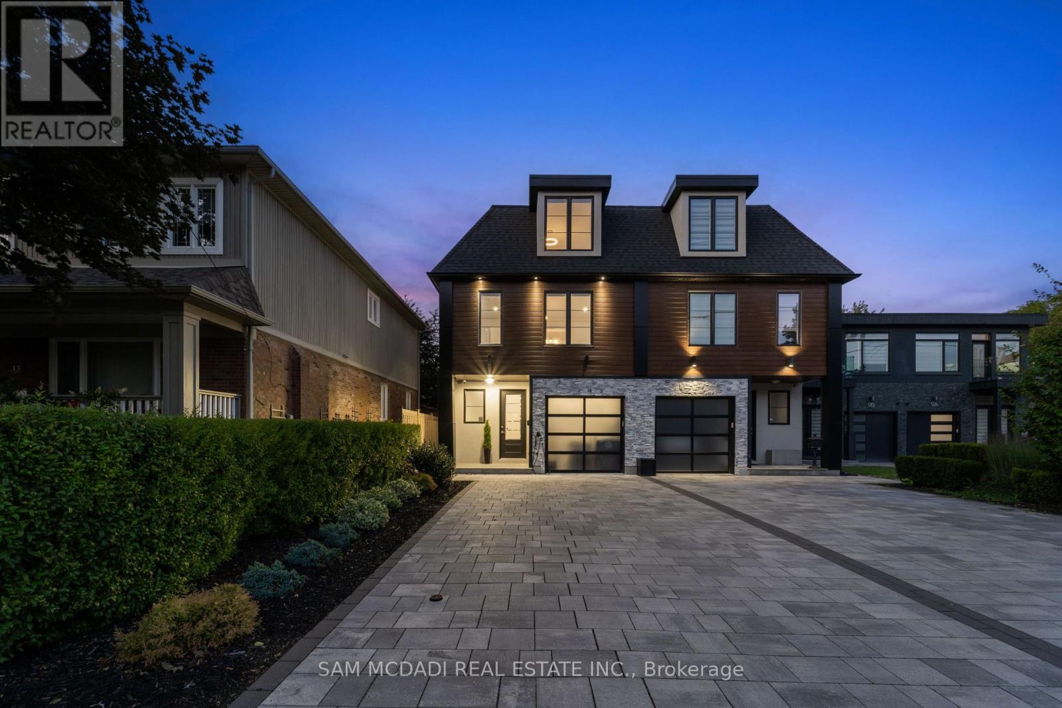
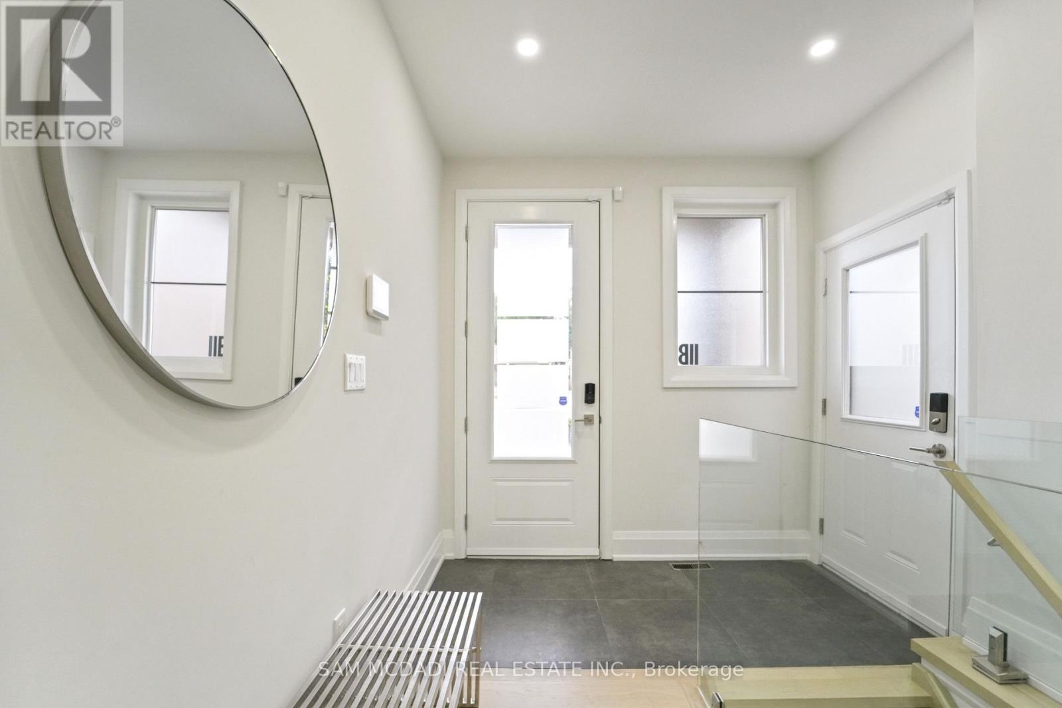
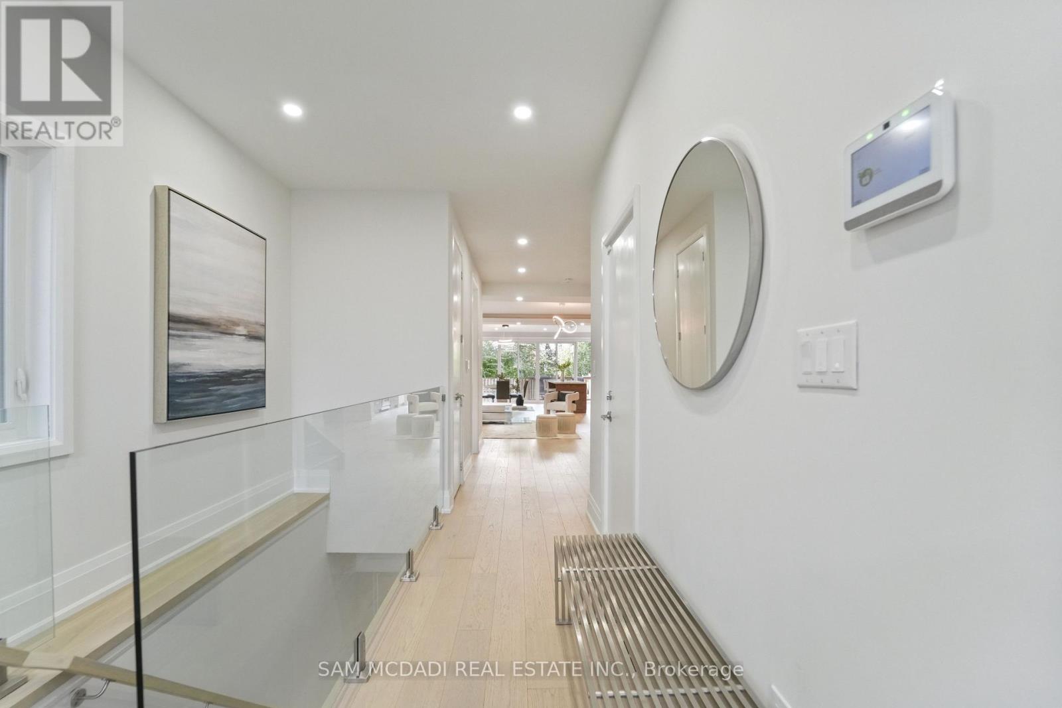
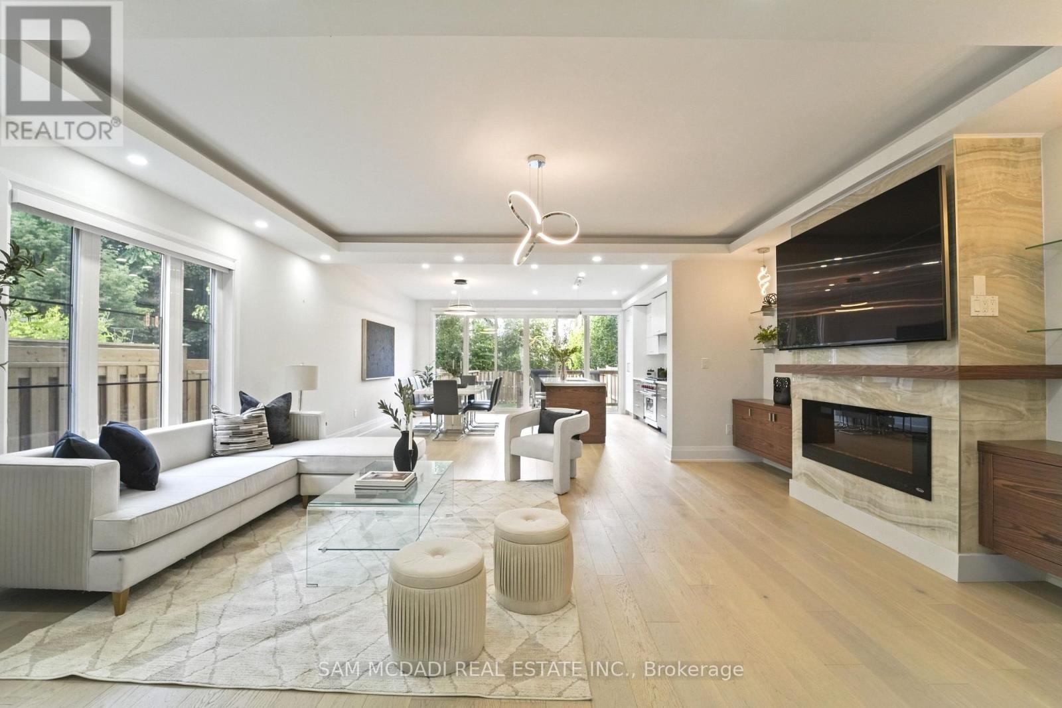
Offering over 4,400 sq. ft. of modern living for just under $500 per sq. ft.! Seldom found and rarely offered, 11B Maple Avenue N sits on a deep 149-foot lot in one of Mississauga's most prestigious lakeside communities. This expansive semi offers nearly 3,500 sq. ft. above grade and makes a striking impression from the moment you enter, with a private elevator providing access to all floors. You won't find another home like this in Port Credit. The sun-drenched main floor showcases soaring tray ceilings, wide-plank light oak hardwood floors, and expansive windows that fill the space with natural light. A stunning marble fireplace anchors the living room, setting the tone for both cozy nights in and refined entertaining. The charismatic kitchen is effortlessly functional and designed for connection. Enjoy a large quartz island, high-end appliances, and seamless flow to the dining area. Oversized glass doors lead to a private, landscaped backyard with a wood deck and gas BBQ hookup, perfect for alfresco dining. Above, the primary suite is a true retreat with dual walk-in closets, a spa-like ensuite, and a skylit hallway. Each additional bedroom includes its own walk-in closet and ensuite, ideal for family and guests. The third level adds flexible living space with two more bedrooms and a bright home office. The fully finished lower level features oversized windows, a 3-piece bath, a Finnleo sauna, and rough-ins for a second kitchen and laundry, ideal for a media lounge, home gym, or future rental income suite. Additional highlights include a monitored smart home system, power blinds, EV-ready epoxy garage, and premium finishes throughout. This one-of-a-kind home is superbly located just steps from Port Credit's vibrant waterfront, boutique shopping, parks, dining, and effortless commuting via GO Transit or the QEW.
Map data © OpenStreetMap contributors
No open houses are scheduled for this home.
Can't make it? Request a private viewing.
| Kitchen | Main level | 3.12 x 5.07 m |
| Dining room | Main level | 2.67 x 5.07 m |
| Living room | Main level | 5.79 x 4.55 m |
| Primary Bedroom | Second level | 5.77 x 8.97 m |
| Bedroom 2 | Second level | 5.77 x 4.27 m |
| Bedroom 3 | Third level | 4.95 x 5.52 m |
| Bedroom 4 | Third level | 5.03 x 5.49 m |
| Office | Third level | 4.15 x 5.36 m |
| Recreational, Games room | Basement | 5.38 x 7.53 m |
| Den | Basement | 5.34 x 3.38 m |