 NewFor sale 50
$1,090,000
4+2 bed4 bath2,369 sq ft
6653 Opera Glass Crescent
Mississauga
5 days agoMLS® 40870063
Gold Estate Realty Inc
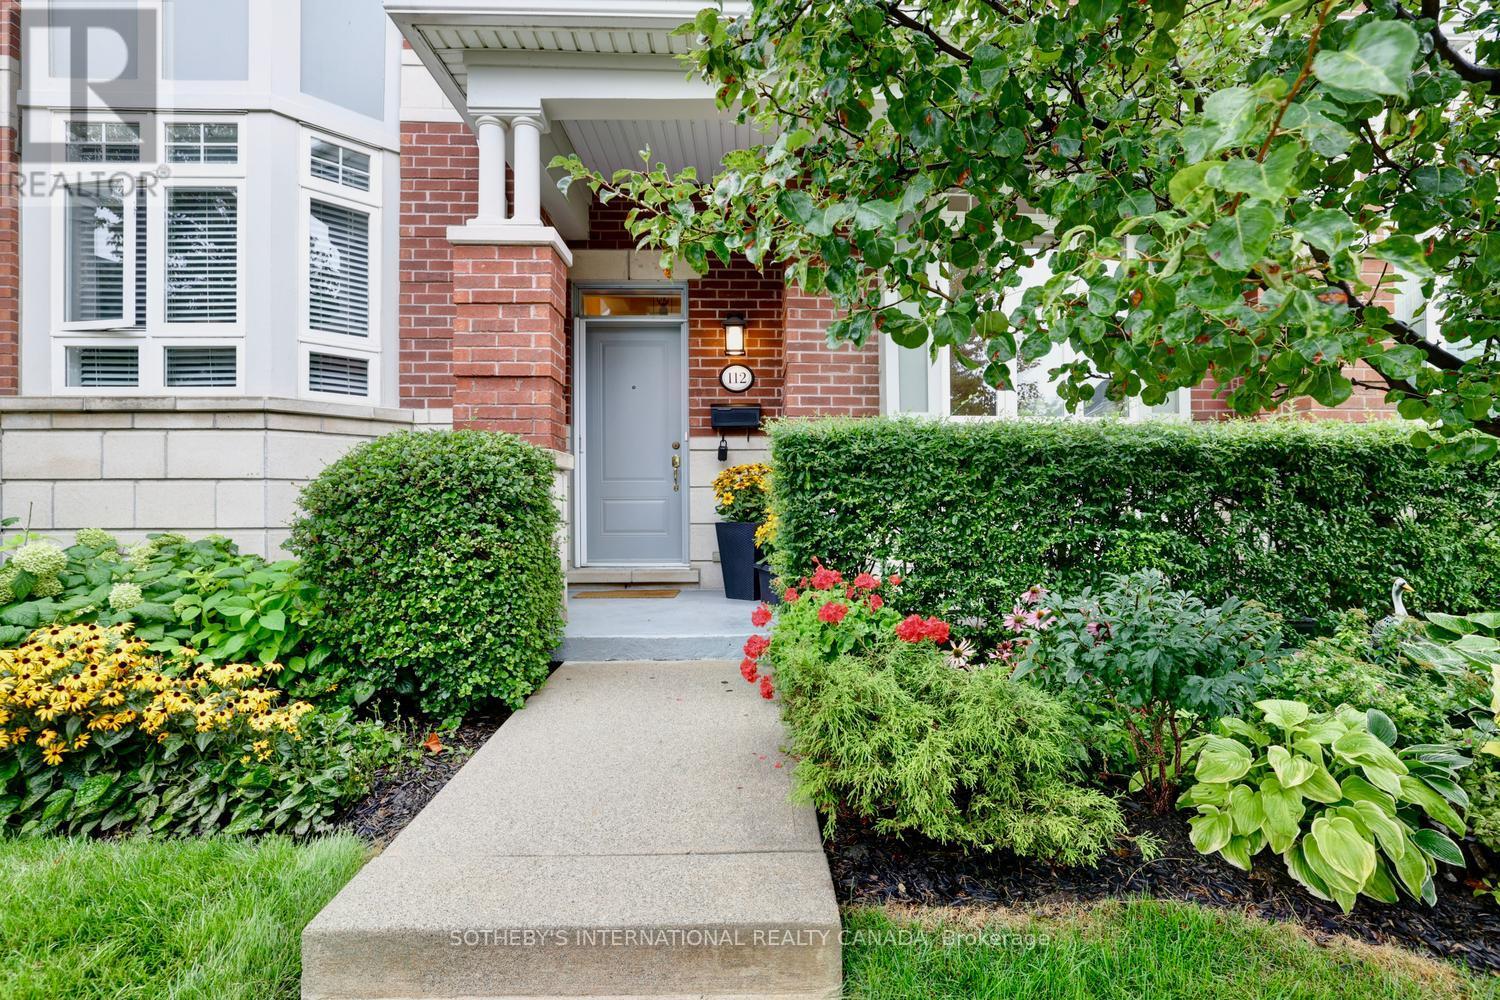
112 Waterside Drive
Port Credit, Mississauga, Ontario L5G4T8
For sale· Added
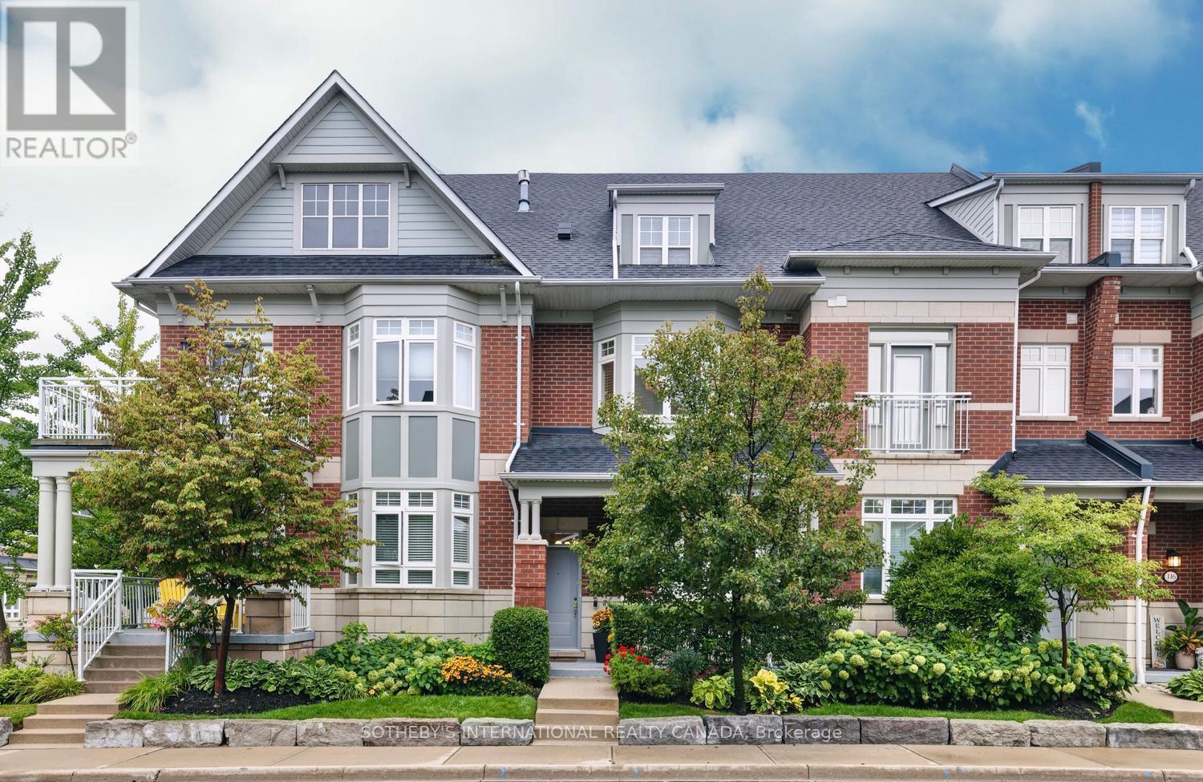
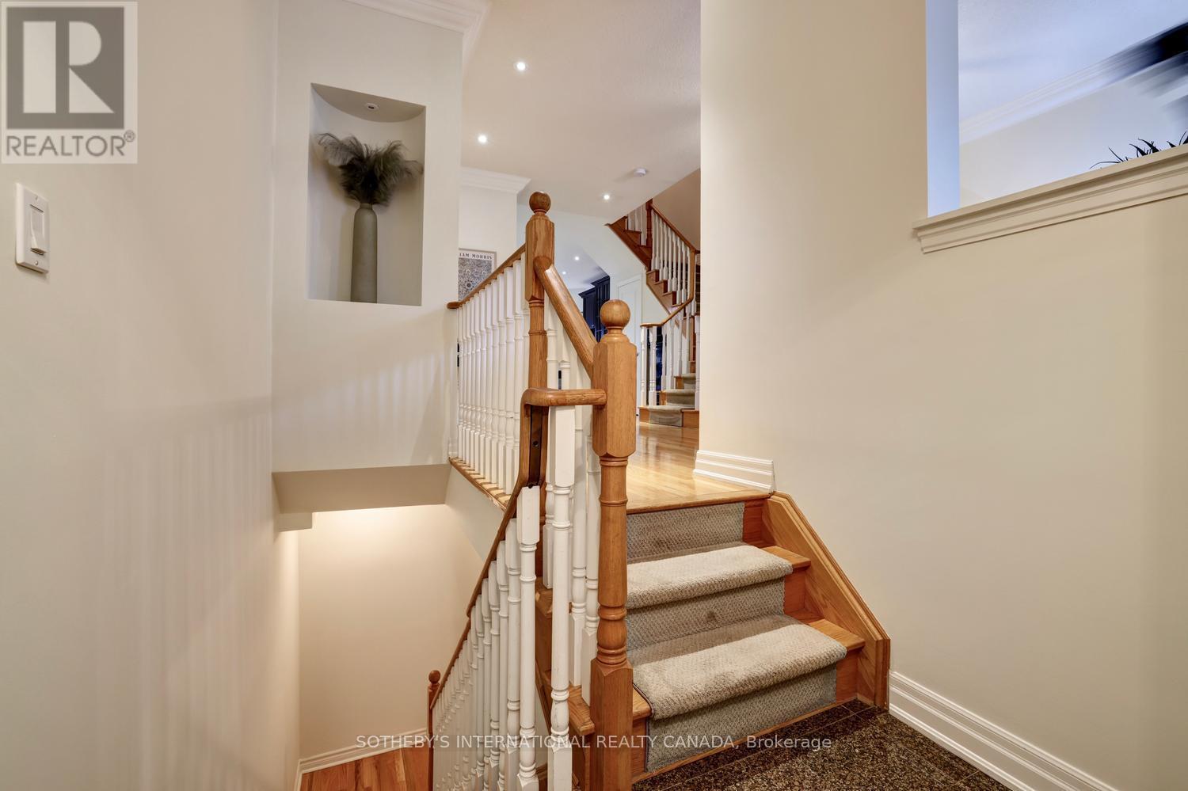
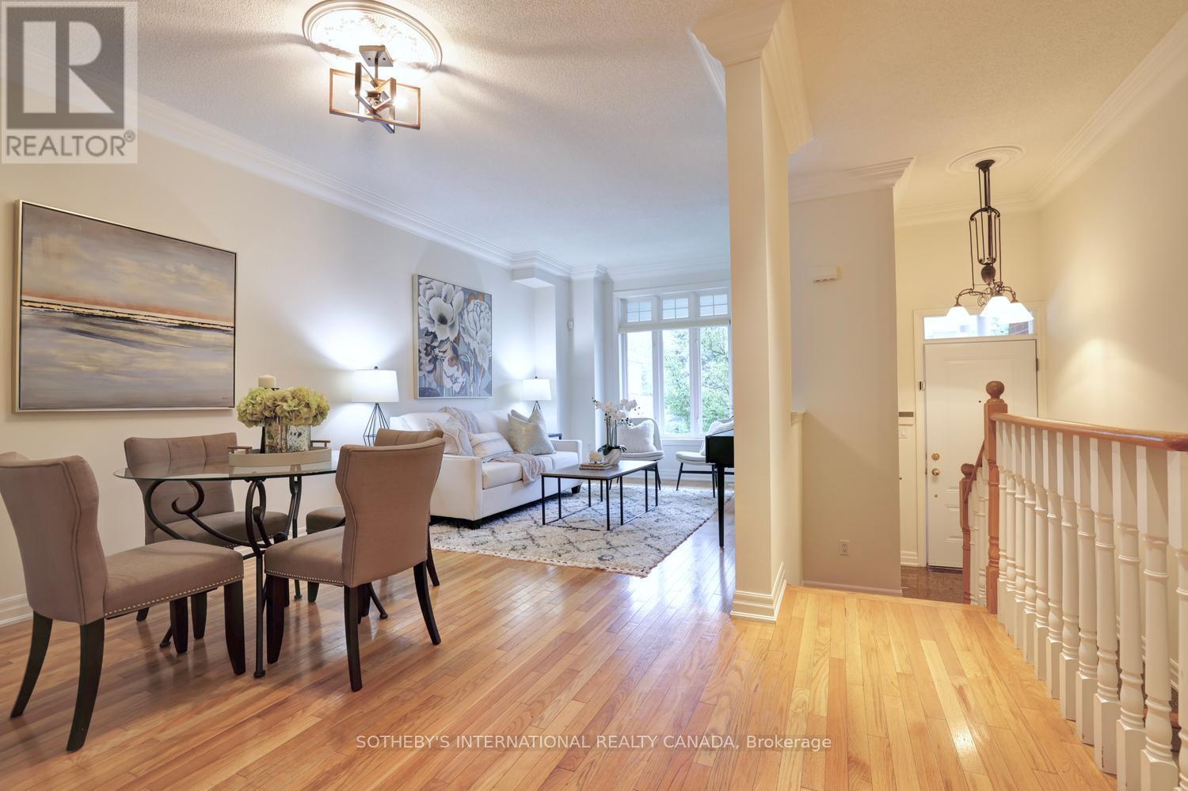
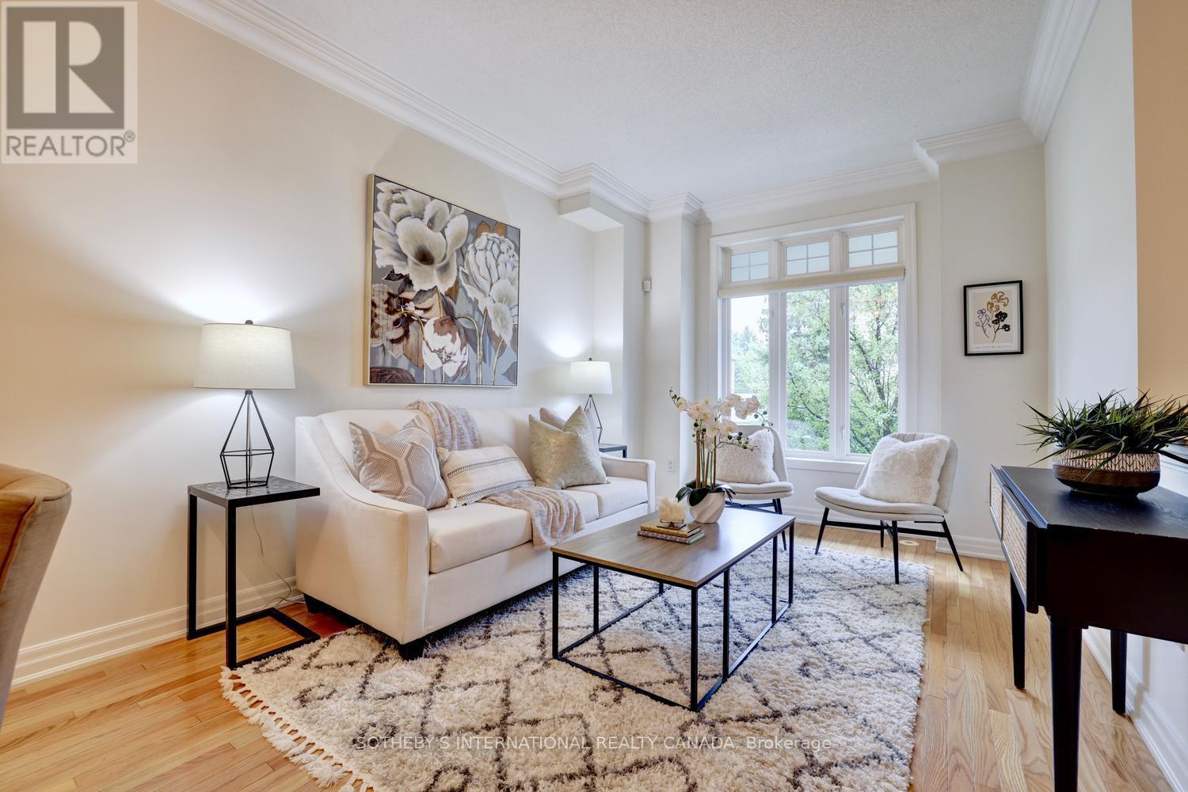
Port Credit Waterfront Luxury ***3 Primary Suites ***4-Car Parking*** Welcome to exceptional waterfront living in the heart of Port Credit! This bright, spacious and beautifully maintained luxury townhome is nestled in an exclusive waterfront community offering an enviable lifestyle just steps from the lake, scenic trails, parks, fine dining and vibrant village entertainment. This home offers exceptional comfort and privacy for families, guests or those looking for flexible living arrangements as it features 3 generous primary suites, each with its own ensuite bath and ample closet space. The main floor is designed for both everyday living and entertaining featuring a spacious eat-in kitchen and family room with fireplace, plus a walkout to your private sun deck-perfect for morning coffee, outdoor dining or relaxing in the fresh air while the bright and spacious living and dining area provides an inviting setting for entertaining family and friends. The lower level offers a versatile den, laundry area and additional storage with convenient walkout access to the 2-car garage and with the additional covered parking outside, there is potential parking for up to 4 vehicles. Location is exceptional... The Port Credit GO Station is just a short walk away offering approximately a 20-minute train ride to downtown Toronto. Enjoy the best of Port Credit right outside your door - from waterfront trails and parks to renowned restaurants, cafés, shops and exciting entertainment. ***Freshly painted and move-in ready, this is a rare opportunity to enjoy spacious luxury, privacy and an exceptional waterfront lifestyle in one of Port Credit's most desirable communities. Live where others come to visit... This is Port Credit waterfront living at its finest!
Map data © OpenStreetMap contributors
No open houses are scheduled for this home.
Can't make it? Request a private viewing.
| Kitchen | Main level | 4.24 x 3.45 m |
| Family room | Main level | 5.23 x 3.28 m |
| Dining room | Main level | 6.32 x 4.27 m |
| Living room | Main level | 6.32 x 4.27 m |
| Primary Bedroom | Second level | 5.23 x 4.04 m |
| Bedroom 2 | Second level | 5.23 x 4.7 m |
| Bedroom 3 | Third level | 5.13 x 3.89 m |
| Recreational, Games room | Basement | 3.43 x 3.1 m |
| Utility room | Basement | 2.79 x 2.03 m |
| Foyer | Basement | 1.8 x 1.8 m |