

 NewFor sale 50
$509,900
3 bed2 bath1,200–1,399 sq ft
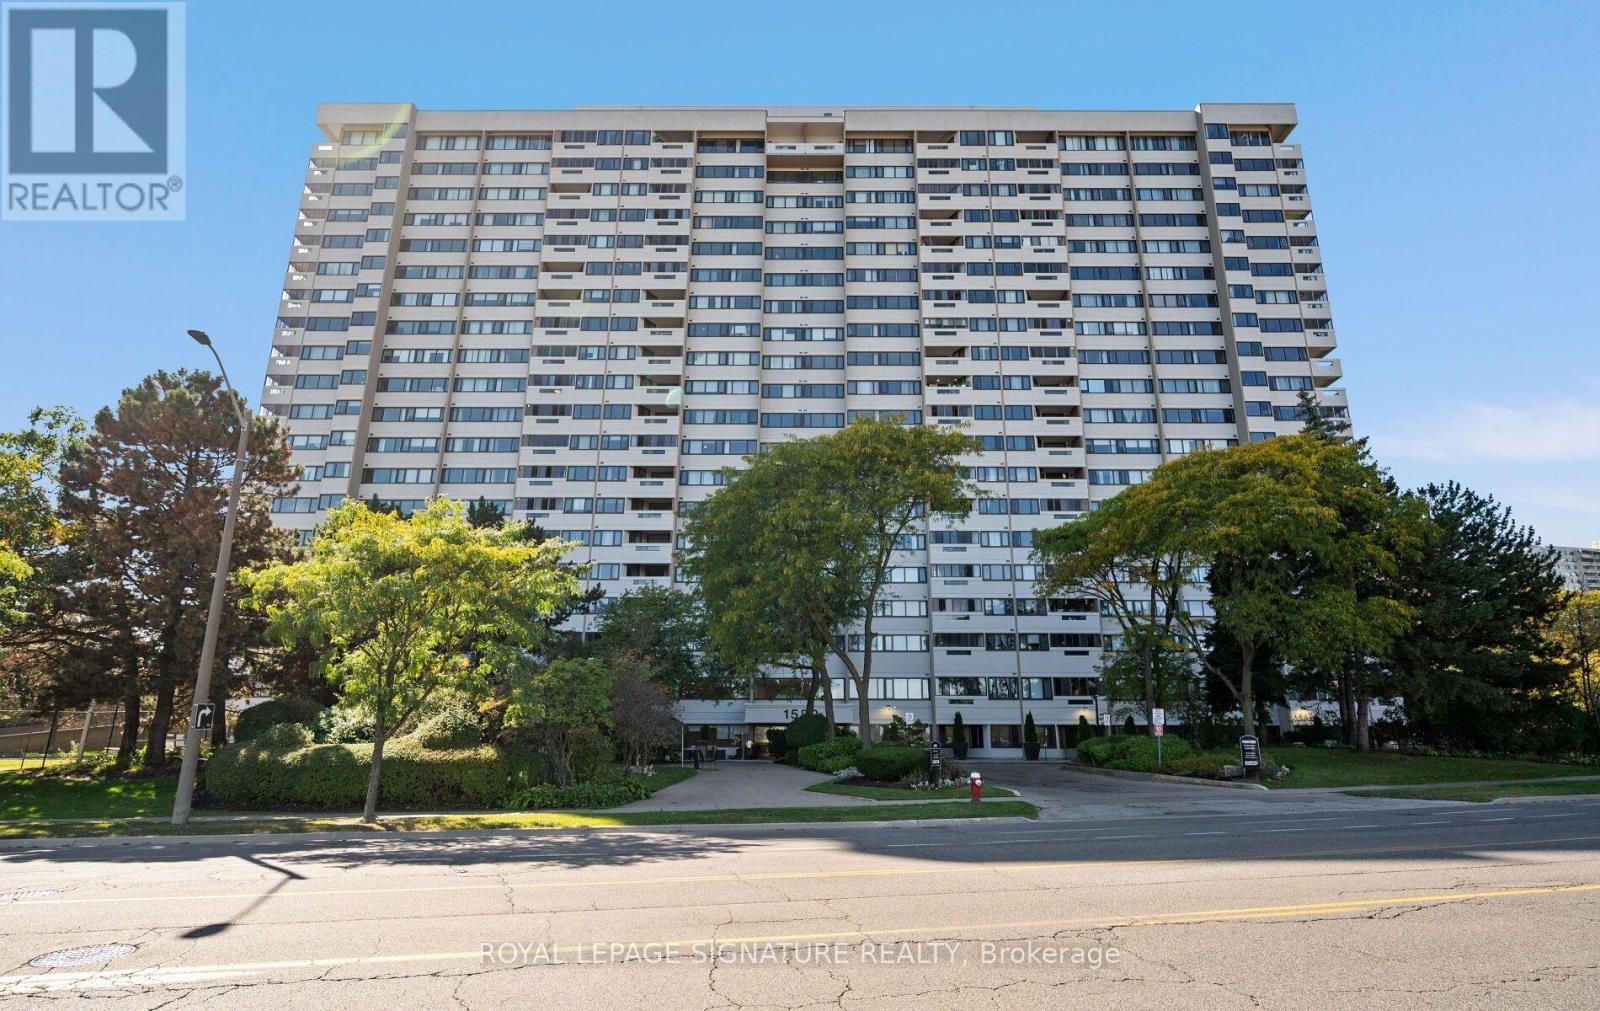
1580 Mississauga Valley Boulevard #1406
Mississauga Valleys, Mississauga
6 days agoMLS® W13872112
ROYAL LEPAGE SIGNATURE REALTY
121 Falconer Drive #27
Streetsville, Mississauga, Ontario L5N2K8
For sale· Added
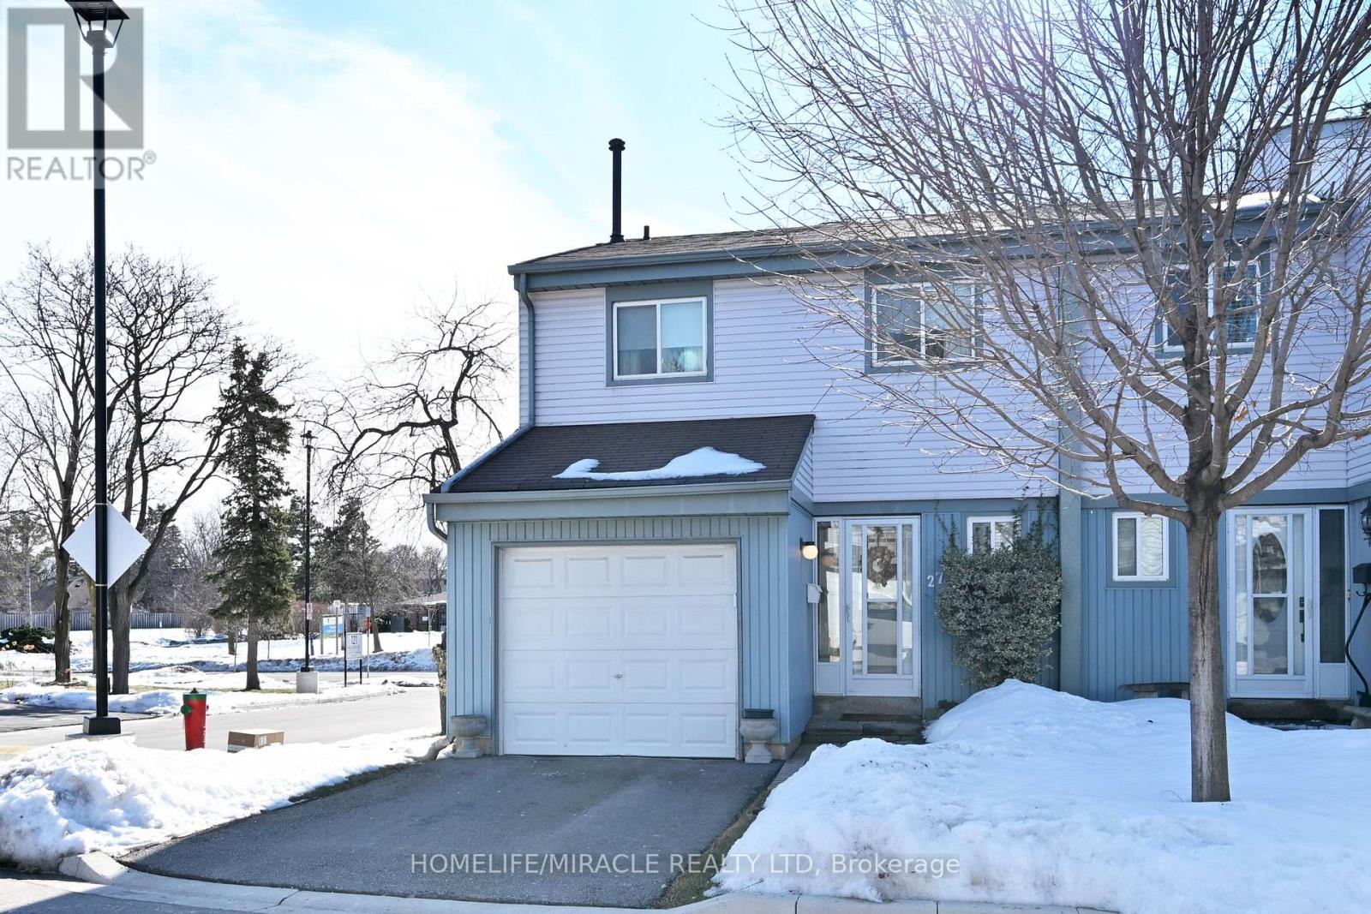
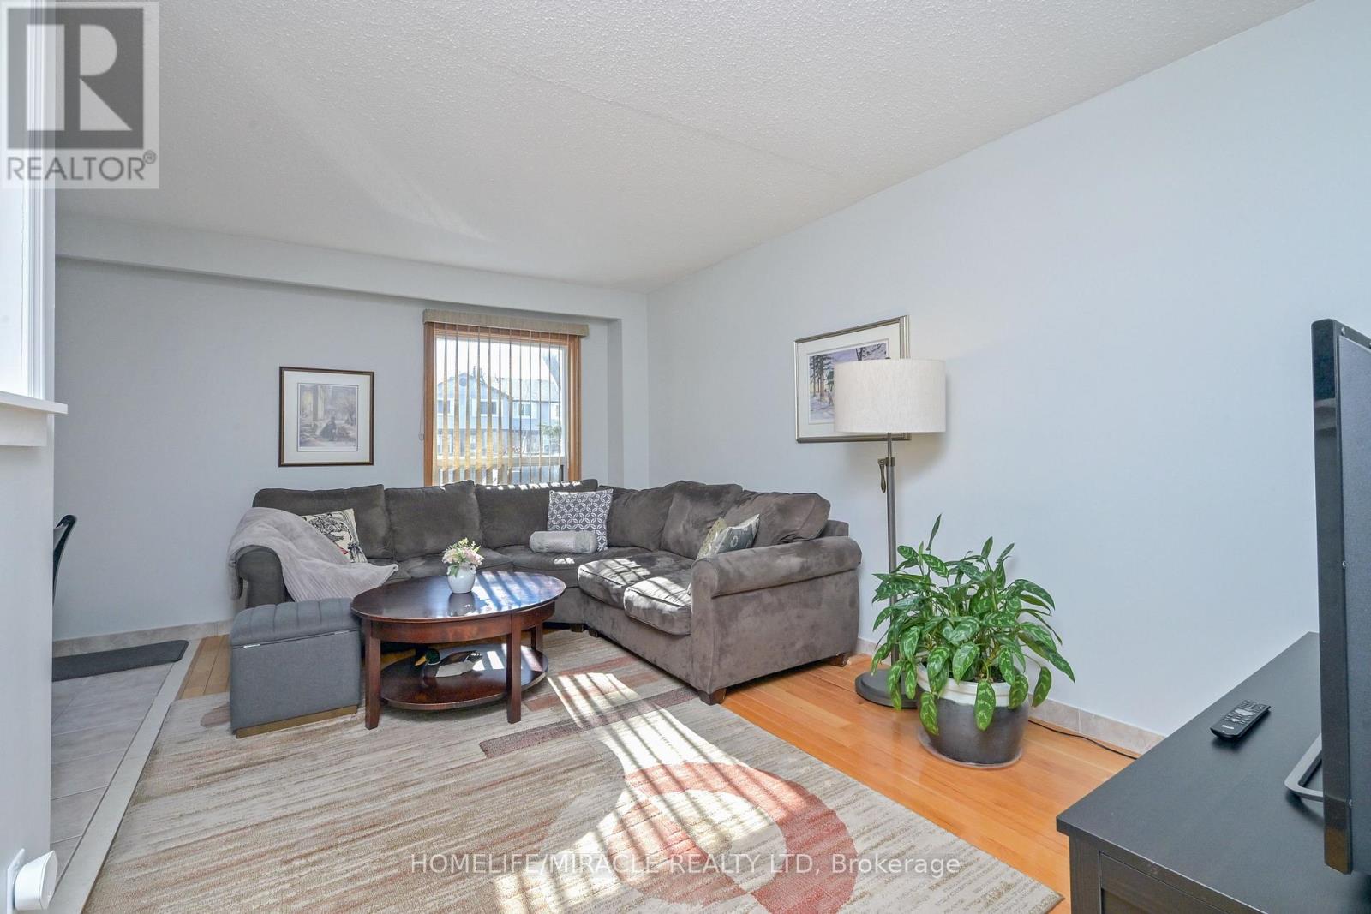
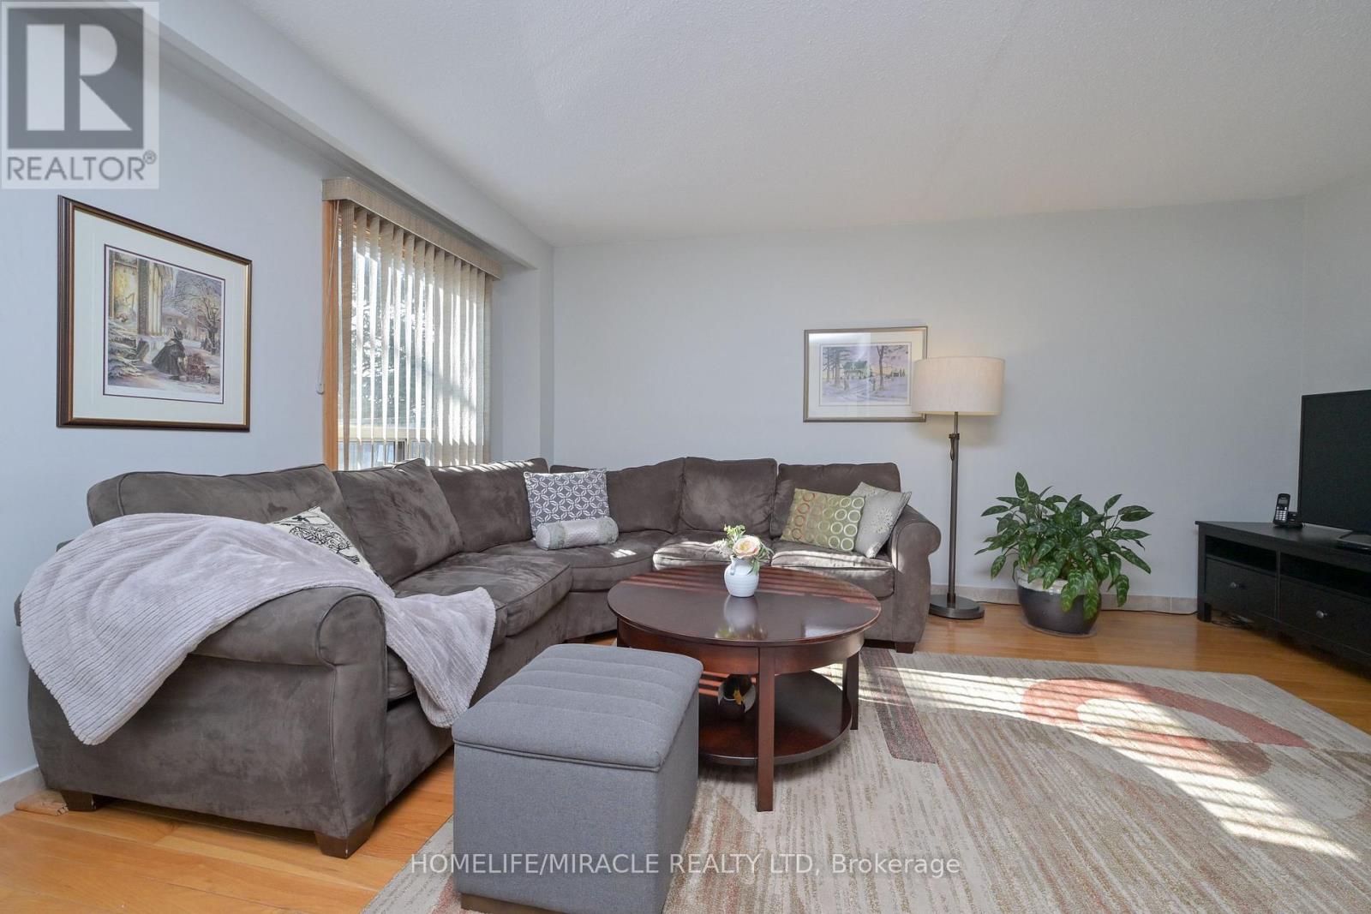
This luxury townhome features an o/c Kitchen with stainless steal appliances looking out to cozy living and dining room with beautiful hardwood floors and a W/O to a fully fenced back yard with beautiful Perennial garden and interlocked grounds adds the right touch to entertain in. Walk up to the 2nd floor to find 3 spacious bedrooms with beautiful hardwood floors and an upgraded bathroom. You can also enjoy a fully finished basement with a 3pc Bathroom, a grate mancave or how ever you want to enjoy it. This home is for anyone who wants to live in affordable luxury living.
Map data © OpenStreetMap contributors
No open houses are scheduled for this home.
Can't make it? Request a private viewing.
| Kitchen | Main level | 3.2 x 2.8 m |
| Living room | Main level | 4.72 x 2.97 m |
| Dining room | Main level | 2.93 x 2.92 m |
| Primary Bedroom | Second level | 5.1 x 3.8 m |
| Bedroom 2 | Second level | 4.15 x 2.89 m |
| Bedroom 3 | Second level | 3.3 x 2.96 m |
| Recreational, Games room | Lower level | 5.67 x 4.6 m |