 For sale 50
$1,369,000
4 bed4 bath2,000–2,500 sq ft
4357 Poltava Crescent
Rathwood, Mississauga
27 days agoMLS® W13793078
RE/MAX PROFESSIONALS INC.
1236 Fleet Street
Sheridan, Mississauga, Ontario L5H3P5
For sale· Added
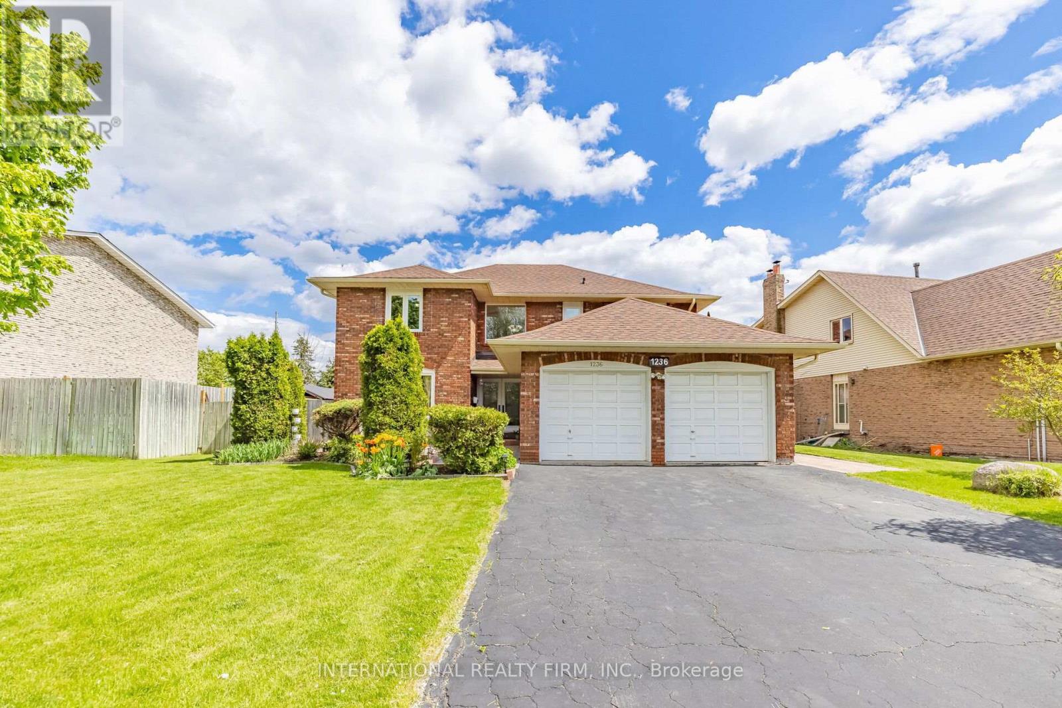
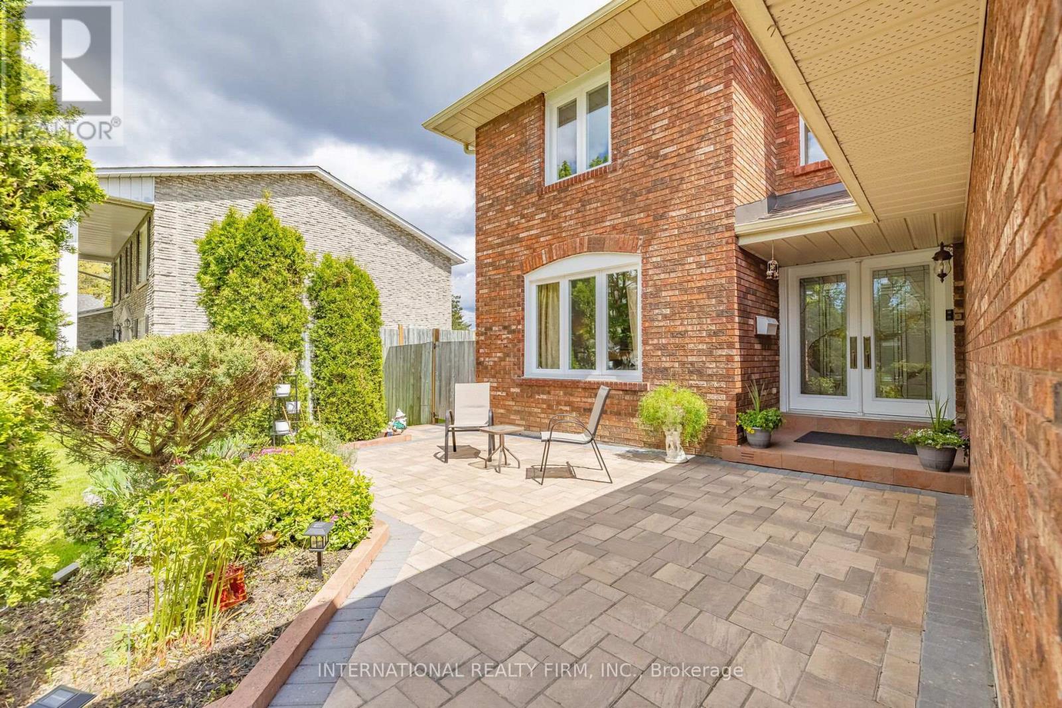
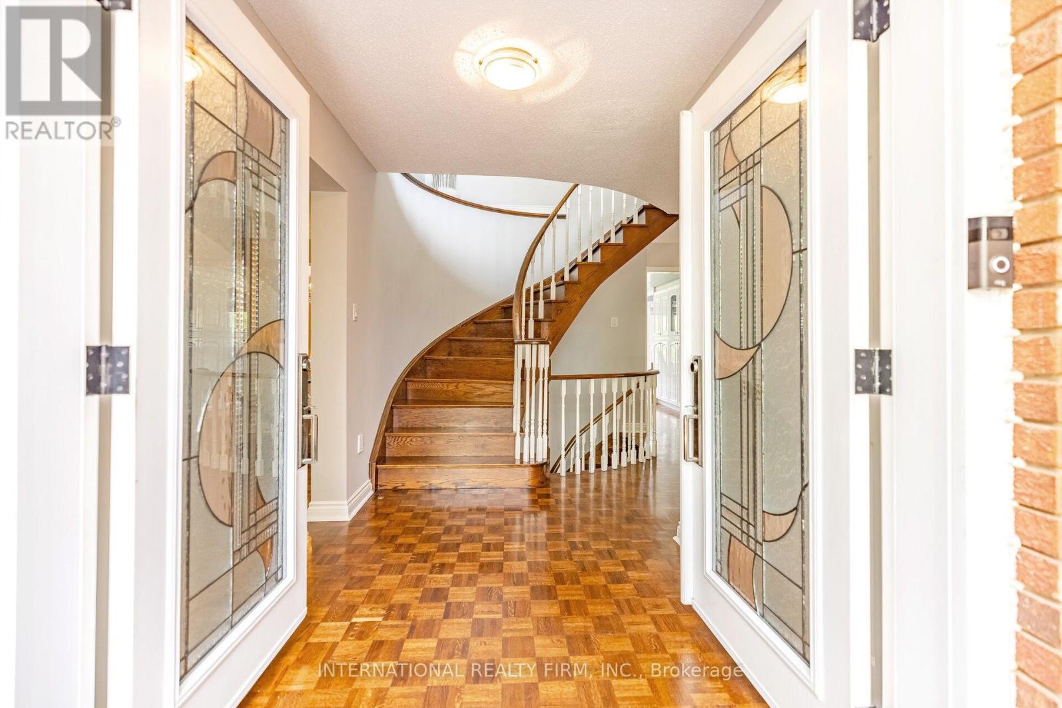
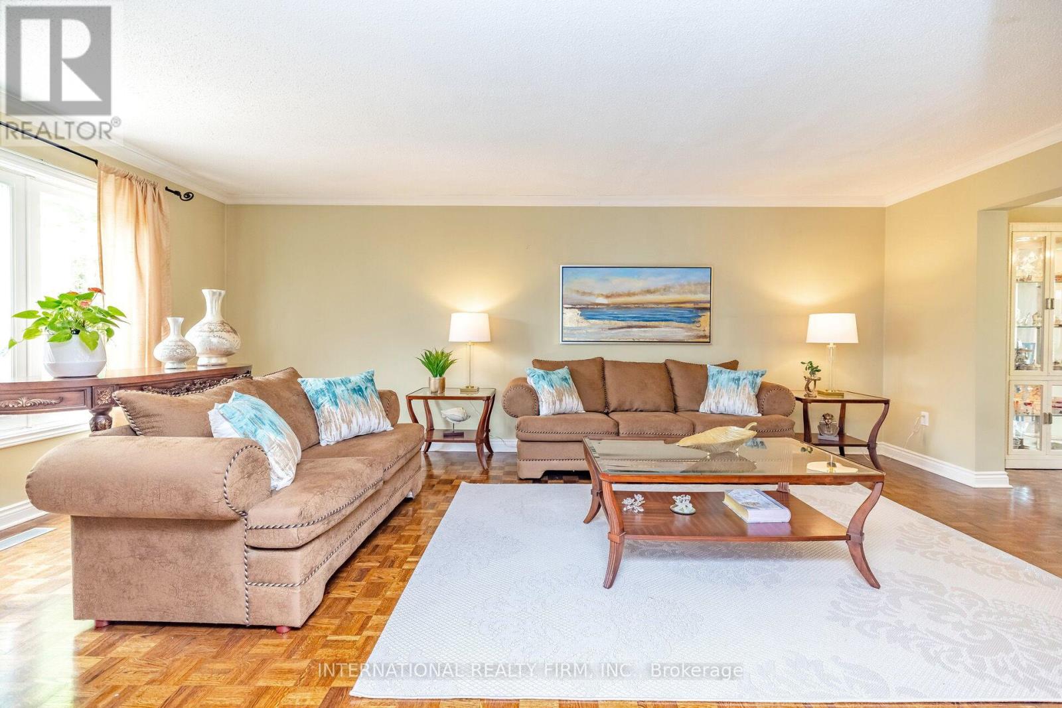
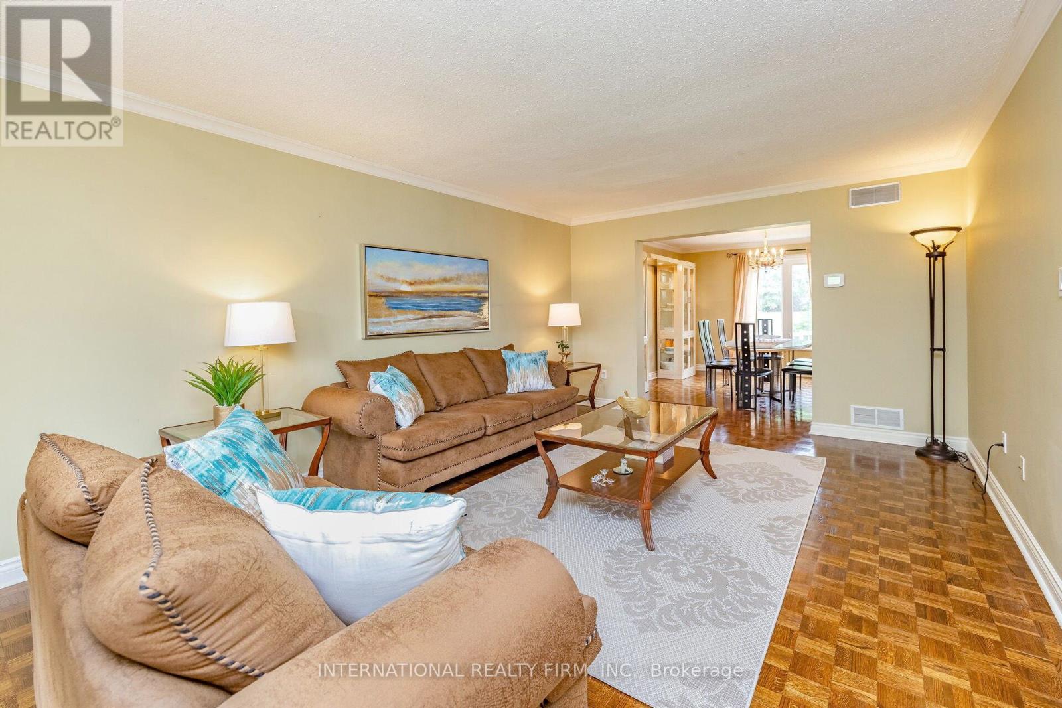
Located in the highly sought-after Mississauga Golf Club community, this beautifully maintained 4-bedroom detached home offers approximately 2,852 sq. ft. above grade (per MPAC) plus a spacious finished basement. Situated on a huge pool-sized lot, this exceptional property combines timeless elegance, generous living space, and outstanding functionality. The inviting foyer features a grand circular staircase leading to all levels. The spacious main floor offers generous principal rooms, a convenient laundry room, and a walk-out to a large interlocked patio - perfect for entertaining. Two wood-burning fireplaces add warmth and character throughout the home. The bright finished basement features oversized windows, an huge recreation and games area, and a separate entrance with excellent in-law suite potential. Recent updates include windows throughout (2020), front patio stonework (2020), A/C (2019), and roof shingles (2018). Additional highlights include beautifully landscaped perennial gardens, updated family room and kitchen blinds (2020), a kitchen pantry, and a jacuzzi tub in the second bathroom. Rarely offered in a prime location close to schools, golf, parks, shopping, and major highways. An exceptional opportunity to own a distinguished home in one of Mississauga's most desirable neighbourhood.
Map data © OpenStreetMap contributors
No open houses are scheduled for this home.
Can't make it? Request a private viewing.
| Living room | Main level | 6.36 x 3.85 m |
| Recreational, Games room | Basement | 9.49 x 3.49 m |
| Utility room | Basement | 5.69 x 4.09 m |
| Dining room | Main level | 3.95 x 3.8 m |
| Den | Main level | 3.6 x 3.08 m |
| Kitchen | Main level | 4.1 x 5.3 m |
| Family room | Main level | 3.6 x 5.03 m |
| Bedroom | Second level | 5.8 x 3.6 m |
| Bedroom 2 | Second level | 3.85 x 3.65 m |
| Bedroom 3 | Second level | 4.65 x 3.95 m |
| Bedroom 4 | Second level | 4.05 x 3.45 m |
| Games room | Basement | 10.99 x 3.99 m |