 For sale 50
$1,375,000
4+1 bed3 bath2,000–2,500 sq ft
5390 Mcfarren Boulevard
Central Erin Mills, Mississauga
18 days agoMLS® W13834218
ROYAL LEPAGE SIGNATURE REALTY
1326 Prince Albert Court
Lorne Park, Mississauga, Ontario L5H3S1
For sale· Added
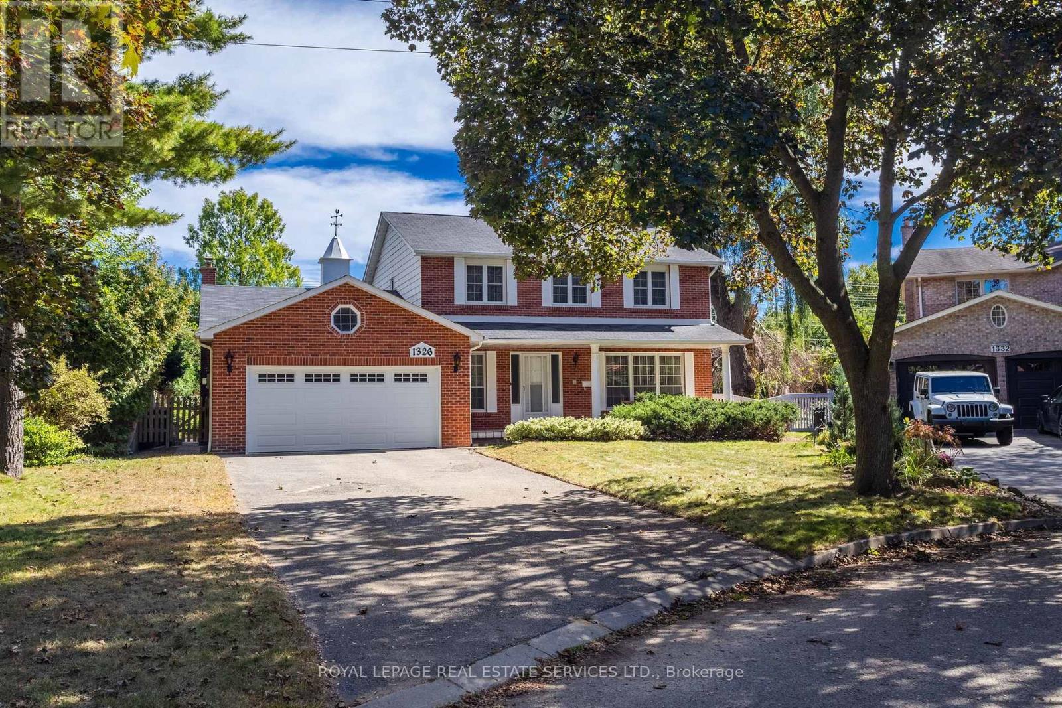
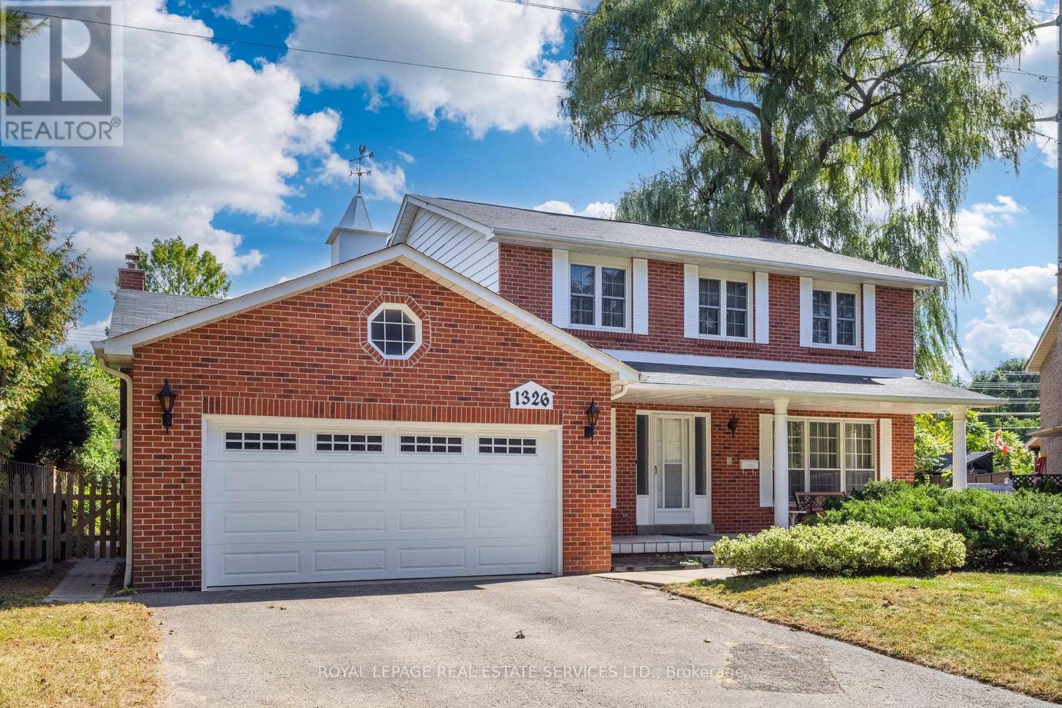
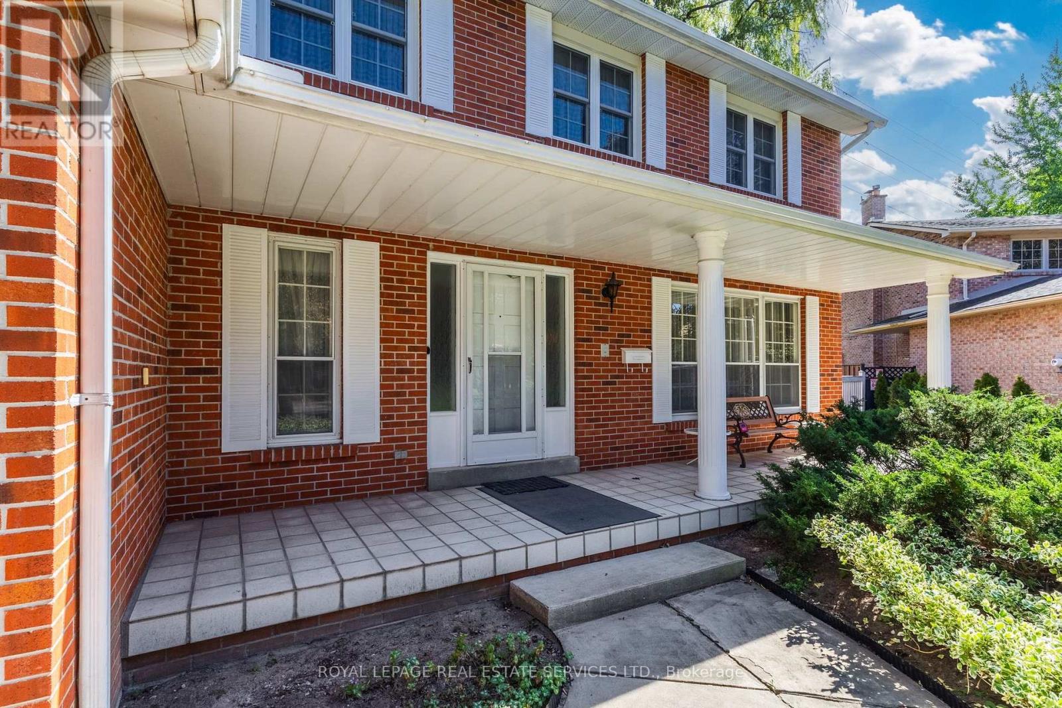
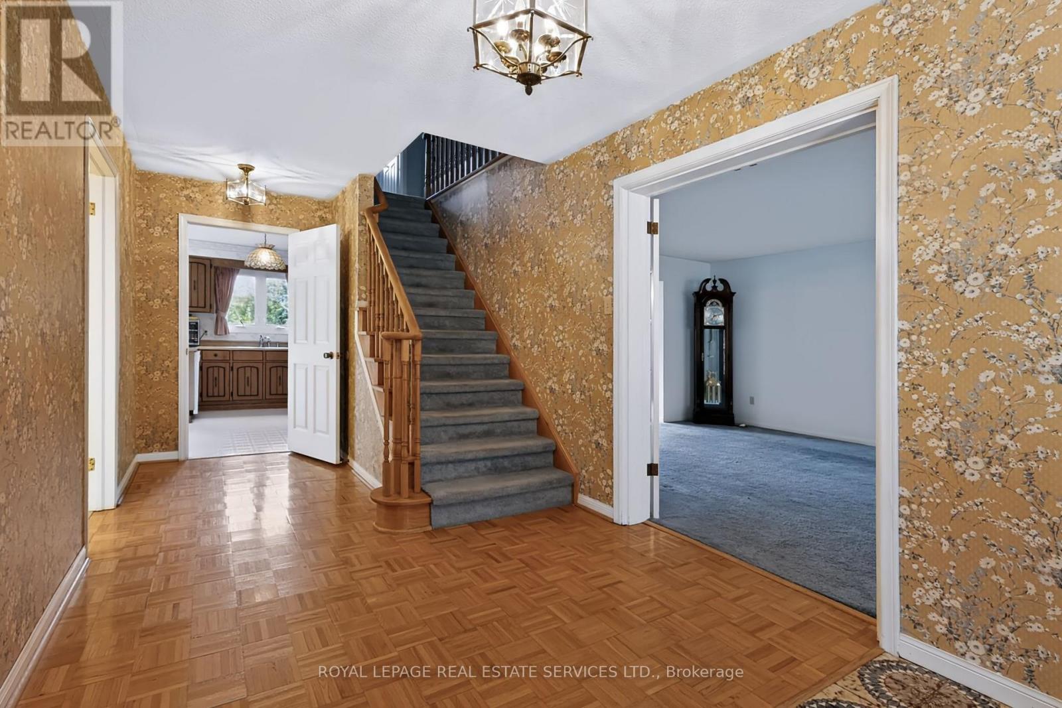
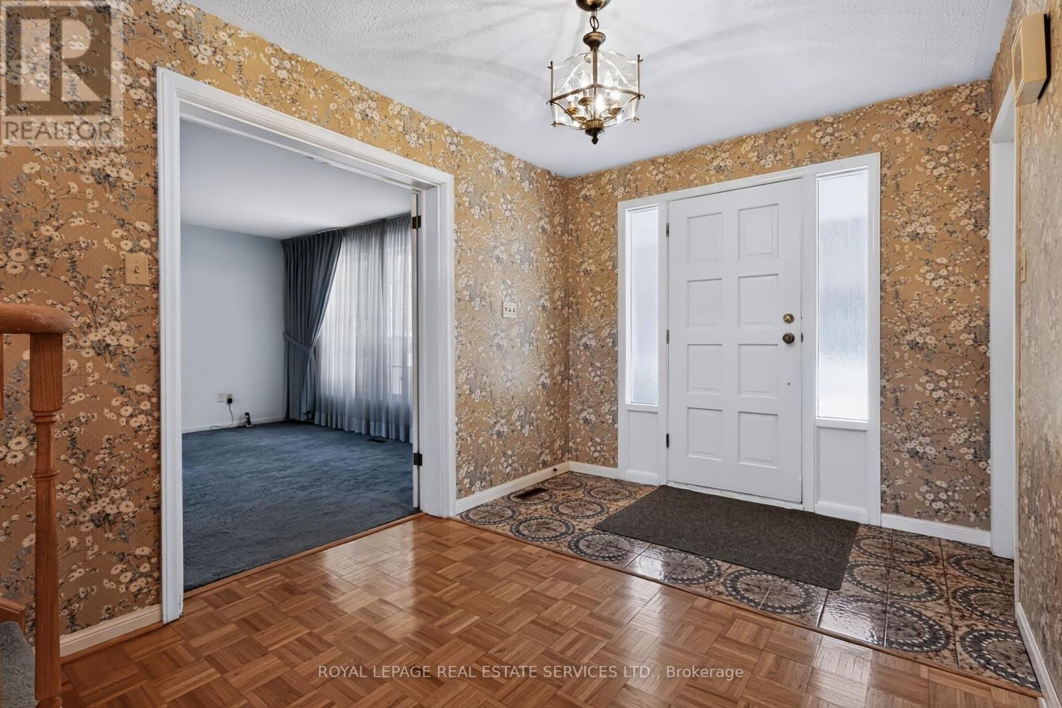
Welcome to "Christina Pines" in the sought-after community of Lorne Park. This 4-bedroom two-storey home is situated on a pie-shaped lot in a quiet, private court setting. The homebacks onto the popular "Nine Creeks Trail". The original owners have called this property home since 1977. It has excellent "bones" and would be ideal for a family wanting to complete a fullr enovation to their own taste while living among many multi-million-dollar homes. You will enjoy exploring Lorne Park and all it has to offer. There are many walking trails, it's minutes by car to Rattray Marsh, Rhododendron Park, Jack Darling Park, the shops and restaurants in Clarkson, the Port Credit Harbour and the shops and restaurants in Port Credit. Lorne Park offers excellent Public and Catholic primary and secondary schools. WELCOME HOME!
Map data © OpenStreetMap contributors
No open houses are scheduled for this home.
Can't make it? Request a private viewing.
| Living room | Ground level | 5.66 x 4.27 m |
| Dining room | Ground level | 4.27 x 3.6 m |
| Bathroom | Second level | 2.22 x 2.19 m |
| Other | Second level | 1.82 x 1.51 m |
| Kitchen | Ground level | 6.04 x 4.36 m |
| Family room | Ground level | 5.81 x 4.18 m |
| Laundry room | Ground level | 3.34 x 2.11 m |
| Partial bathroom | Ground level | 1.83 x 1.44 m |
| Primary Bedroom | Second level | 5.77 x 3.6 m |
| Bedroom 2 | Second level | 4.79 x 3.26 m |
| Bedroom 3 | Second level | 3.78 x 3.26 m |
| Bedroom 4 | Second level | 3.43 x 3.33 m |