
 For sale 50
$1,349,900
3+3 bed2 bath1,100–1,500 sq ft
1747 Coram Crescent
Dixie, Mississauga
3 months agoMLS® W13531280
RE/MAX OPTIMUM REALTY
1459 Birchwood Drive
Lorne Park, Mississauga, Ontario L5J1T3
For sale· Added
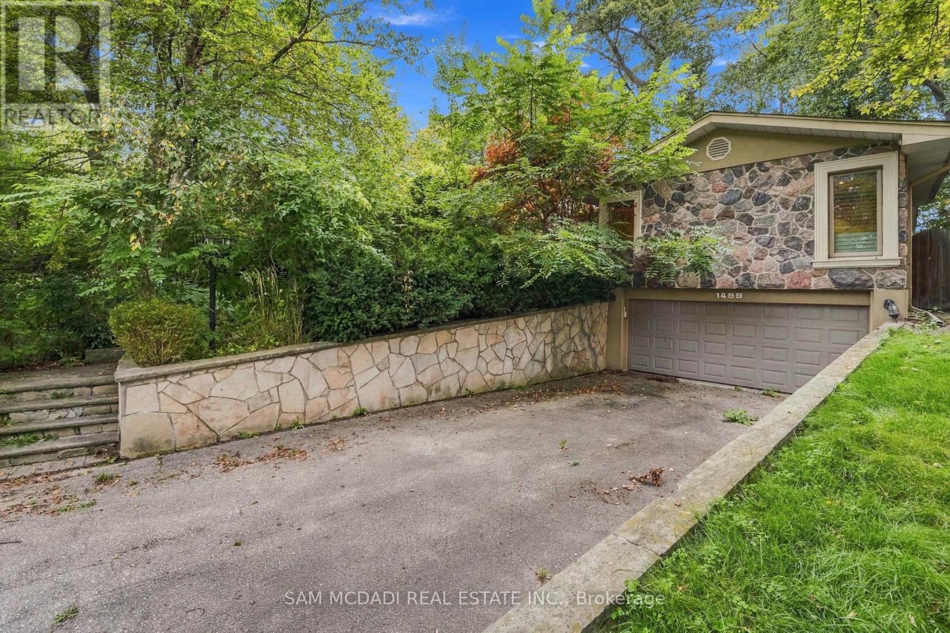
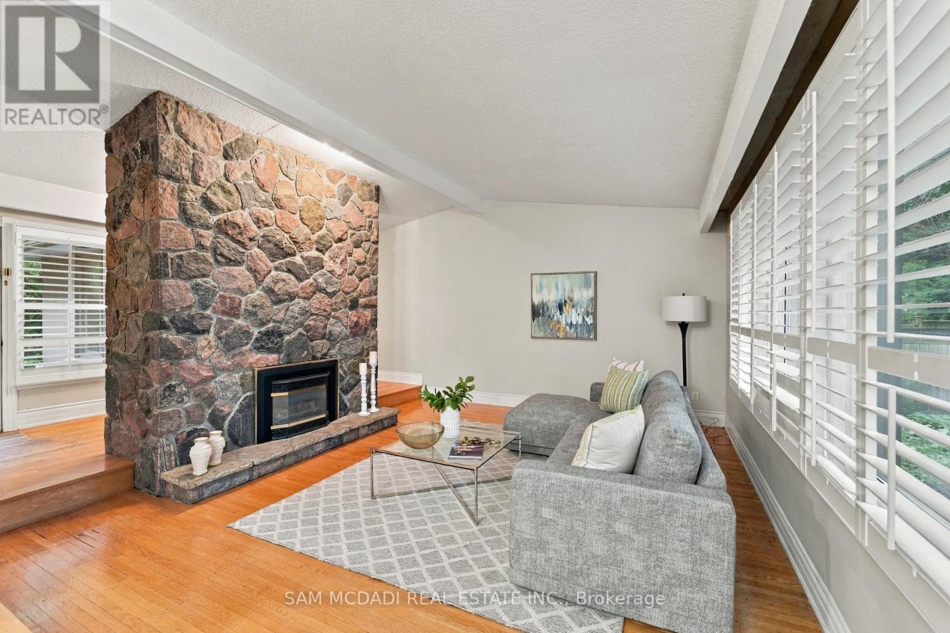
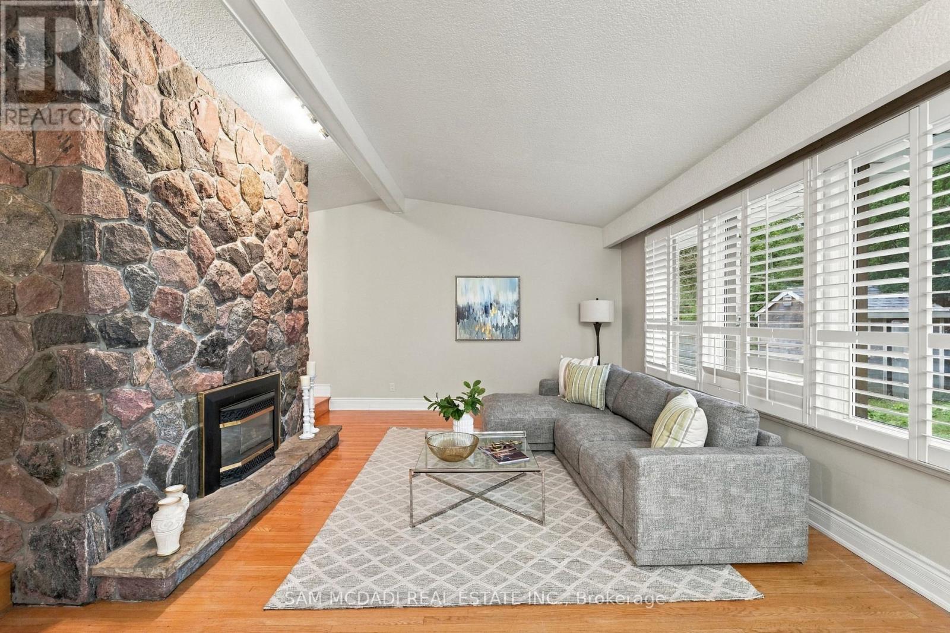
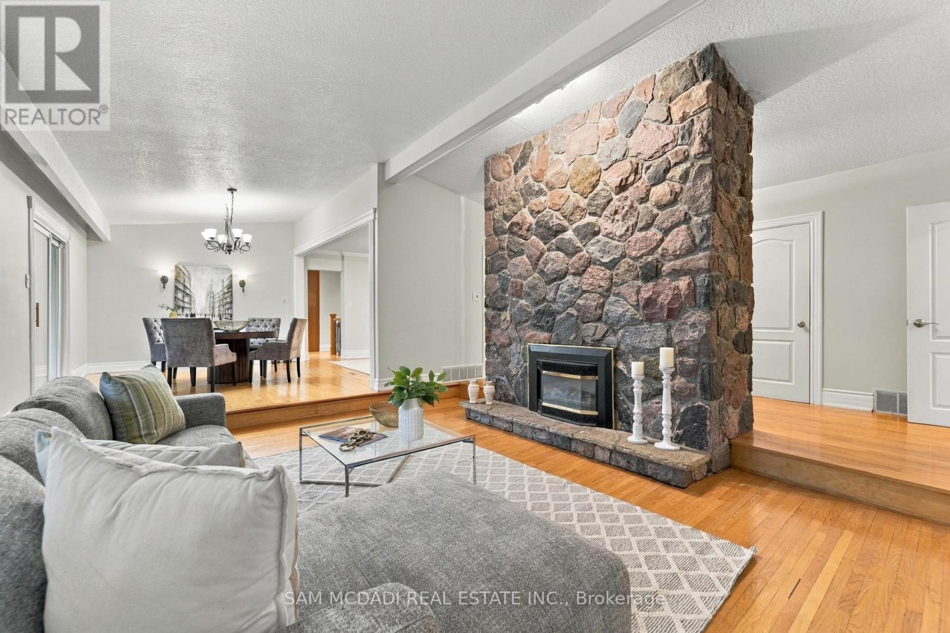
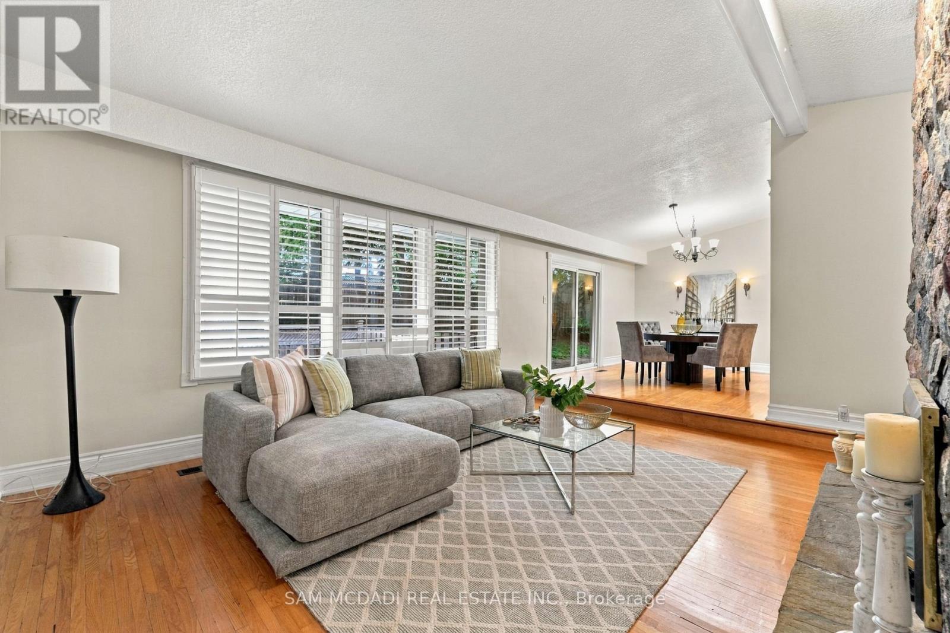
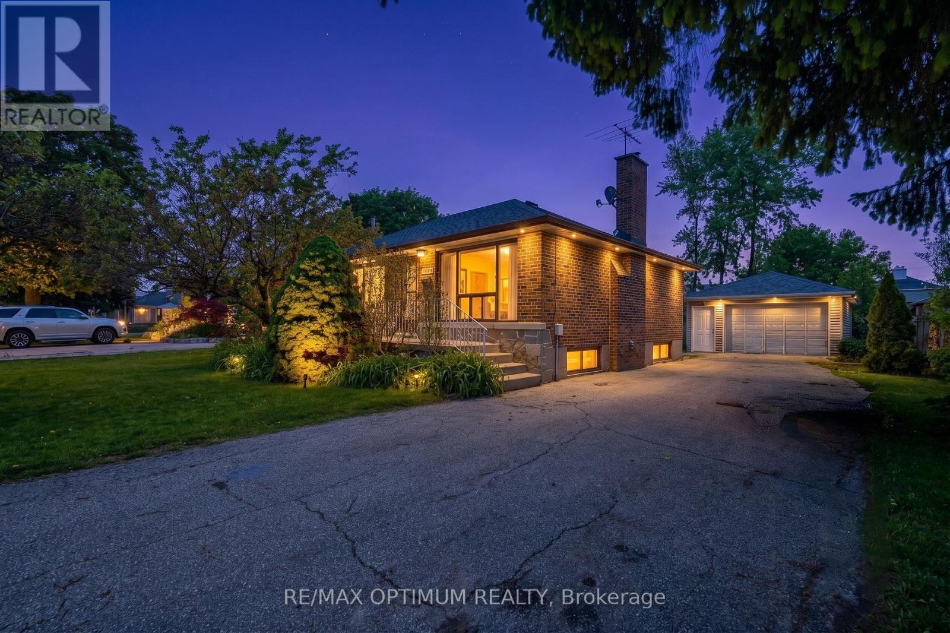
Presenting 1459 Birchwood Drive! Nestled beneath a canopy of mature trees in Mississauga's prestigious Lorne Park community, this charming bungalow feels beautifully connected to its natural surroundings. Set on a generous lot, the home is filled w/distinctive character, where rich hardwood floors, crown moulding & vaulted ceilings in select spaces, natural stone & brick accents lend a cozy, cottage inspired quality to the interiors. At the centre of the home, the kitchen brings together warmth & function with stainless steel appliances, granite counters, abundant wood cabinetry w/glass front displays, & a generous centre island w/breakfast bar. A beautiful brick fireplace lends an unexpected touch of character, while a dramatic skylight draws natural light from above w/a w/o that opens directly outdoors. The adjoining living & dining spaces flow naturally together, w/the dining area offering another w/o, while just a step below, the family room feels especially inviting, anchored by a striking floor to ceiling natural stone fireplace & framed by a wide window overlooking the backyard. Tucked away from the principal living spaces, the primary suite offers double closets & a spacious 5pc ensuite w/Jacuzzi tub, glass W/I shower & dual sinks. Three additional bedrooms complete the main level, including one w/its own 2pc ensuite. Downstairs, the finished lower level takes on a relaxed, cabin inspired feel, where a spacious rec room w/fireplace & pot lights offers plenty of room to gather, unwind or create a space of your own, alongside an additional bedroom & dedicated laundry room. Outside, the fenced backyard is framed by mature trees, creating a peaceful natural setting w/a spacious patio & generous grounds full of potential. Moments from Lorne Park's schools, parks & trails, w/the lakefront, Port Credit, Clarkson GO & everyday amenities nearby, this character-filled home surrounded by nature is awaiting your personal touch!
Map data © OpenStreetMap contributors
No open houses are scheduled for this home.
Can't make it? Request a private viewing.
| Kitchen | Main level | 5.15 x 5.44 m |
| Laundry room | Basement | 2.5 x 5.2 m |
| Dining room | Main level | 3.29 x 4.29 m |
| Living room | Main level | 3.28 x 4.18 m |
| Family room | Main level | 4.9 x 5.28 m |
| Primary Bedroom | Main level | 5.58 x 5.66 m |
| Bedroom 2 | Main level | 4.81 x 4.04 m |
| Bedroom 3 | Main level | 3.8 x 3.24 m |
| Bedroom 4 | Main level | 2.76 x 3.3 m |
| Bedroom 5 | Basement | 2.82 x 3.51 m |
| Recreational, Games room | Basement | 3.94 x 9.98 m |




