 For sale 50
$1,799,000
4+3 bed6 bath2,500–3,000 sq ft
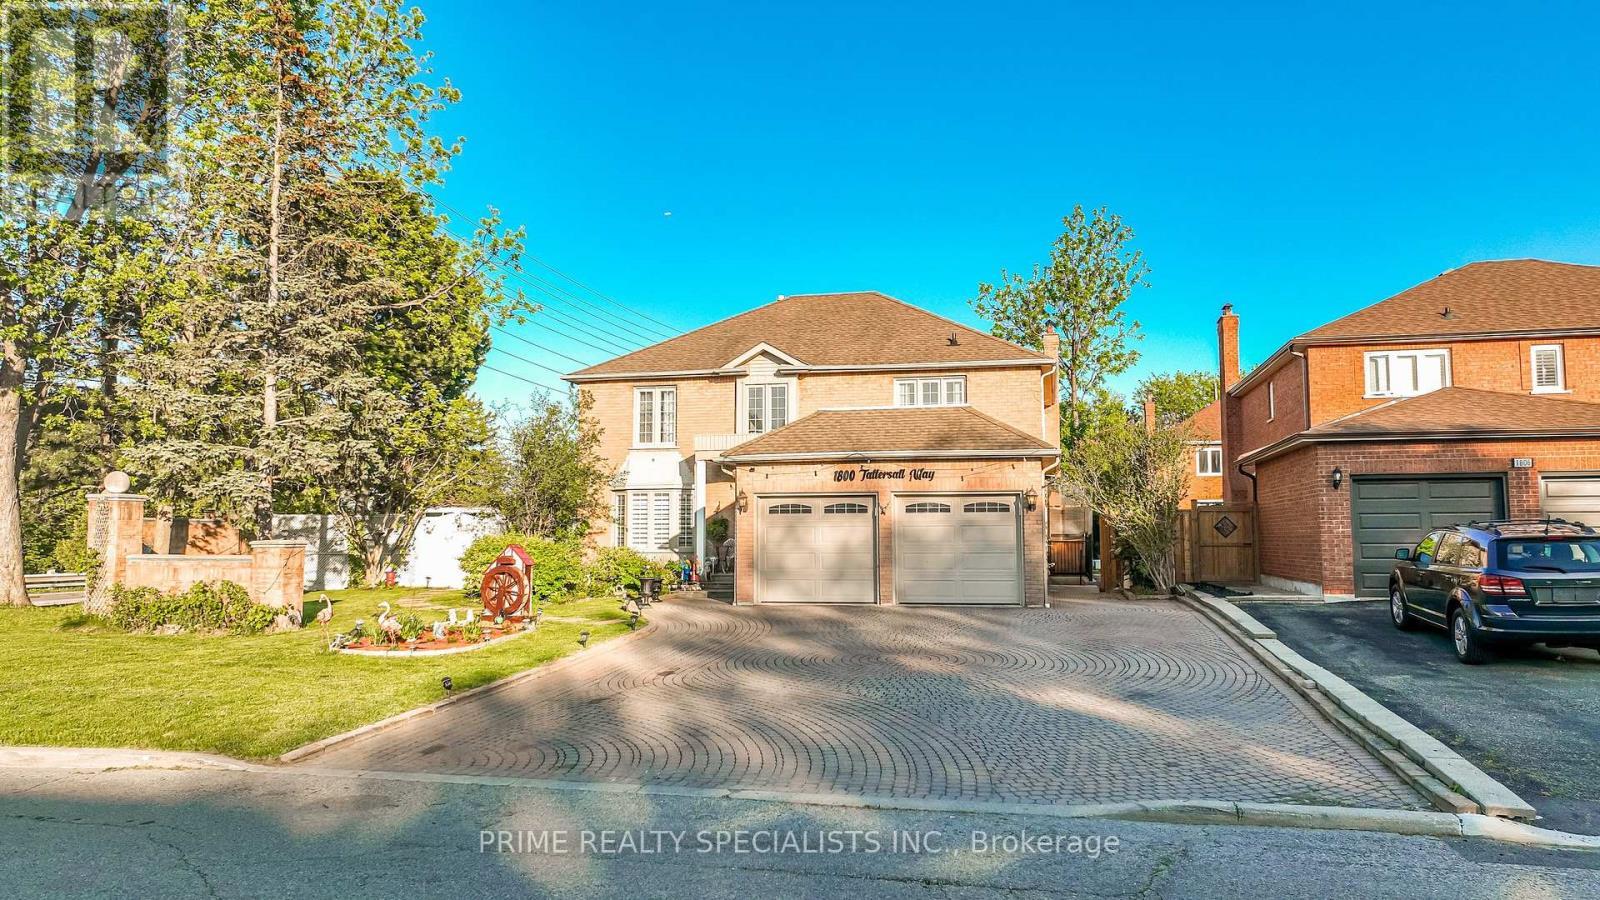
1800 Tattersall Way
Central Erin Mills, Mississauga
15 days agoMLS® W13835516
PRIME REALTY SPECIALISTS INC.
1470 Crescent Road
Mississauga, Ontario L5H1P6
For sale· Added
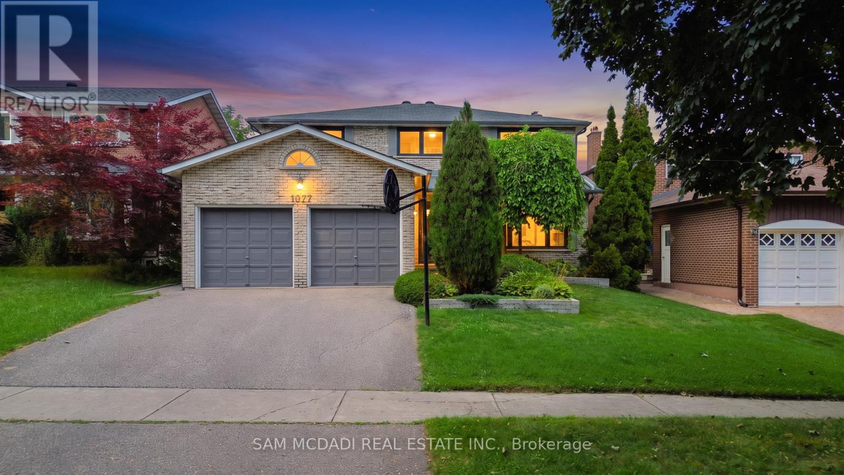
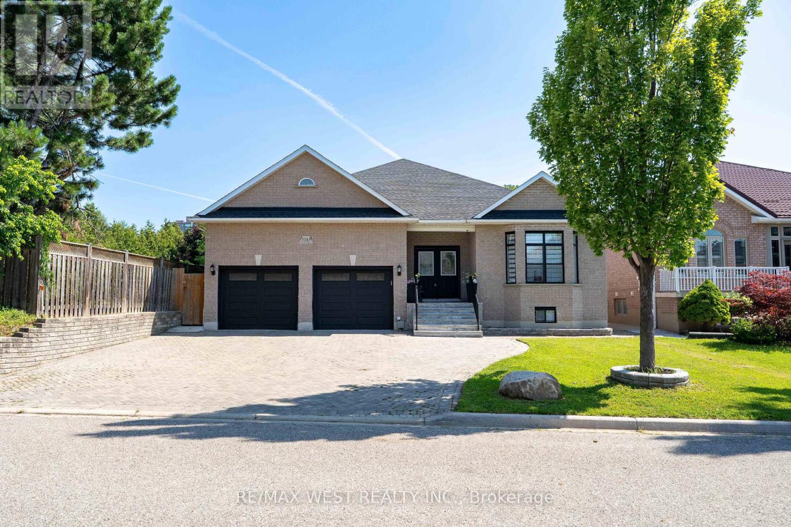
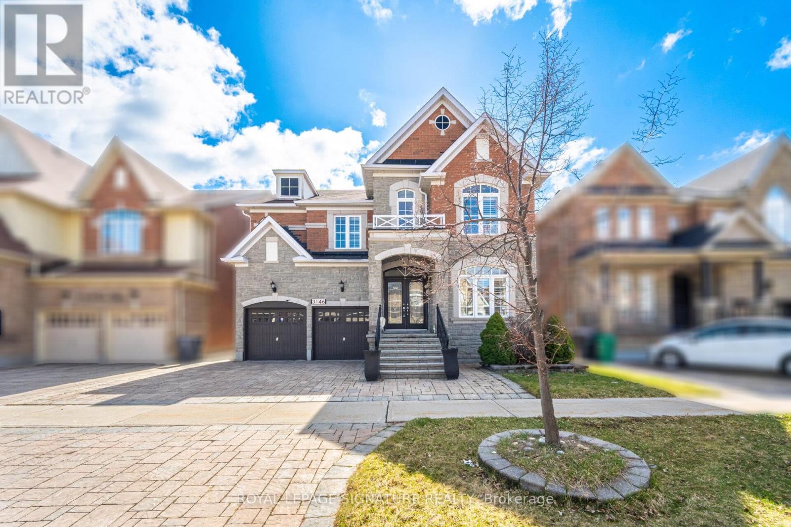
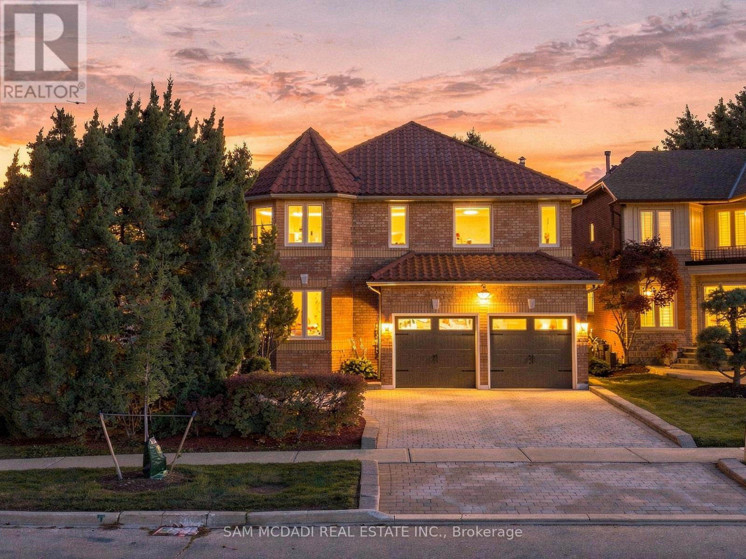
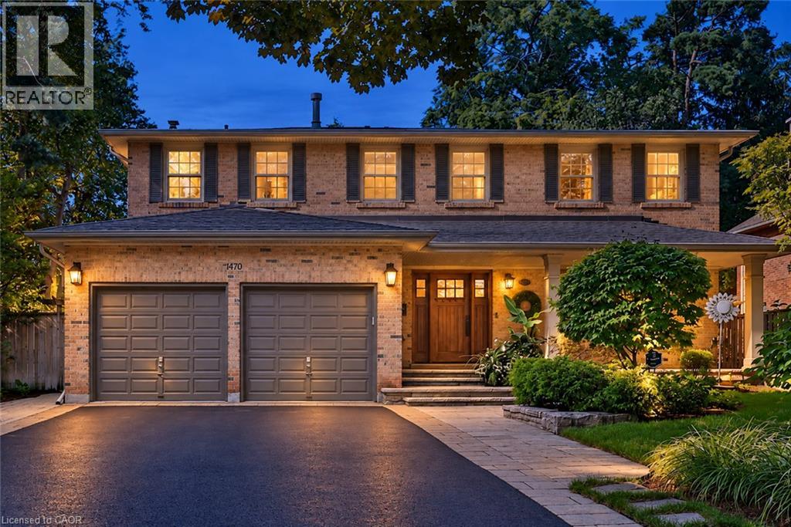
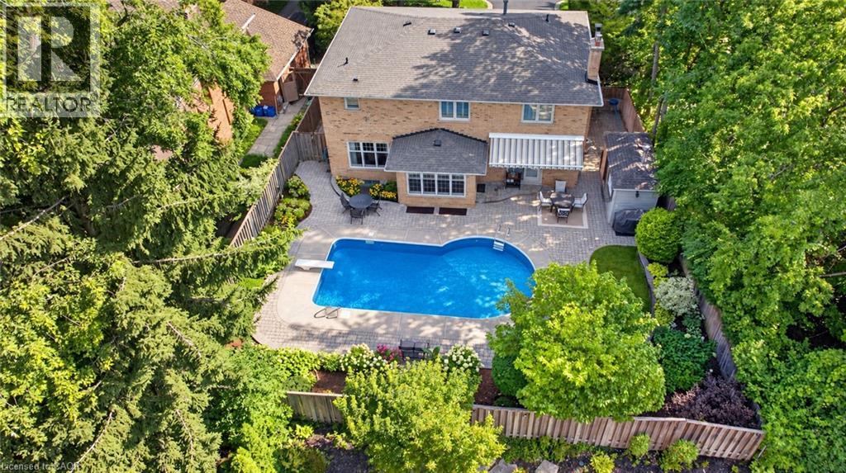
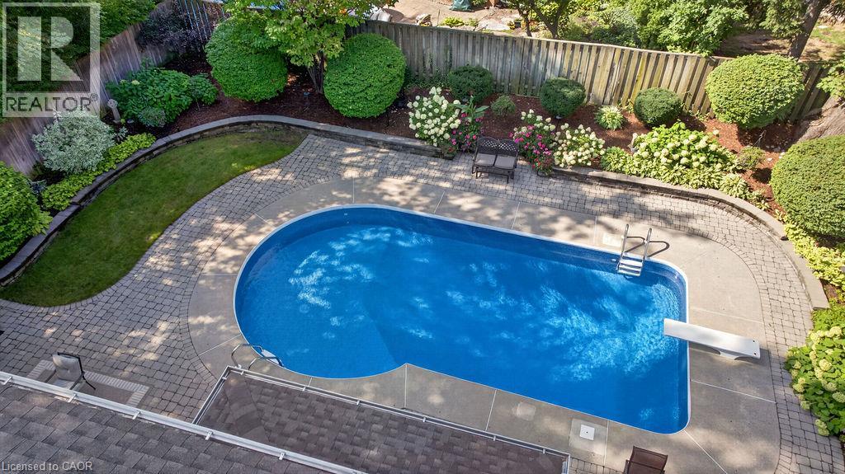
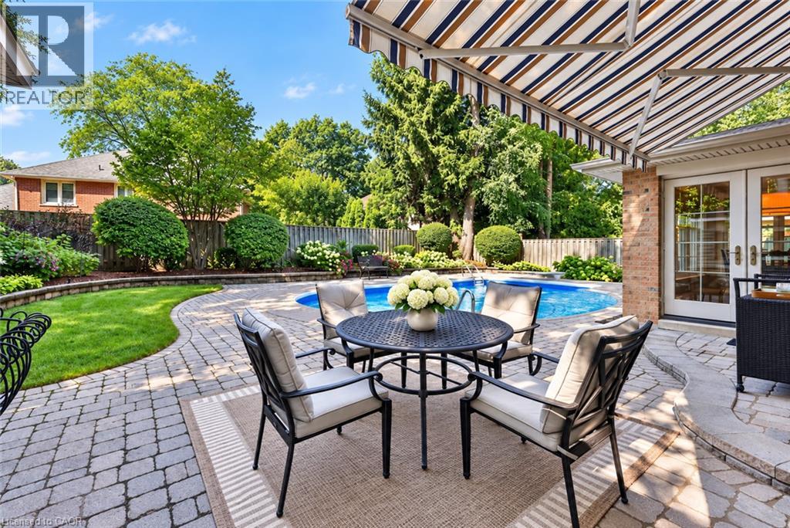
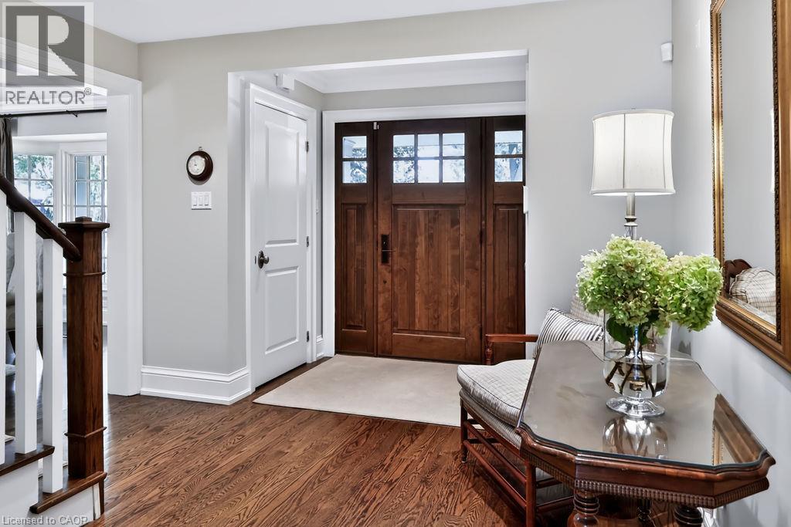
Located on a highly sought-after street in prestigious Lorne Park, 1470 Crescent Road is a meticulously maintained and beautifully updated residence offering approximately 4,000 sq. ft. of finished living space. This impressive 4+1 bedroom, 4-bathroom home features generous, thoughtfully designed principal rooms, two fireplaces and numerous recent updates throughout. The fully finished lower level provides exceptional additional living space, ideal for recreation, a home gym, office or guest accommodations. Set on a private 60 x 123 ft. lot, the backyard is a true retreat, highlighted by a saltwater inground pool and plenty of space for outdoor entertaining and relaxation. Beautifully cared for inside and out, this move-in-ready home combines comfort, functionality and pride of ownership in one of Mississauga’s most desirable neighbourhoods, close to excellent schools, parks, trails, shopping, amenities and the Clarkson GO Station for convenient commuting.
Map data © OpenStreetMap contributors
No open houses are scheduled for this home.
Can't make it? Request a private viewing.
| 3pc Bathroom | Basement | — |
| 4pc Bathroom | Second level | — |
| 5pc Bathroom | Second level | — |
| 2pc Bathroom | Main level | — |
| Exercise room | Basement | 10'8'' x 19'11'' |
| Bedroom | Basement | 11'10'' x 12'7'' |
| Recreation room | Basement | 12'4'' x 17'11'' |
| Bedroom | Second level | 9'11'' x 11'7'' |
| Bedroom | Second level | 14'1'' x 14'3'' |
| Bedroom | Second level | 14'1'' x 14'3'' |
| Primary Bedroom | Second level | 13'0'' x 25'7'' |
| Laundry room | Main level | 6'11'' x 10'1'' |
| Family room | Main level | 12'11'' x 16'8'' |
| Eat in kitchen | Main level | 11'2'' x 19'10'' |
| Dining room | Main level | 12'10'' x 12'11'' |
| Living room | Main level | 12'1'' x 17'7'' |