
 For sale 50
$1,349,900
3+3 bed2 bath1,100–1,500 sq ft
1747 Coram Crescent
Dixie, Mississauga
3 months agoMLS® W13531280
RE/MAX OPTIMUM REALTY
1800 Tattersall Way
Central Erin Mills, Mississauga, Ontario L5M3H7
For sale· Added
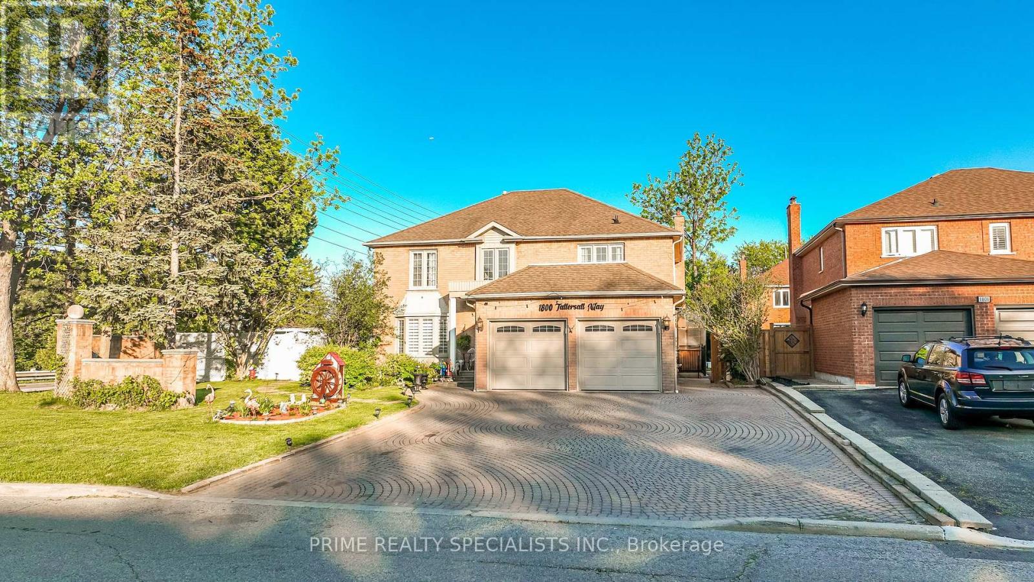
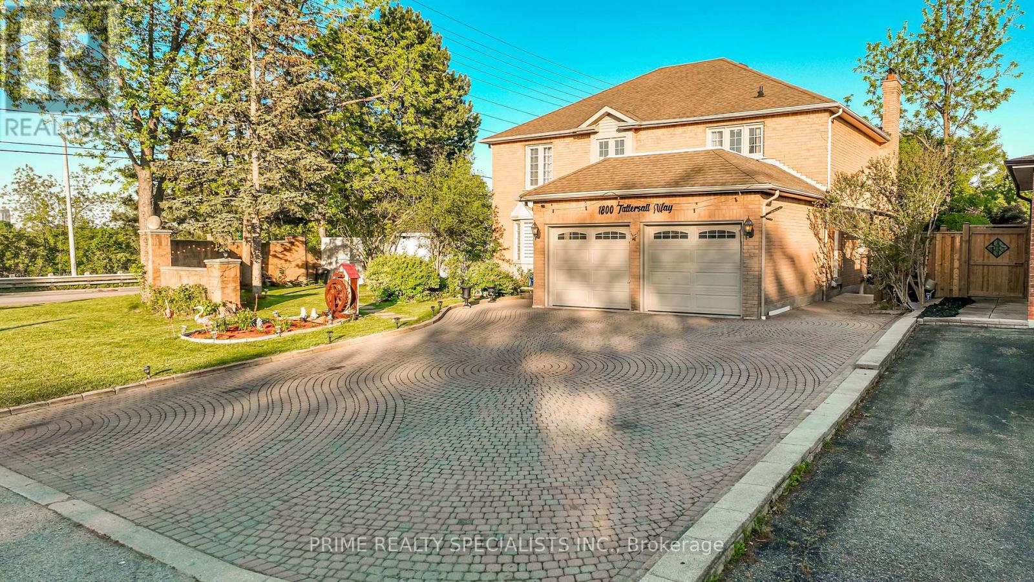
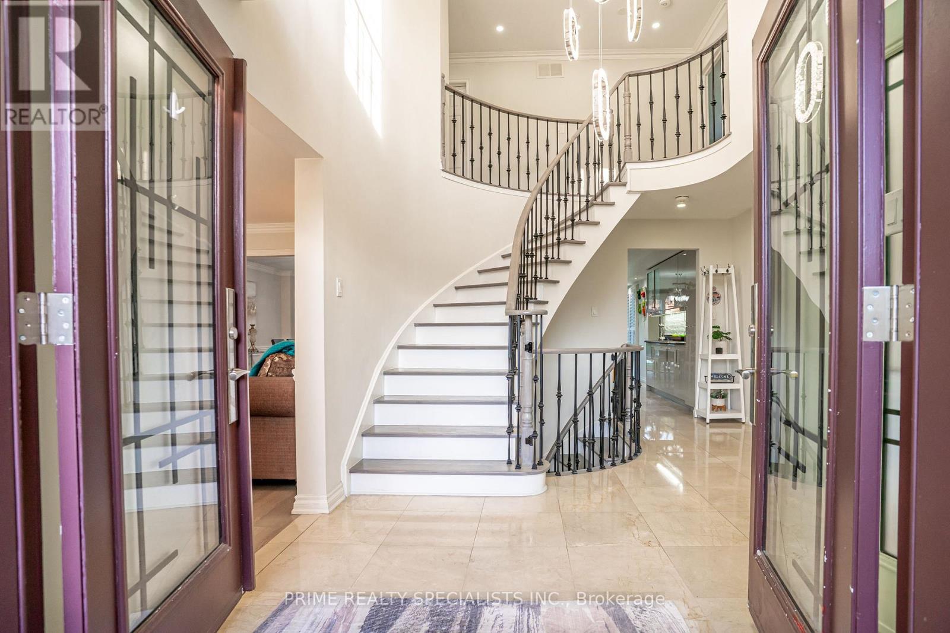
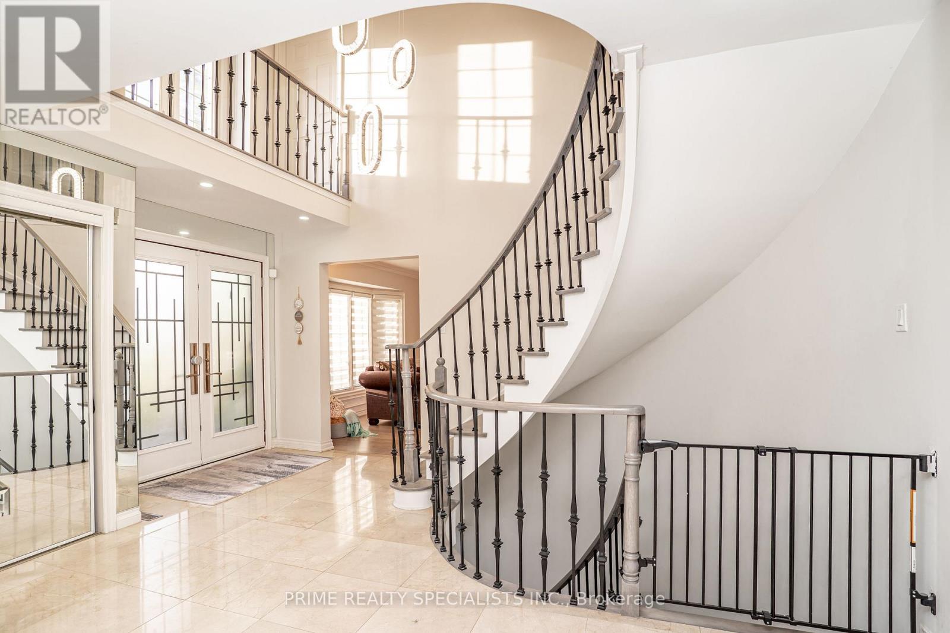
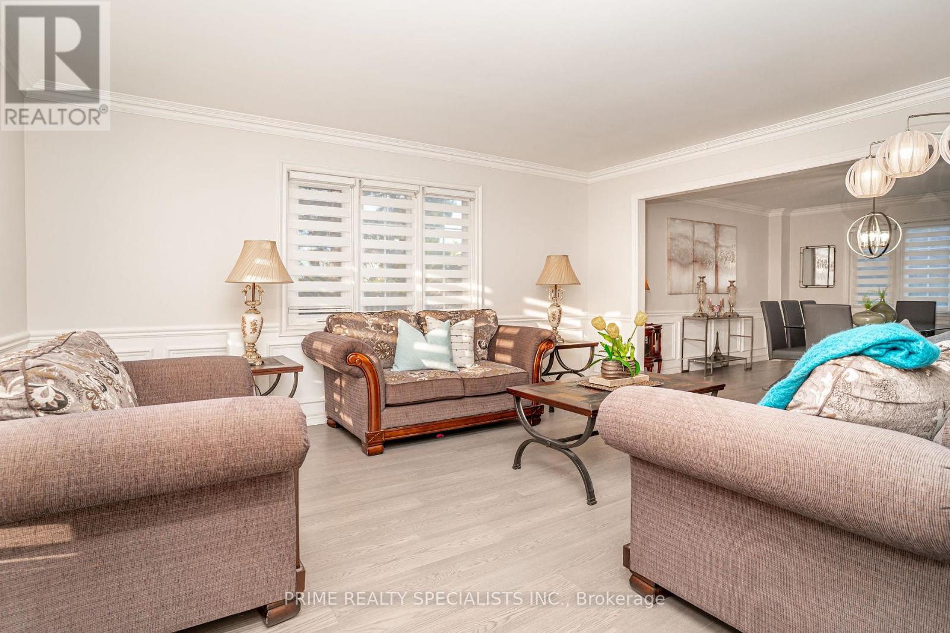
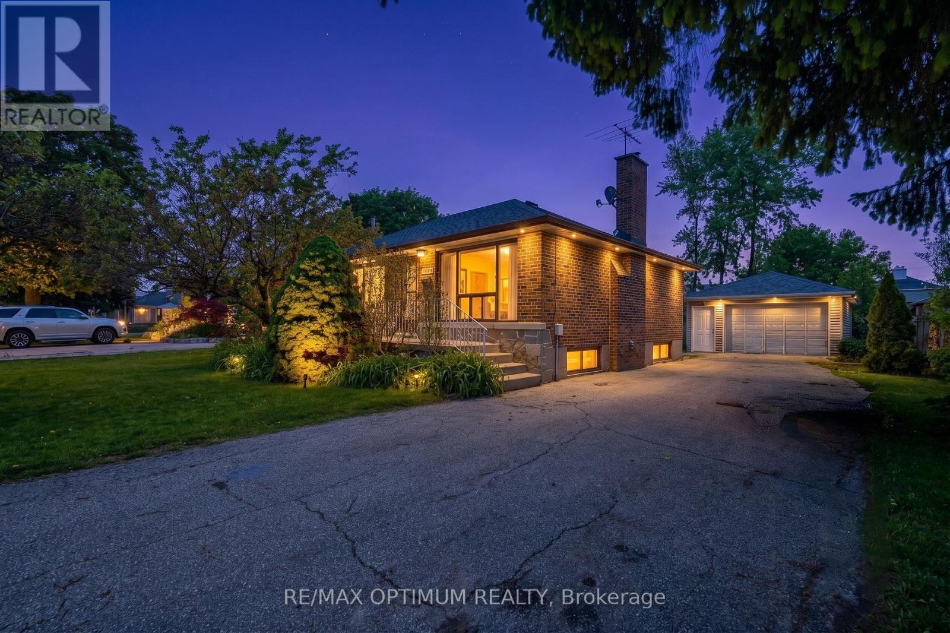
Beautiful Upgraded Corner-Lot Home Situated In A Quiet And Family-Friendly Neighbourhood, Offering Almost 4,000 Sq. Ft. Of Bright And Functional Living Space. This Stunning Residence Showcases Numerous Upgrades Including A Modern Kitchen With Newer Appliances, Updated Laundry Appliances, Elegant Porcelain Flooring, A Beautifully Upgraded Staircase, Smooth Ceilings, And Pot Lights Throughout. The Expansive Interlock Driveway Provides Parking For Up To 8 Vehicles. The Upper Level Features 4 Spacious Bedrooms And 3 Attached Washrooms, Including A Luxurious Primary Bedroom Complete With A Walk-In Closet And Private Ensuite Washroom. Major Recent Improvements Include A New Furnace, New Heat Pump, And New Tankless Water Heater, Offering Enhanced Comfort And Energy Efficiency. Adding Exceptional Value, The Property Includes A Legal Finished Basement Second Unit With A Covered Separate Side Entrance, Featuring 3 Bedrooms, 2 Washrooms, A Separate Kitchen, And Separate Laundry Facilities. Currently Generating $2,900 Per Month In Rental Income, This Unit Provides An Excellent Mortgage Helper Or Investment Opportunity. Situated On A Beautifully Landscaped Premium Corner Lot, The Home Features A Built-In Sprinkler System And A Spacious Backyard Ideal For Entertaining, Family Gatherings, And Outdoor Enjoyment. This Is A Rare Opportunity To Own A Meticulously Maintained Home That Perfectly Combines Luxury, Functionality, And Income Potential.
Map data © OpenStreetMap contributors
No open houses are scheduled for this home.
Can't make it? Request a private viewing.
| Oct 7, 2026 | $1,799,000 | ▲ $300,000 |
| Sep 28, 2026 | $1,499,000 | First recorded price |
Price changes since Sep 28, 2026.
| Living room | Main level | 4.91 x 3.87 m |
| Kitchen | Basement | 3.35 x 2.44 m |
| Bedroom | Basement | 3.66 x 3.05 m |
| Recreational, Games room | Basement | 4.57 x 3.35 m |
| Dining room | Main level | 4.3 x 3.87 m |
| Family room | Main level | 6.1 x 3.67 m |
| Kitchen | Main level | 3.66 x 2.77 m |
| Eating area | Main level | 3.66 x 3.69 m |
| Primary Bedroom | Second level | 6.19 x 3.6 m |
| Bedroom 2 | Second level | 4.36 x 3.93 m |
| Bedroom 3 | Second level | 4.76 x 2.78 m |
| Bedroom 4 | Second level | 4 x 2.87 m |
| Bedroom | Basement | 3.96 x 3.35 m |




