 For sale 50
$849,000
2+1 bed3 bath1,600–1,799 sq ft
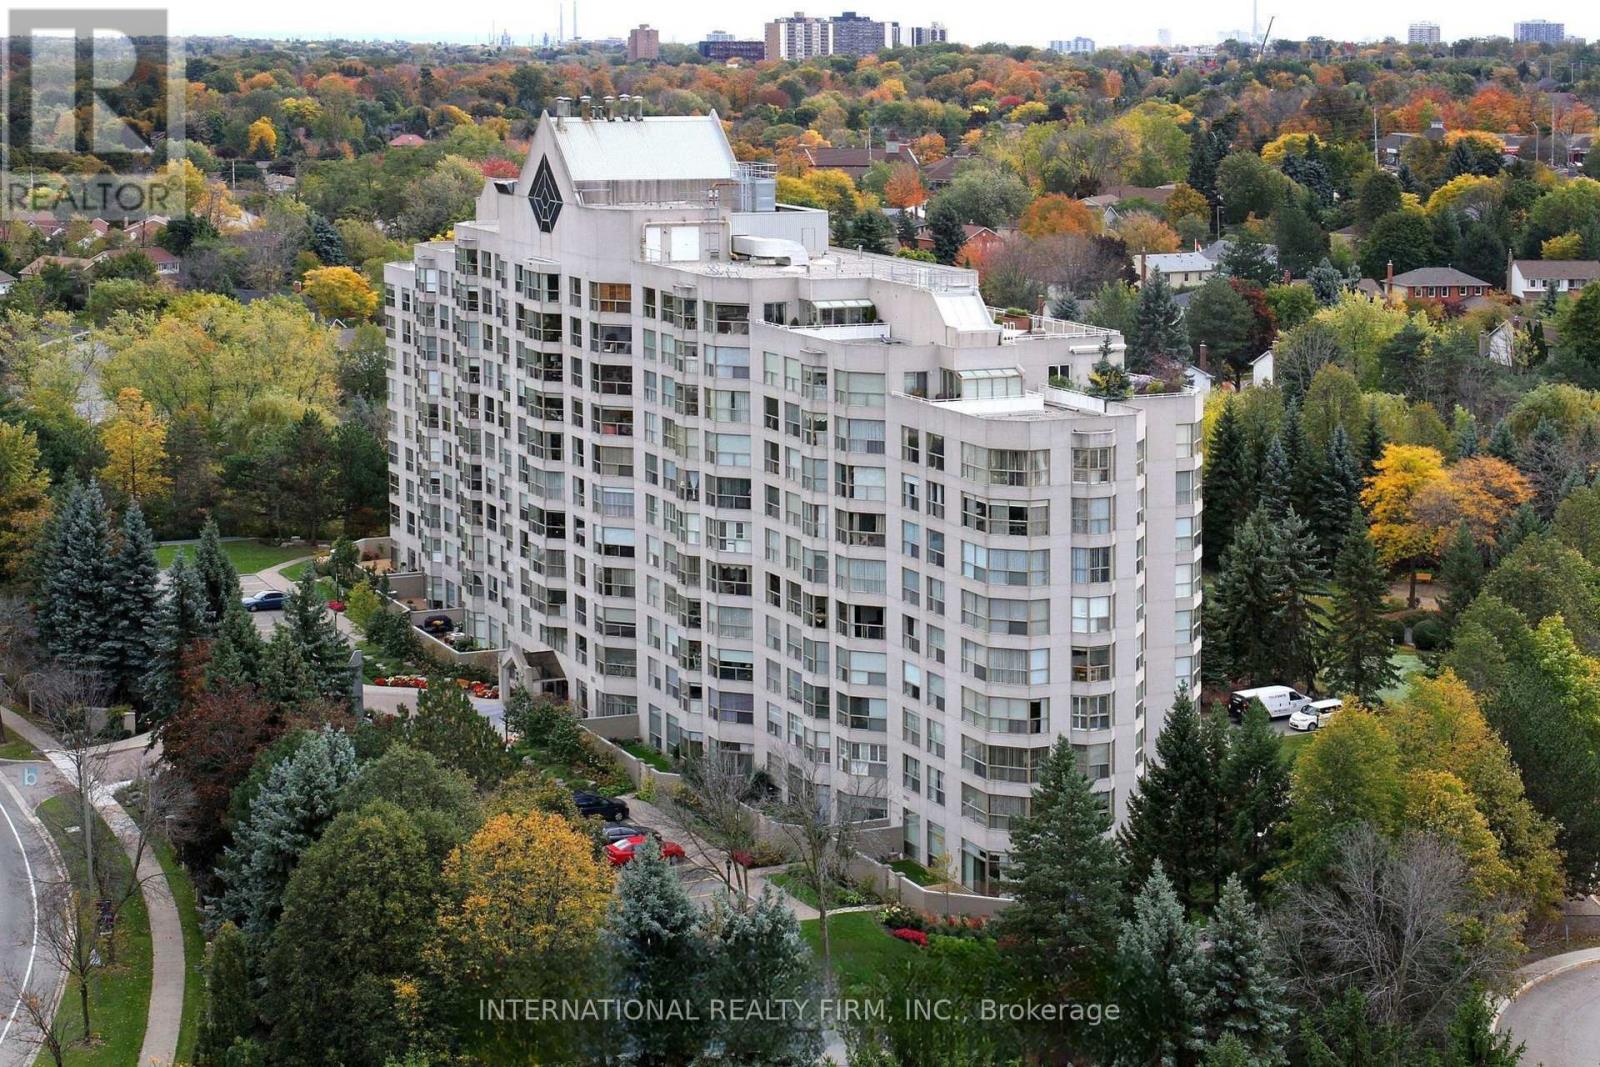
1700 The Collegeway #613
Erin Mills, Mississauga
1 month agoMLS® W13725676
RE/MAX ABOUTOWNE REALTY CORP.
1474 South Service Road
Lakeview, Mississauga, Ontario L5E1V6
For sale· Added
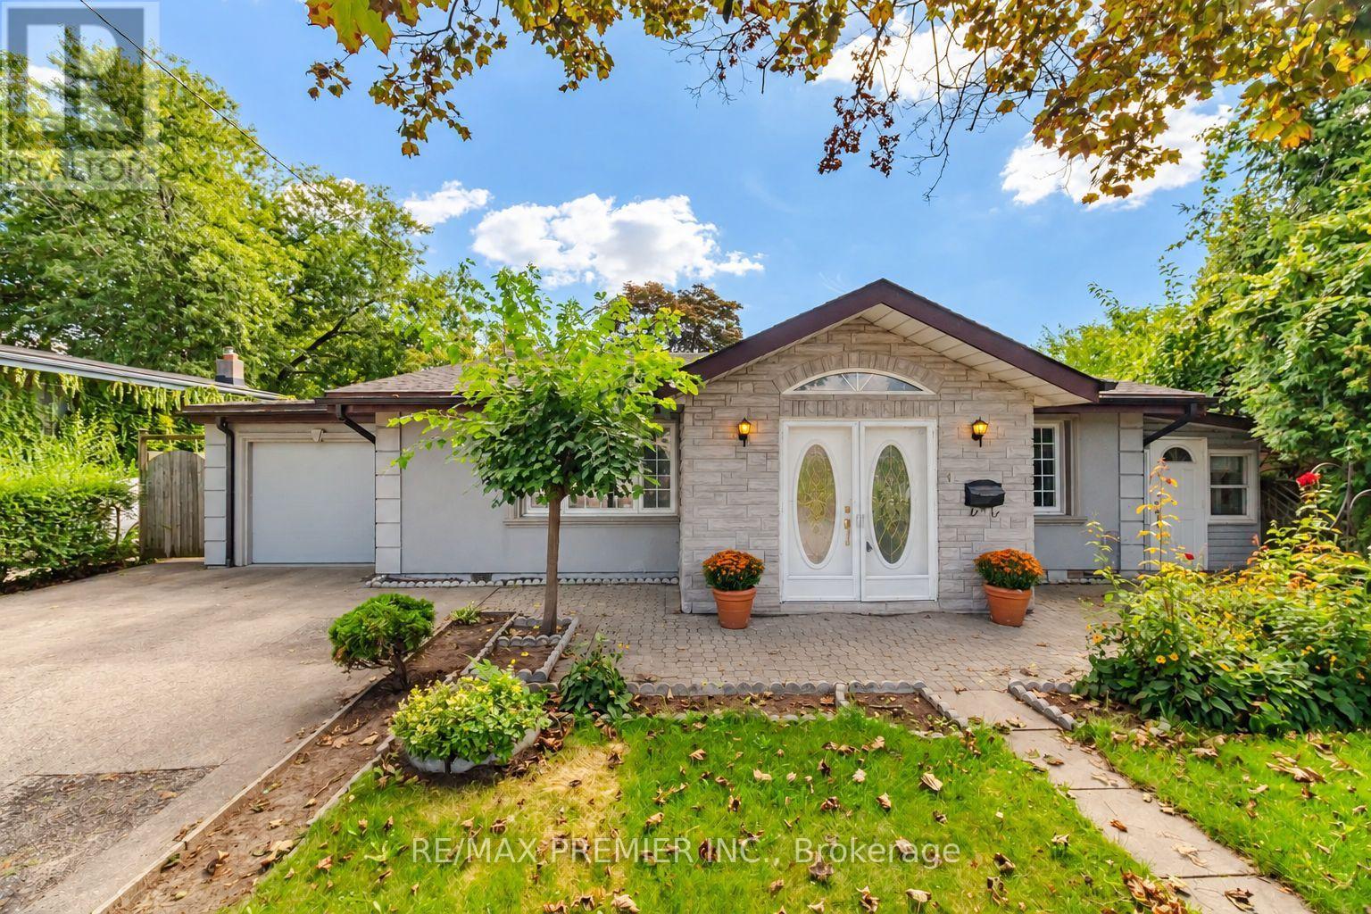
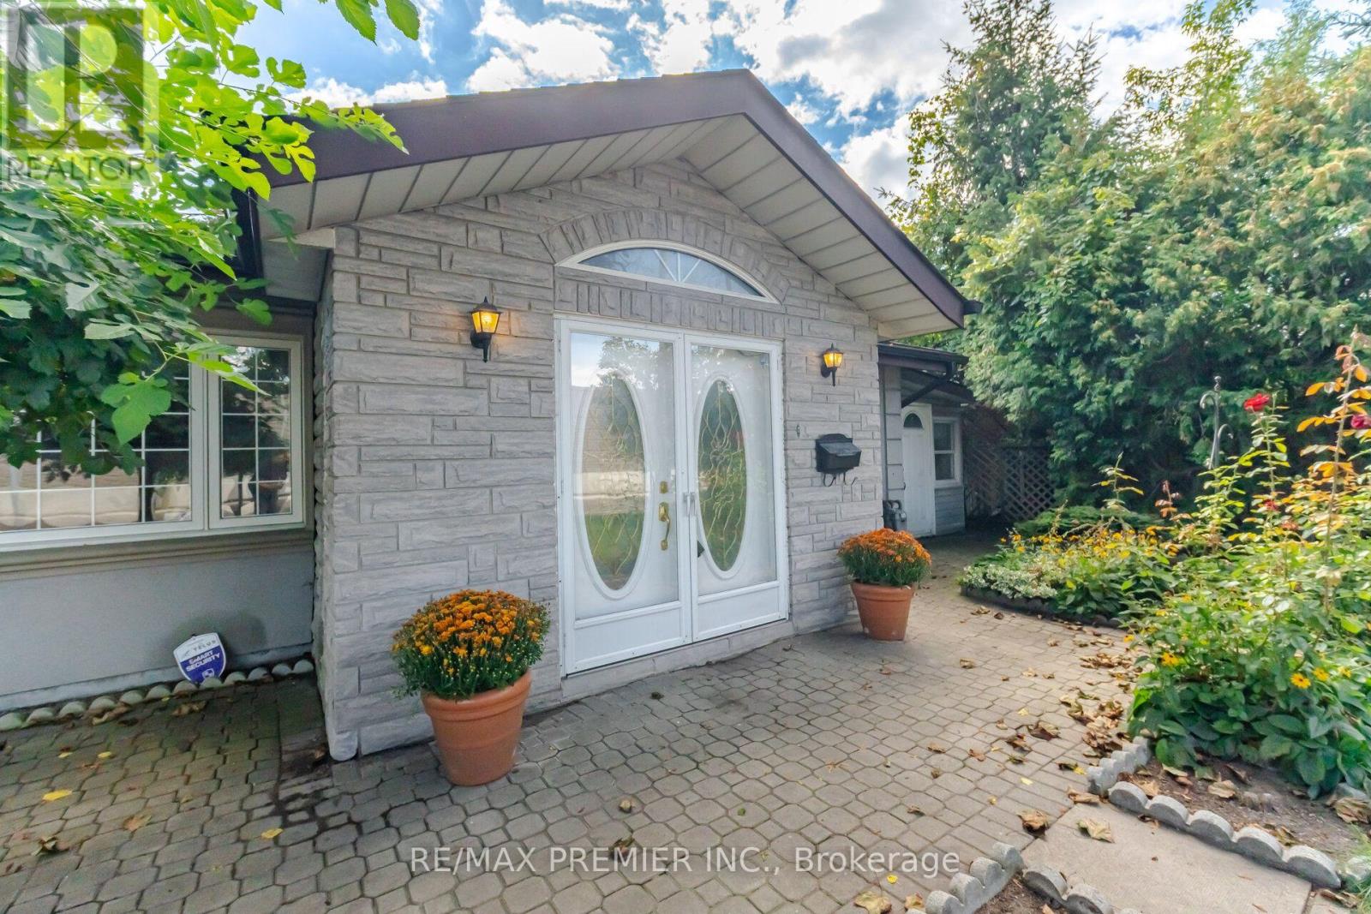
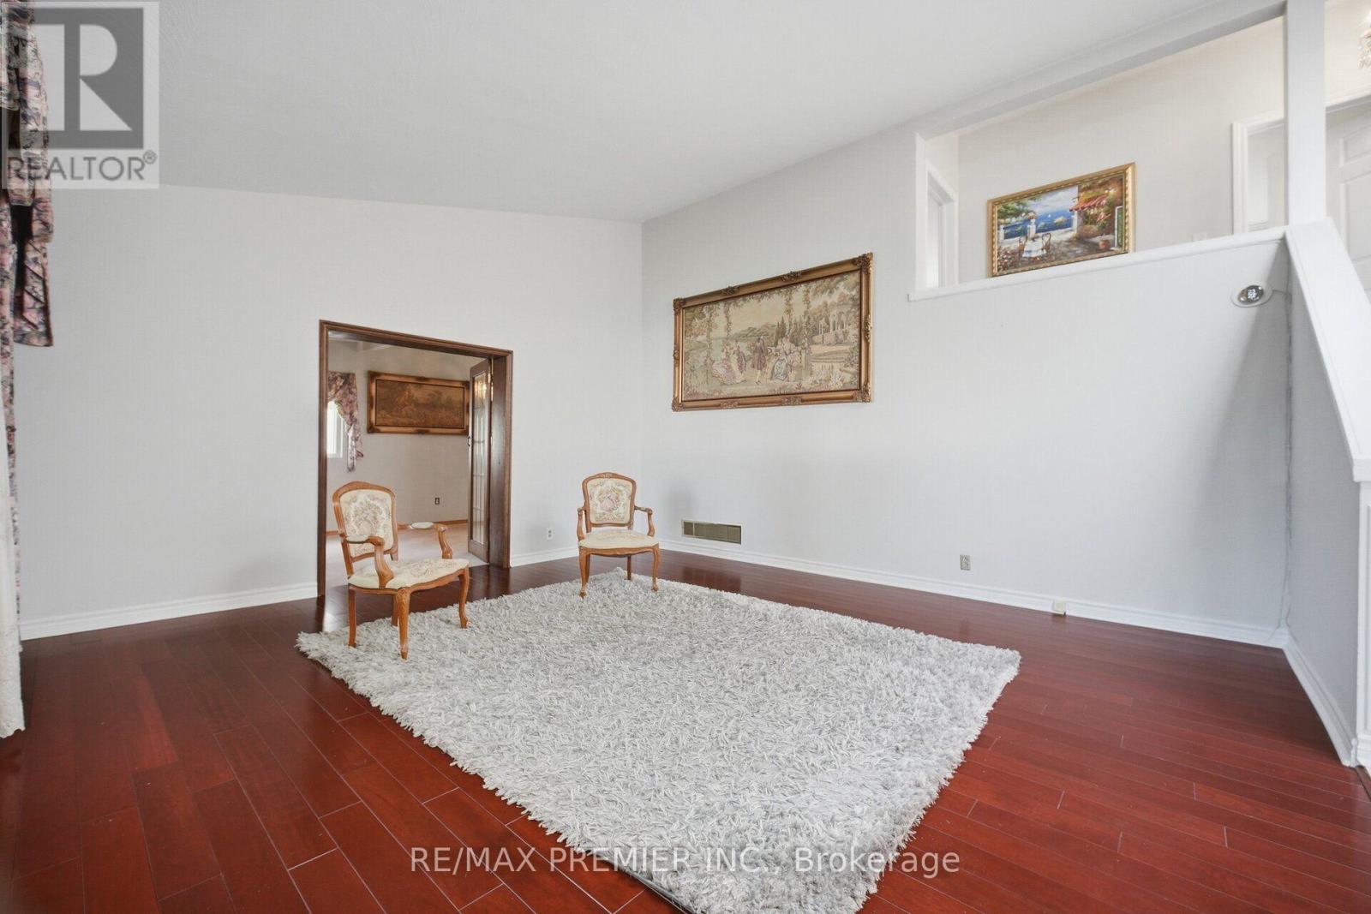
Original-Owner Bright And Spacious With A Distinctive Layout And Plenty Of Character. The Impressive Living Room Is Filled With Natural Light From An Abundance Of Windows And Features A Vaulted Ceiling, Creating An Airy, Open Feel. A Separate Dining Room Offers Dedicated Entertaining Space, While The Charming Eat-In Kitchen Features Stainless Steel Appliances, Granite Countertops And Ceramic Backsplash. Three Good-Sized Bedrooms With Closets Provide Comfortable Living. The Fully Finished Lower Level Adds Excellent Versatility With A Spacious Recreation Area, Gas Fireplace, Wood-Beam Ceiling, Built-In Bar, Additional Bedroom And Bathroom. Outside, Enjoy A Generous Fenced Backyard With Mature Trees And Patio Space. Set On A Short Residential Stretch Of South Service Road With Quick QEW Access And Convenient Connections Throughout Mississauga And Toronto. Close To Transit, Shopping And Everyday Amenities. A Long-Held Property Ready For Its Next Chapter, Offering A Unique Opportunity To Renovate
Map data © OpenStreetMap contributors
No open houses are scheduled for this home.
Can't make it? Request a private viewing.
| Living room | Main level | 5.01 x 5.18 m |
| Dining room | Main level | 5.42 x 3.17 m |
| Kitchen | Main level | 2.54 x 2.89 m |
| Eating area | Main level | 2.46 x 2.98 m |
| Primary Bedroom | Upper Level | 4.57 x 3.01 m |
| Bedroom 2 | Upper Level | 2.82 x 3.48 m |
| Bedroom 3 | Upper Level | 3.61 x 2.87 m |
| Recreational, Games room | Lower level | 7.38 x 4.34 m |
| Bedroom | In between | 4.48 x 3.45 m |