
 For sale 50
$639,900
2+1 bed2 bath800–899 sq ft
4677 Glen Erin Drive #802
Central Erin Mills, Mississauga
2 months agoMLS® W13658108
RE/MAX REAL ESTATE CENTRE INC.
3883 Quartz Road #6015
City Centre, Mississauga, Ontario L5B0M4
For sale· Added
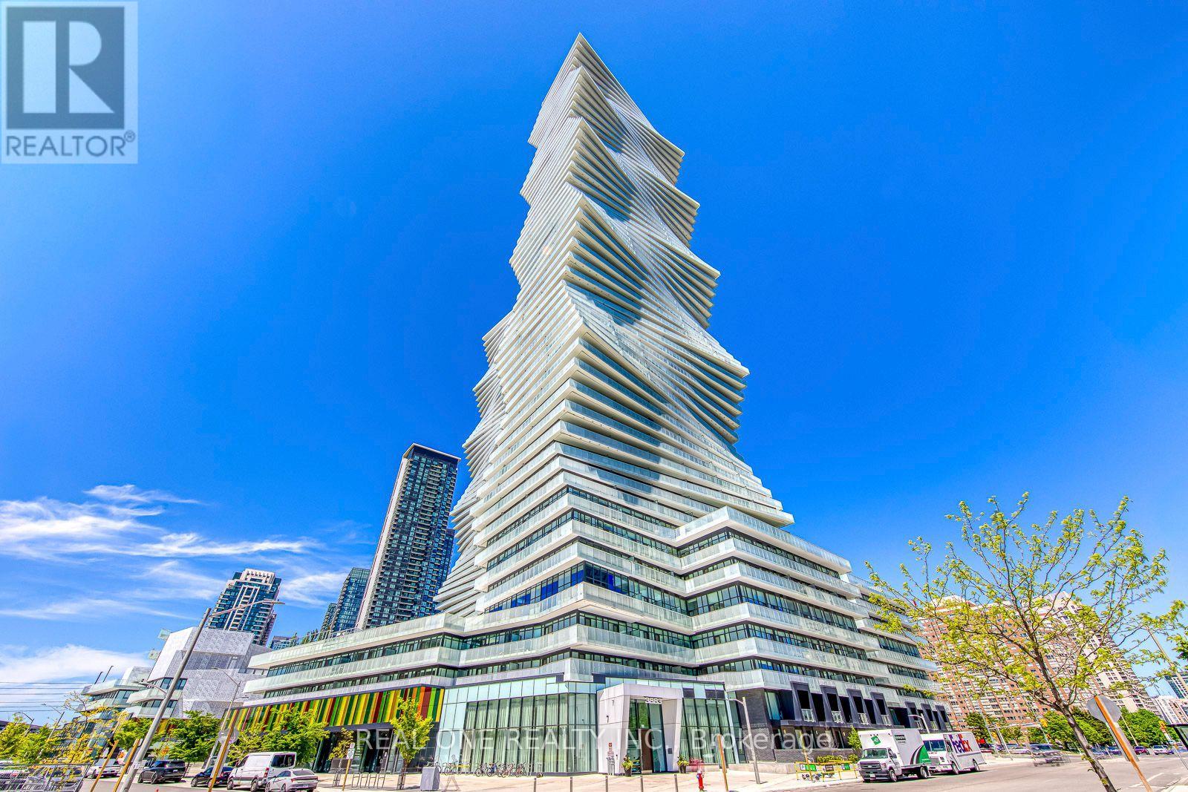
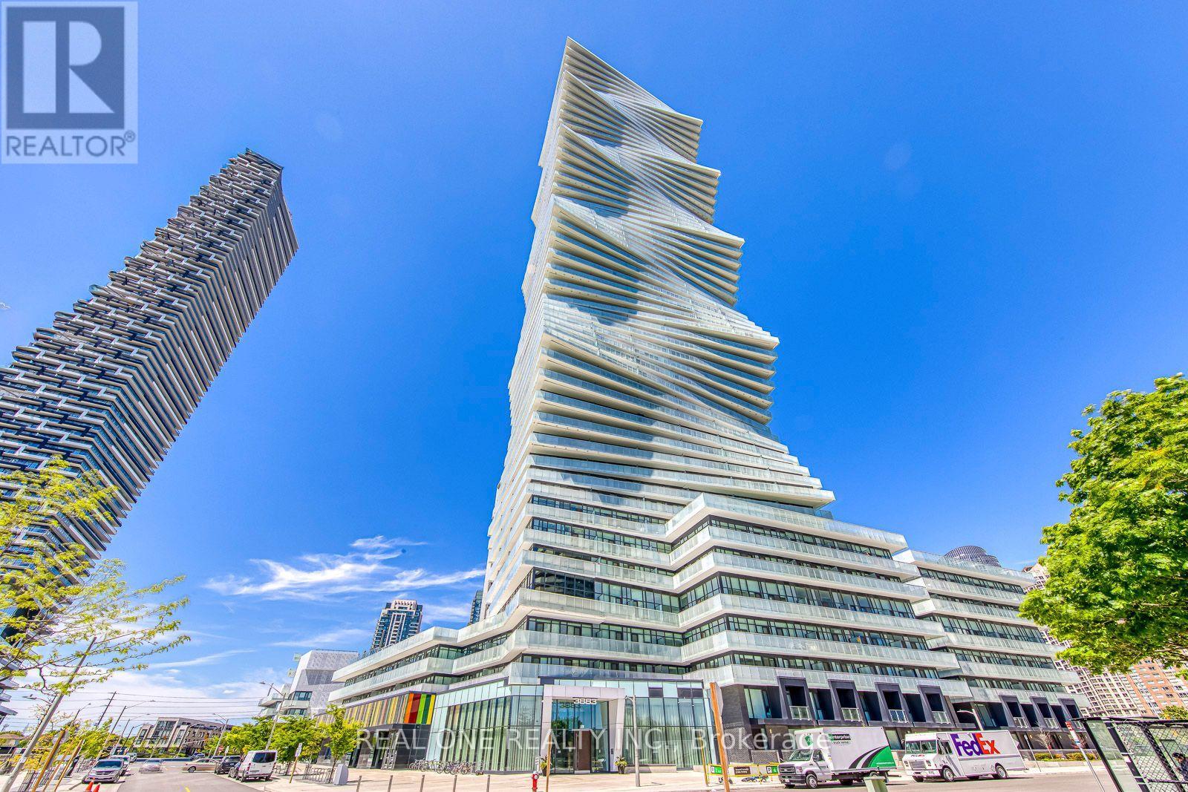
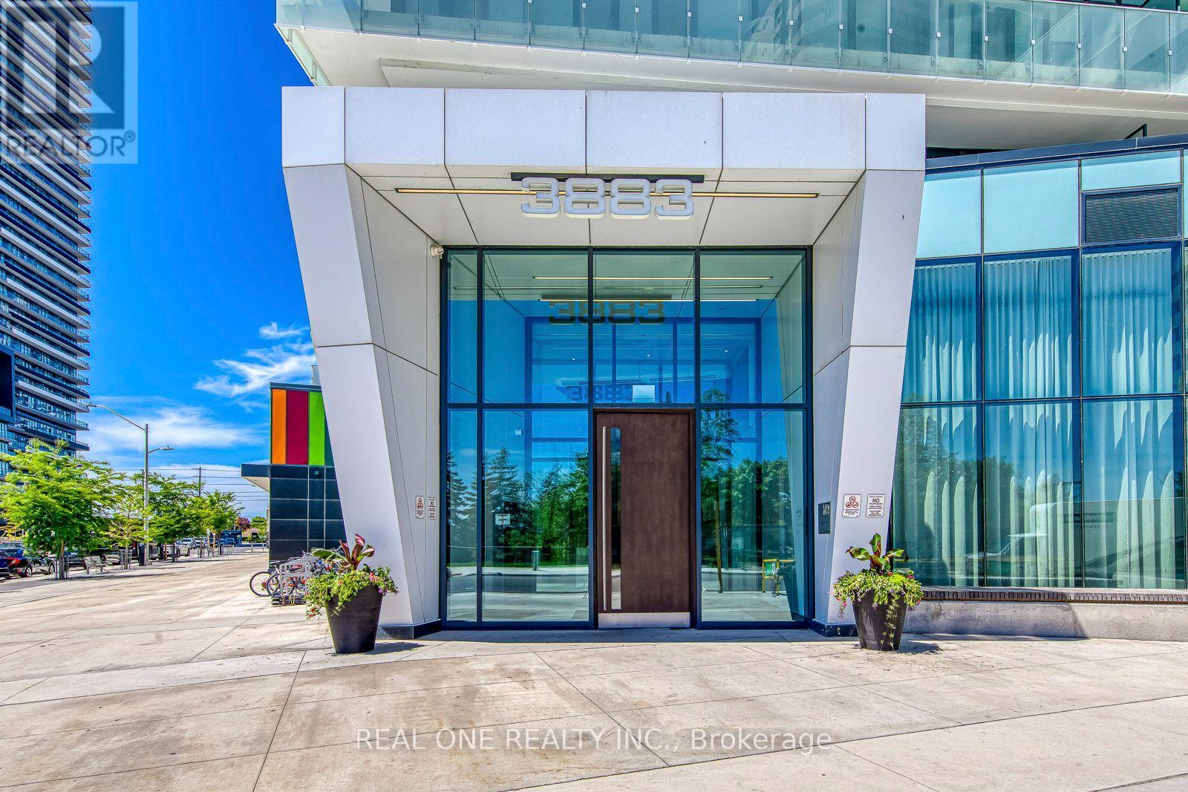
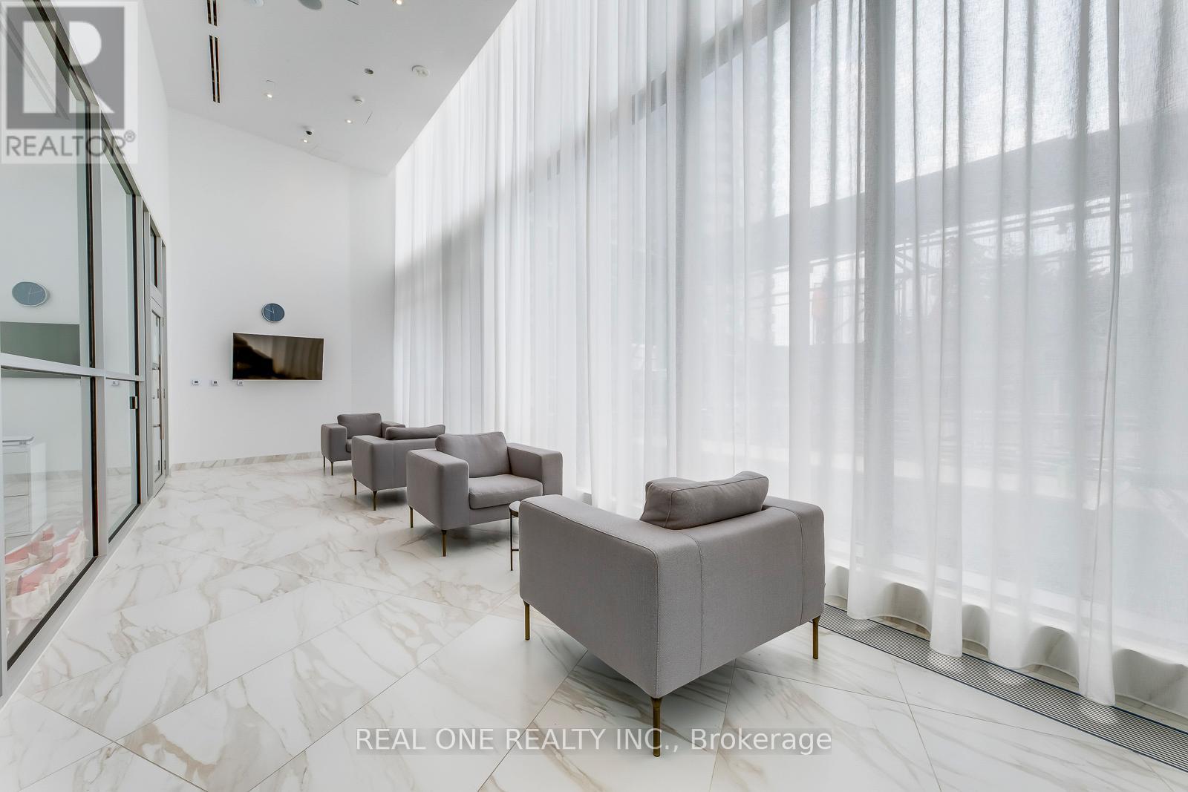
5 Elite Picks! Here Are 5 Reasons To Make This Home Your Own: 1. Bright & Beautiful 3 Bedroom & 3 Bath 2-Level Penthouse Suite at the Luxury M City 2 in the Heart of Downtown Mississauga! 2. Impressive Open Concept Kitchen & Combined Dining & Living Area with W/O to Balcony with Stunning City Views! 3. Upper Level Boasts Primary Bedroom with 4pc Ensuite, Huge Walk-in Closet & W/O to Upper Level Balcony, Plus 2nd Bedroom with W/I Closet & W/O to Balcony, 3pc Bath & Ensuite Laundry! 4. Convenient M City Amenities - Including 4 Season Outdoor Space - for the Summer, Enjoy the Salt Water Pool, Playground & Kids' Splash Pad Plus Outdoor Terrace w/BBQ Stations & Lounge Seating with Fireplace... for the Winter, the Outdoor Terrace Boasts a Rooftop Skating Rink... Plus 2-Storey Lobby with 24Hr Concierge & Lounge Seating, Fitness Facility, D/R with Chef's Kitchen & Games Room with Dedicated Kids' Play Zone! 5. Conveniently Located W/I Walking Distance to Many Parks & Trails, Square One, Celebration Square, YMCA, GO Transit, Living Arts Centre, Sheridan College Campus & More... Plus Easy Hwy Access! Convenient 3rd Bedroom, Full 3pc Bath & Office/Media Nook Complete the Main Level. Total 1,506 Sq.Ft. with 1,270 Sq.Ft. of Interior Living Space PLUS 236 Sq.Ft. of Outdoor Balcony Space! Soaring 10' Ceilings & Wide-Plank Laminate Thruout. Includes 2 Underground Parking Spaces & Exclusive Storage Locker!
Map data © OpenStreetMap contributors
No open houses are scheduled for this home.
Can't make it? Request a private viewing.
| Bedroom 2 | Second level | 2.44 x 3.05 m |
| Living room | Main level | 6.7 x 3.35 m |
| Kitchen | Main level | 6.7 x 3.35 m |
| Primary Bedroom | Second level | 2.74 x 3.96 m |
| Bedroom 3 | Main level | 3.05 x 2.44 m |
| Dining room | Main level | 6.7 x 3.35 m |




