 For sale 50
$1,199,900
4 bed2 bath1,500–2,000 sq ft
3310 Havenwood Drive
Applewood, Mississauga
1 month agoMLS® W13752318
KELLER WILLIAMS PORTFOLIO REALTY
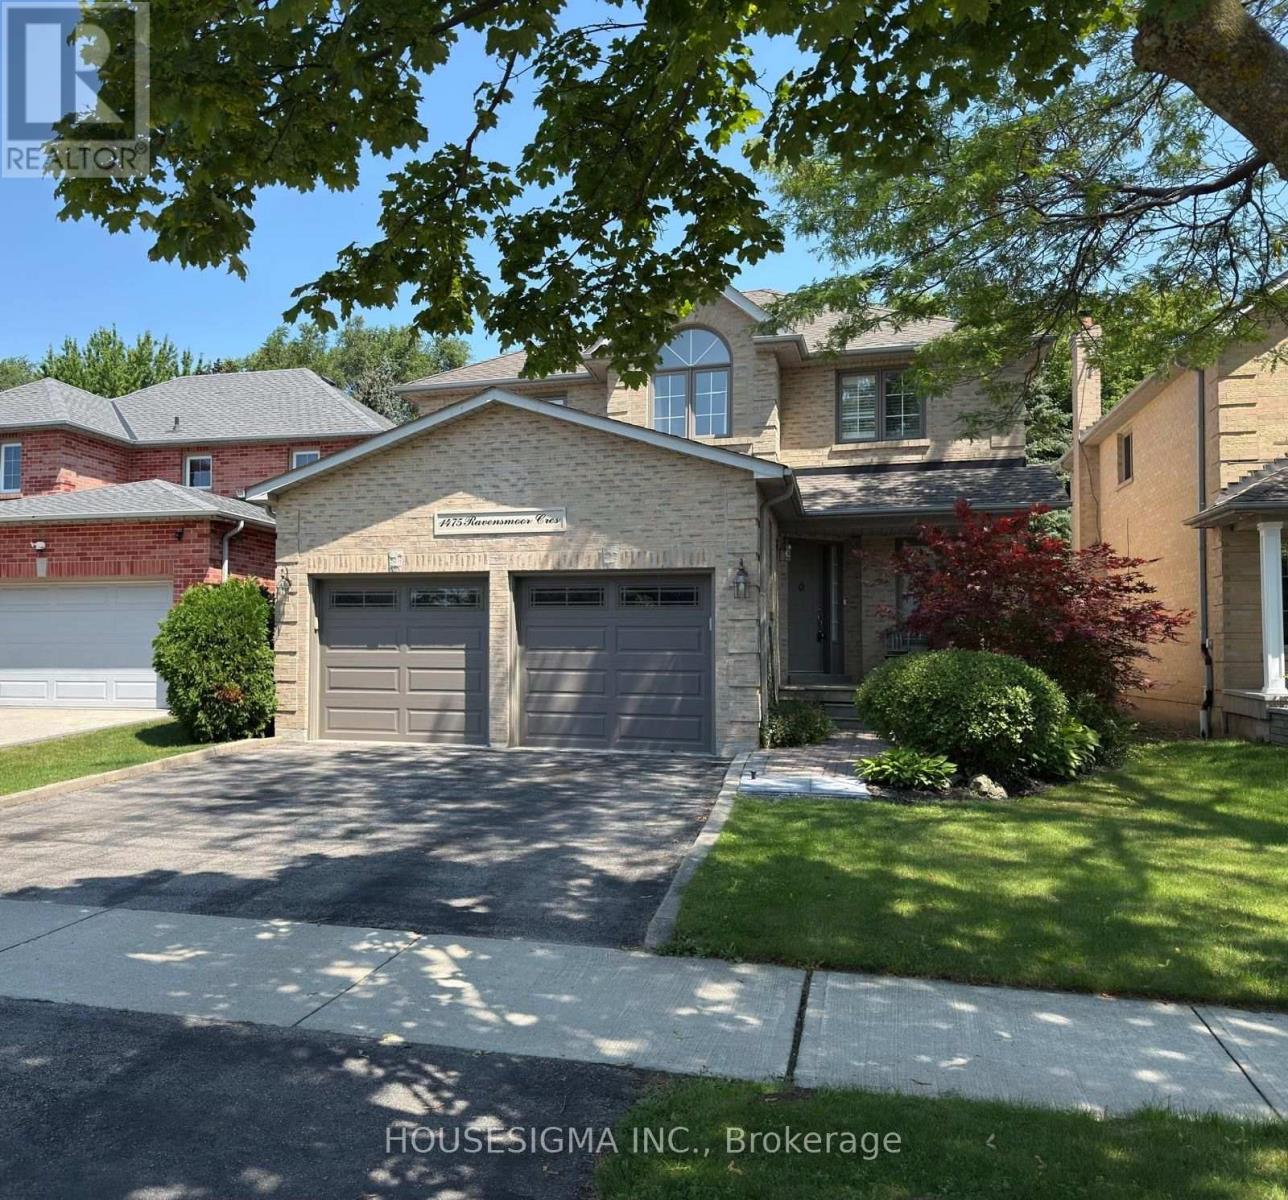
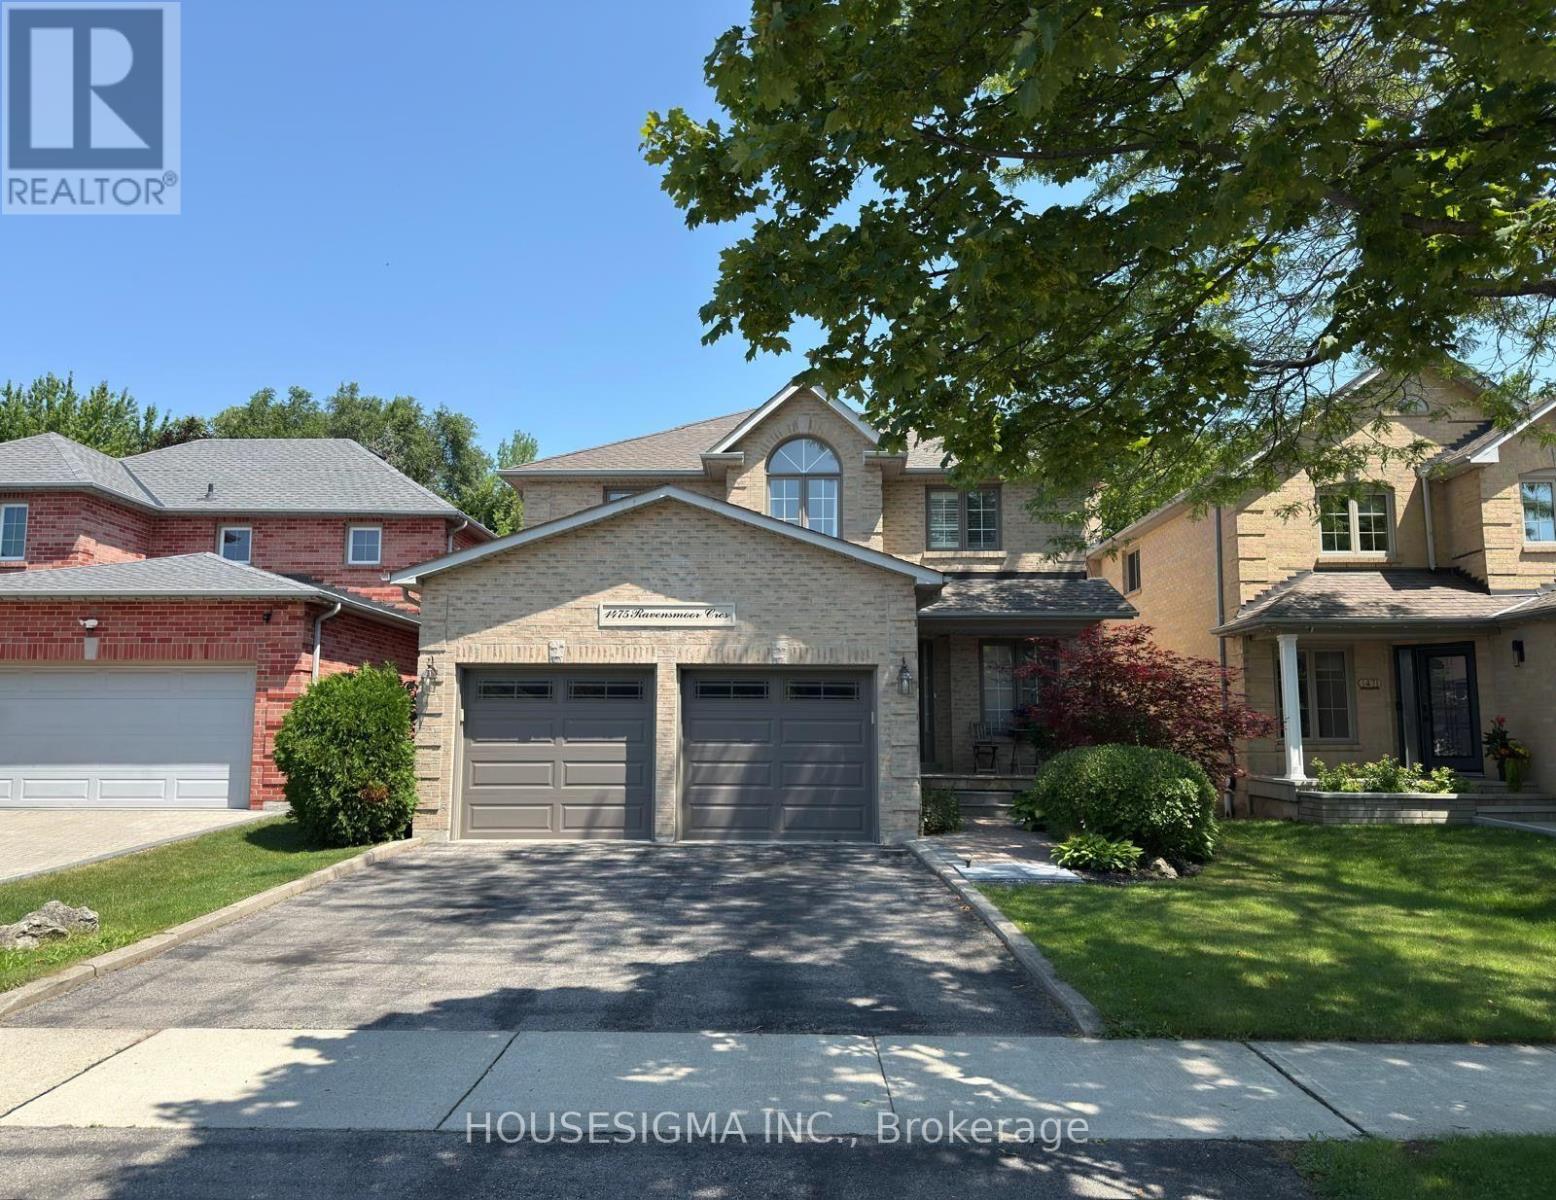
1475 Ravensmoor Crescent
East Credit, Mississauga, Ontario L5M3L4
For sale· Added
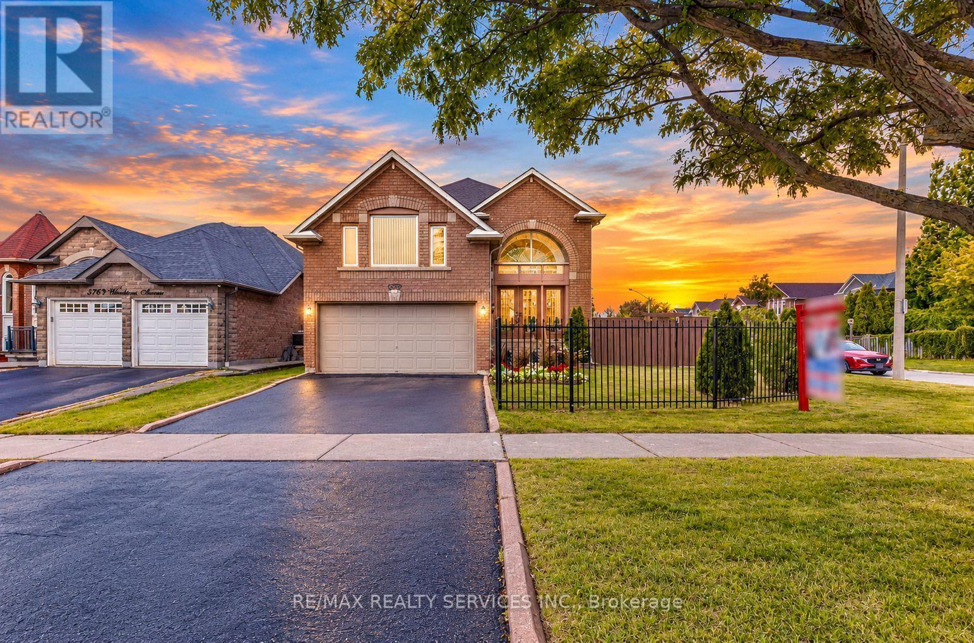
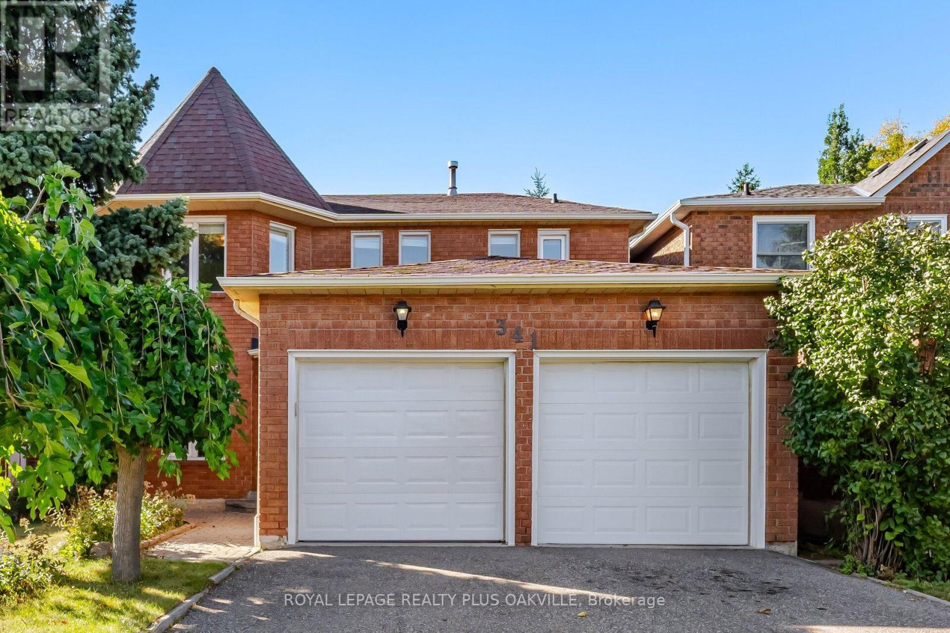
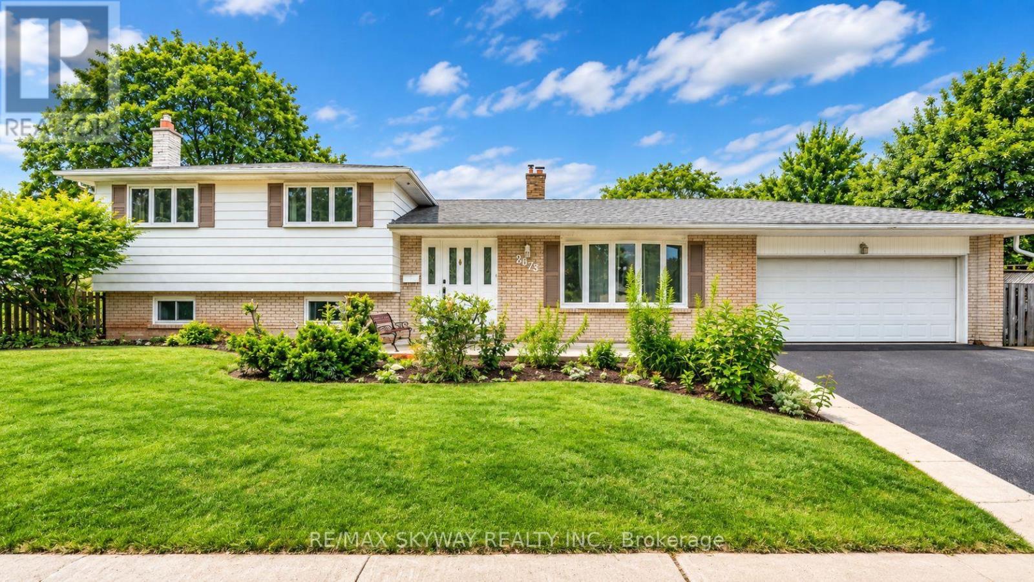
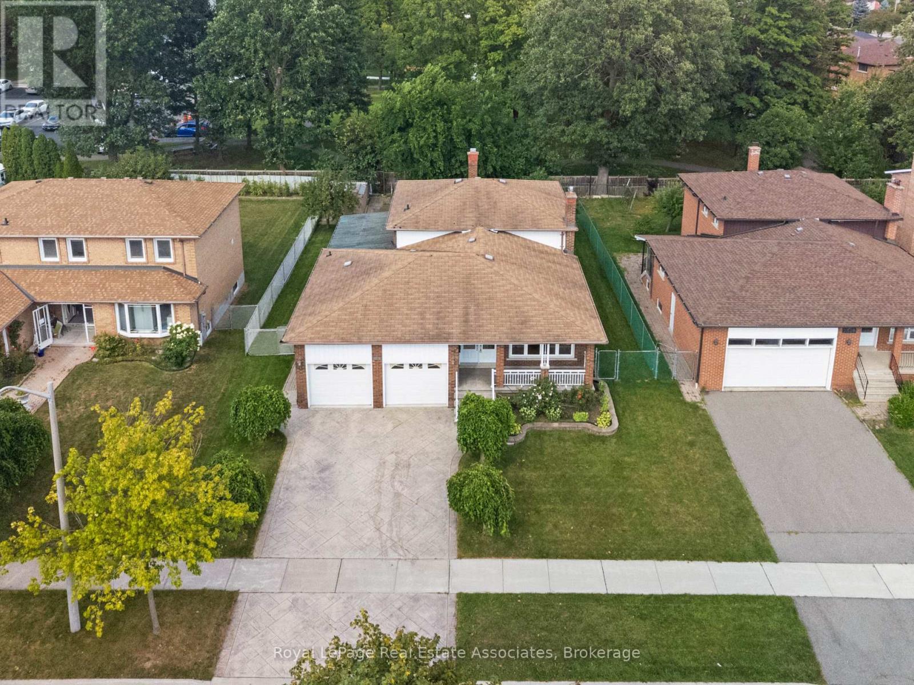

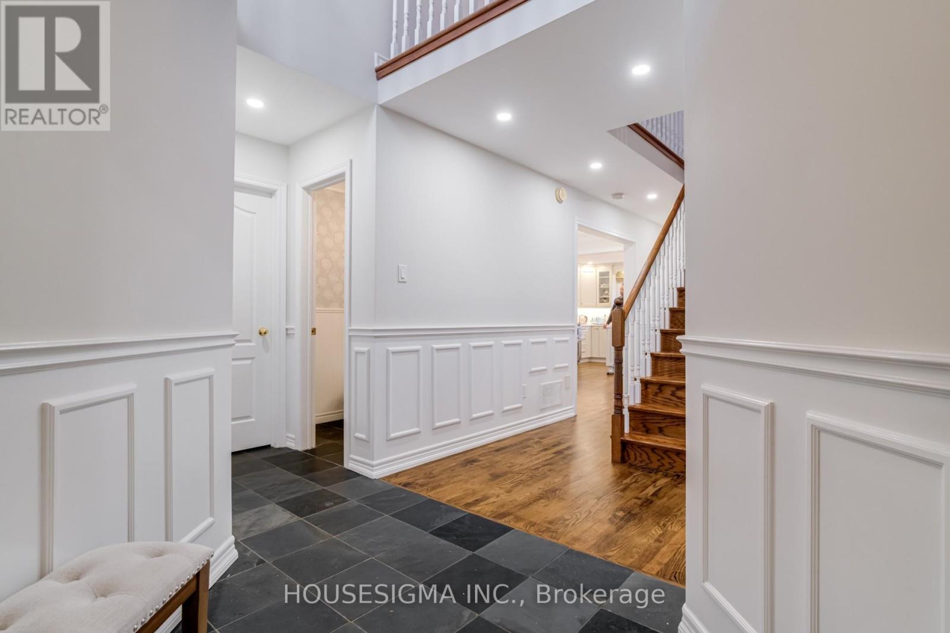
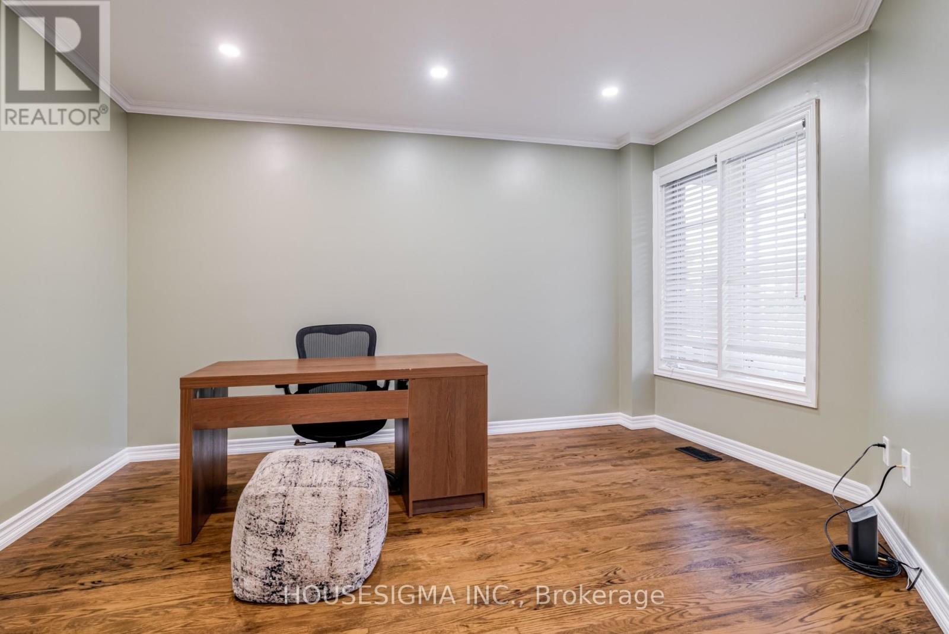
40 Ft x 144 Ft Landscaped Lot, 4 Bed + 3 Bath, 2 Story and Beautifully Finished Home in the Credit Pointe Community of Mississauga! This Immaculate Home Exudes Warmth and Sophistication and Features Solid Oak Hardwood Flooring, Crown Mounding and An Open Layout That Has Been Tastefully Renovated Throughout With An Abundance of Natural Light! The Upgraded Chef's Kitchen Features Updated Cabinetry, A Large Centre Island, Breakfast Bar & Stainless-Steel Appliances and A Walkout To The Stunning Patio. The Spacious Living Room Has A Cozy Wood-Burning Fireplace. Each Bedroom Is Well-Proportioned And The Generously-Sized Primary Bedroom Is Complete With A Walk-In Closet And A 5 Piece Ensuite With A Double Vanity, Glassed-In Shower & Soaker Tub. The Lower Level Offers An Open Concept Recreation Room With Plenty Of Storage Space & An Additional Bedroom. A Must See... And More!
Map data © OpenStreetMap contributors
No open houses are scheduled for this home.
Can't make it? Request a private viewing.
| Living room | Main level | 5.16 x 3.33 m |
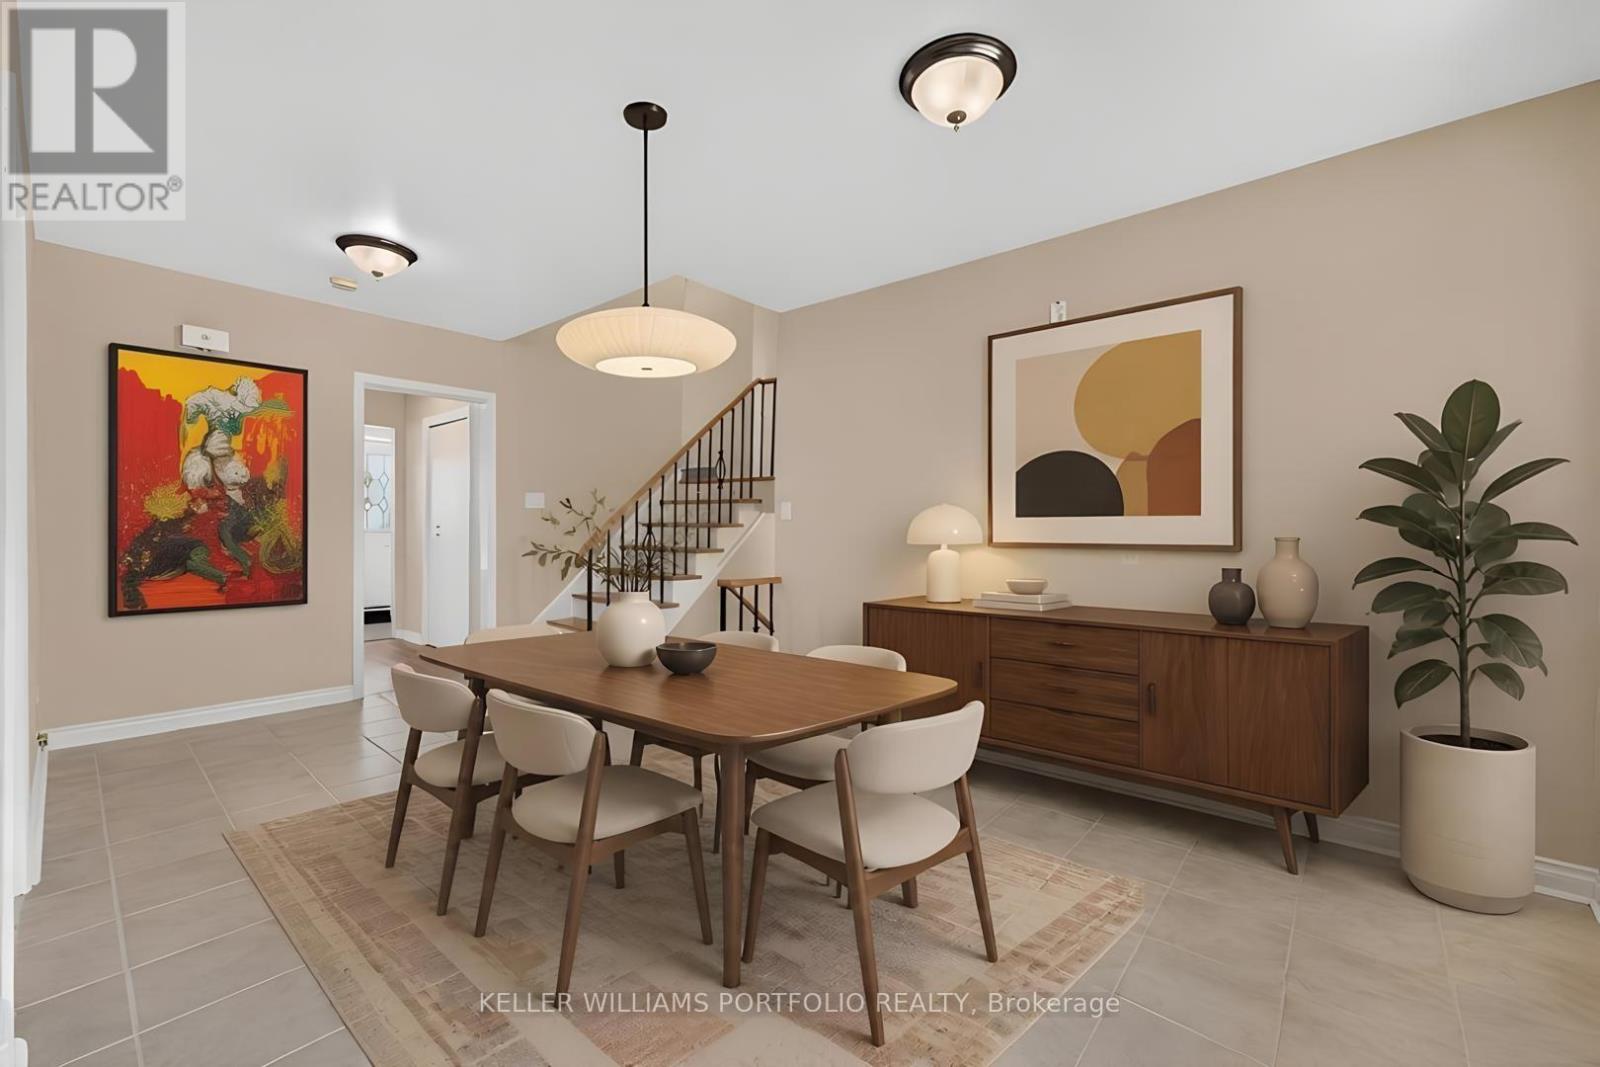
| Dining room | Main level | 3.69 x 3.43 m |
| Kitchen | Main level | 5.63 x 3.65 m |
| Family room | Main level | 5.46 x 3.32 m |
| Primary Bedroom | Second level | 5.54 x 3.63 m |
| Bedroom 2 | Second level | 3.39 x 3.17 m |
| Bedroom 3 | Second level | 4.16 x 3.49 m |
| Bedroom 4 | Second level | 3.39 x 3.09 m |
| Recreational, Games room | Basement | 10.69 x 5.38 m |