 NewFor sale 50
$614,900
2+1 bed2 bath900–999 sq ft
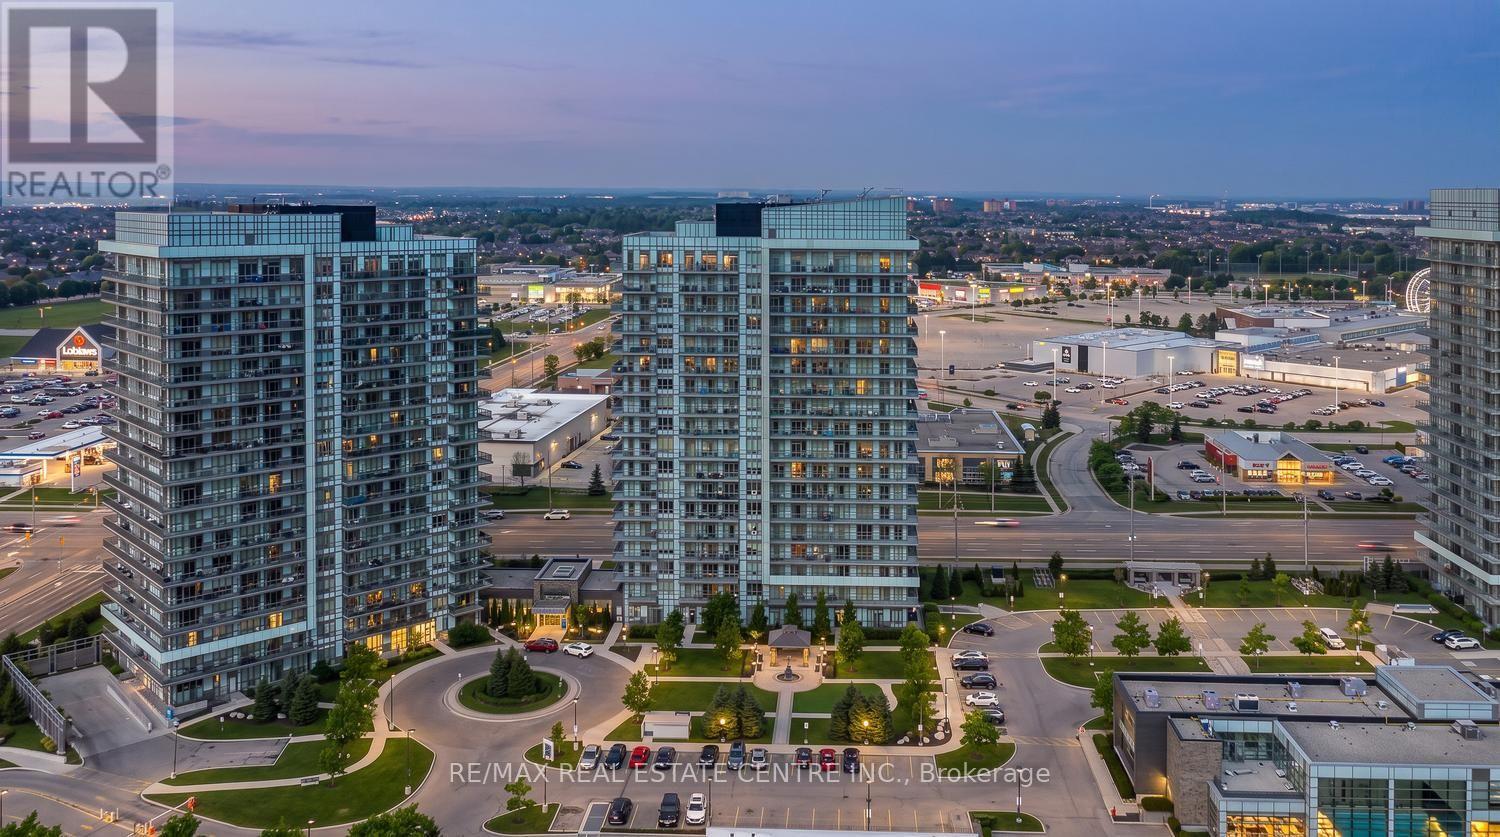
4655 Glen Erin Drive East #1009
Central Erin Mills, Mississauga
4 days agoMLS® W13882690
RE/MAX REAL ESTATE CENTRE INC.
1480 Britannia Road West #133
East Credit, Mississauga, Ontario L5V2K4
For sale· Added
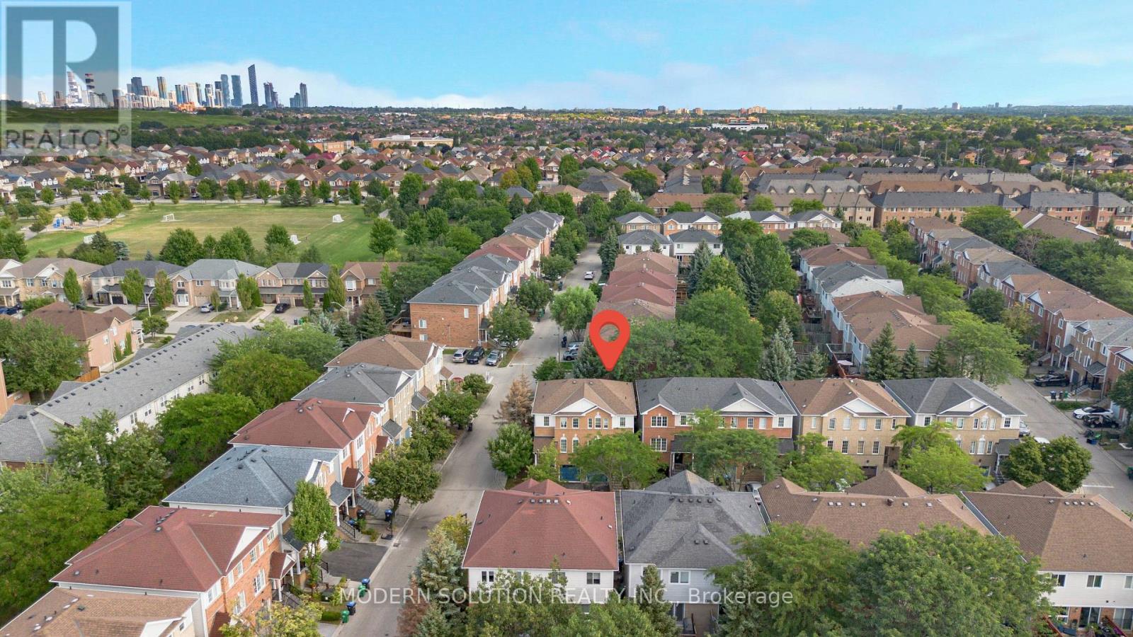
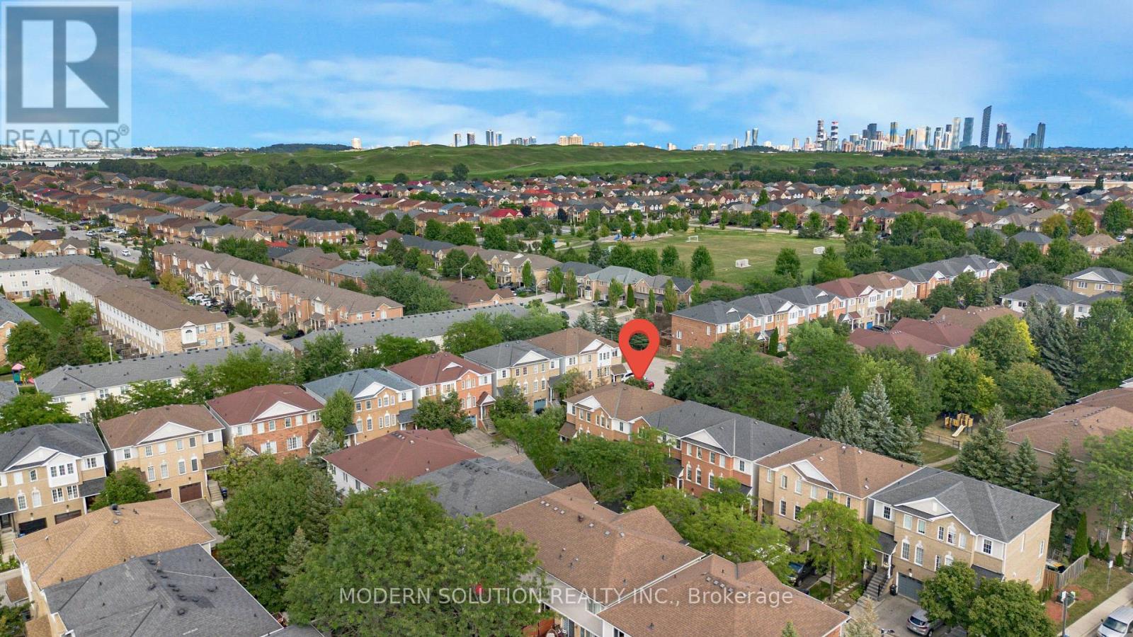
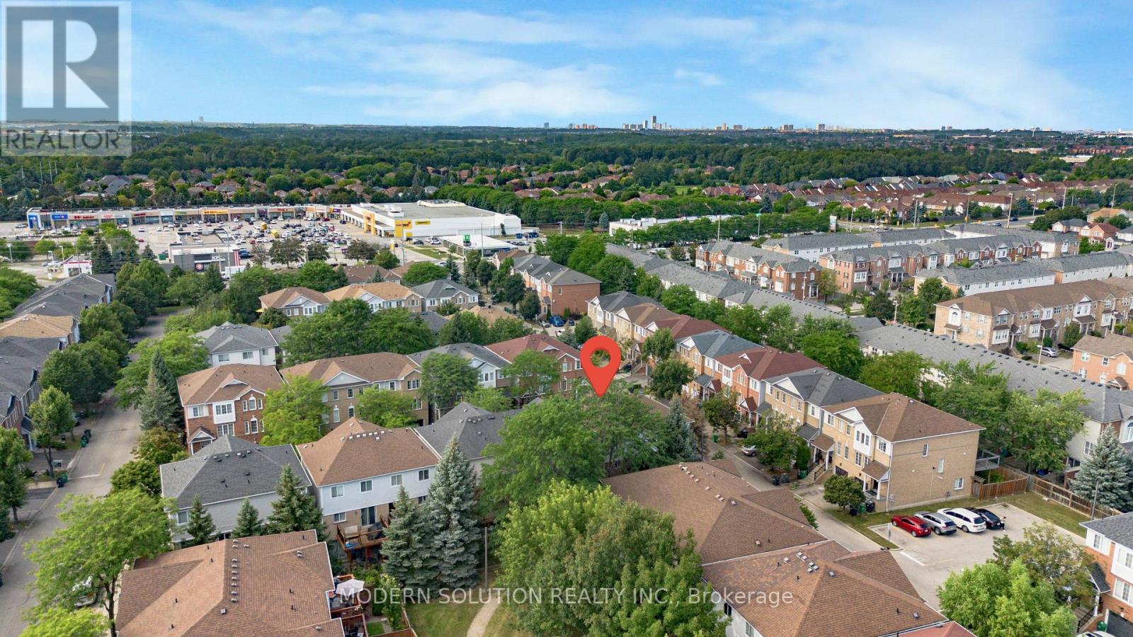
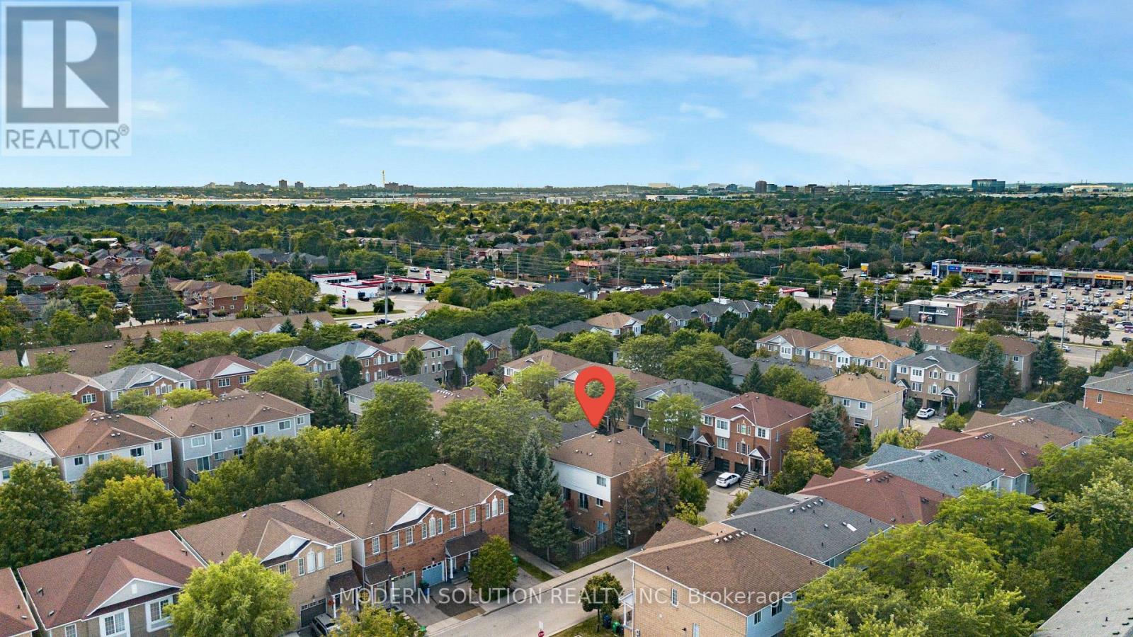
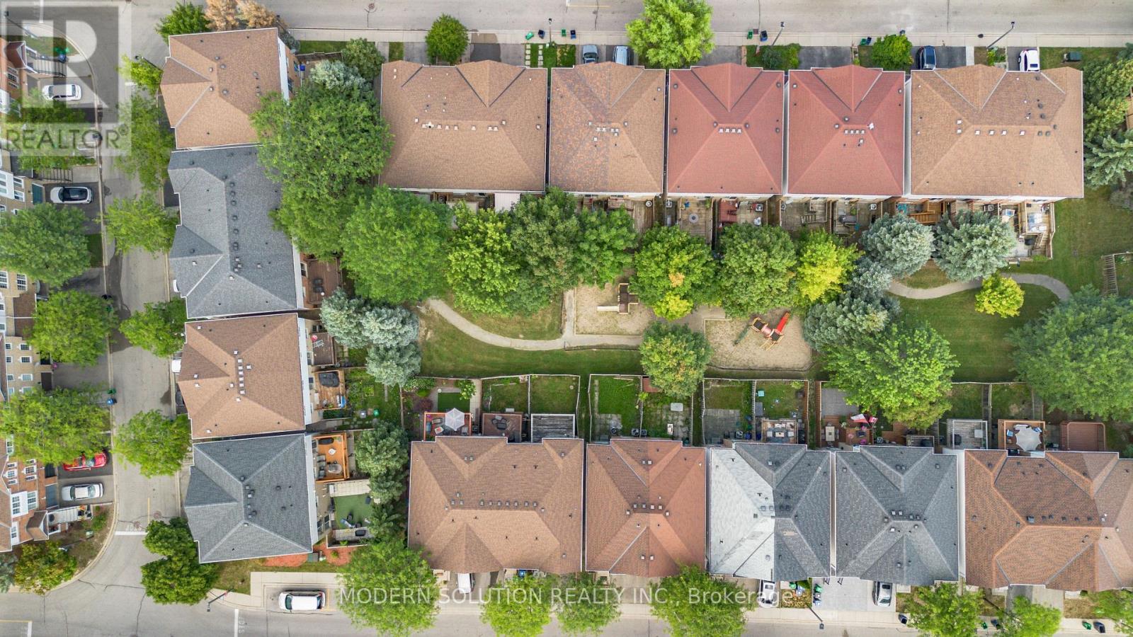
Welcome To This Beautifully Updated And Immaculately Maintained End-Unit Townhome In The Highly Sought-After Creditview Community. Bright, Spacious & Move-In Ready, This Home Features A Functional Open-Concept Layout With Hardwood Flooring, Pot Lights, Large Windows & Abundant Natural Light. The Generous Upper-Level Family Room Offers A Warm & Inviting Space With A Walk-Out To A Private Balcony, Perfect For Relaxing Or Entertaining. The Well-Appointed Kitchen And Comfortable Living Areas Provide Plenty Of Space For The Whole Family. Convenient Walk-Out Lower Level With Gas Fireplace & Direct Garage Access. Ideally Located Minutes From Top-Rated Schools, Parks, Shopping, Heartland Town Centre, Major Highways, Public Transit & All Amenities. A Fantastic Opportunity To Own A Stylish Home In A Prime Mississauga Location!
Map data © OpenStreetMap contributors
No open houses are scheduled for this home.
Can't make it? Request a private viewing.
| Laundry room | Basement | 2.05 x 5.68 m |
| Dining room | Main level | 2.94 x 3.63 m |
| Bedroom 3 | Upper Level | 2.94 x 3.32 m |
| Primary Bedroom | Upper Level | 3.73 x 3.23 m |
| Bathroom | Lower level | 0.87 x 2.01 m |
| Bathroom | Upper Level | 1.52 x 2.52 m |
| Bathroom | Upper Level | 1.76 x 2.17 m |
| Bedroom 2 | Upper Level | 2.95 x 3.73 m |
| Eating area | Main level | 2.3 x 3.09 m |
| Living room | Main level | 2.94 x 3.8 m |
| Kitchen | Main level | 2.96 x 3.03 m |
| Family room | Lower level | 3.49 x 4.15 m |