 For rent 50
$5,500/mo
6+1 bed6 bath3,000–3,500 sq ft
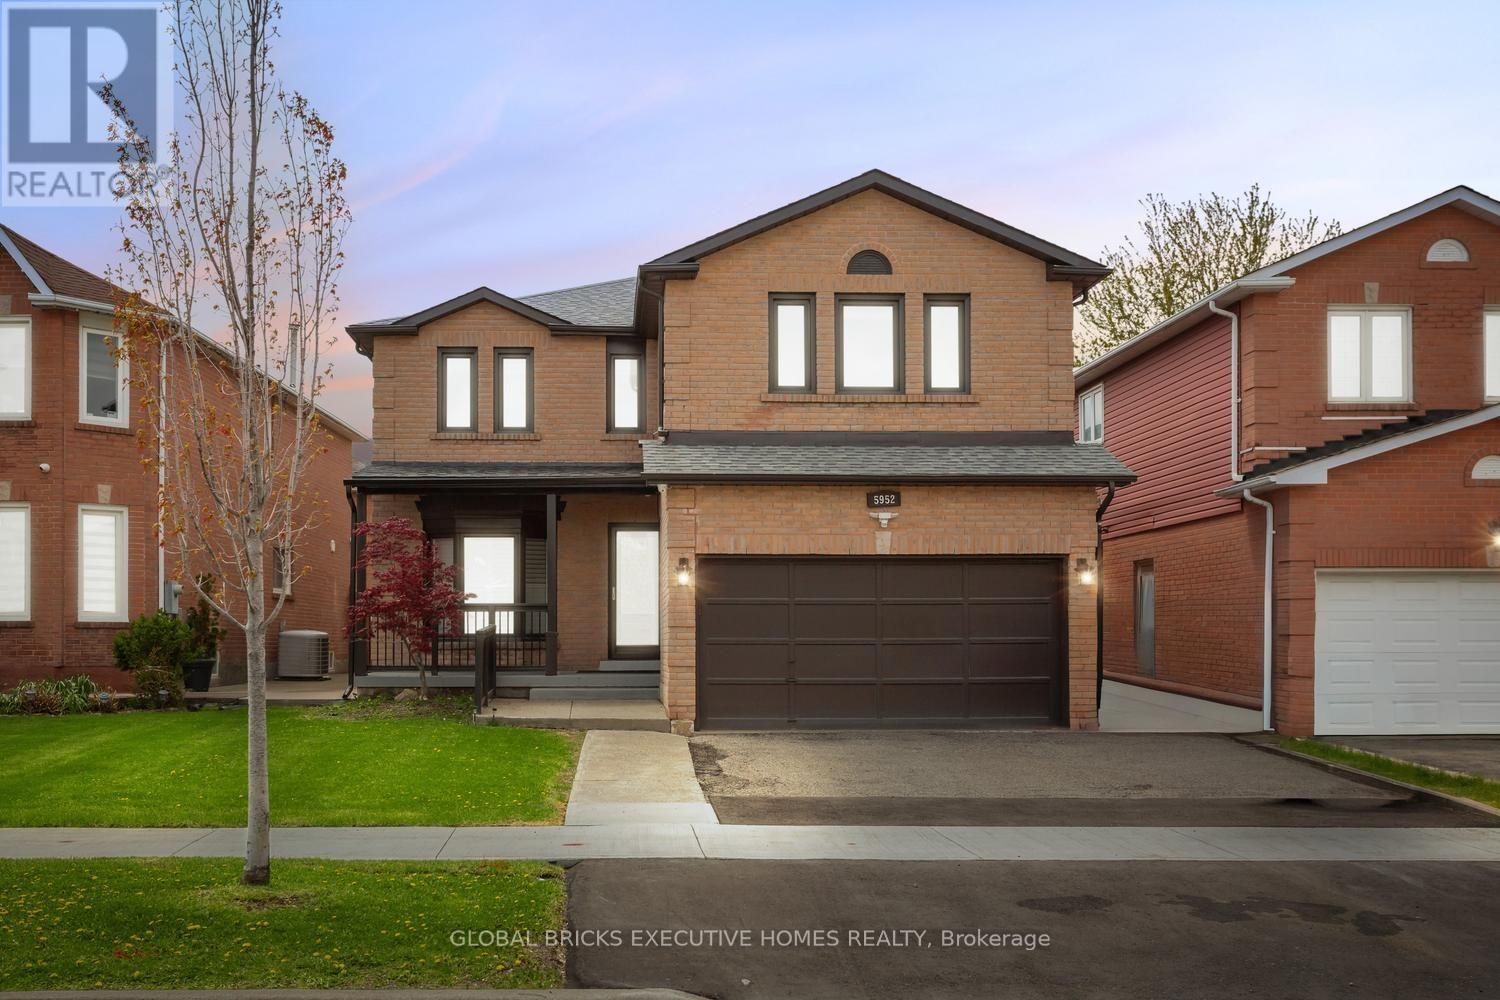
5952 Grossbeak Drive #Upper
Lisgar, Mississauga
1 month agoMLS® W13736228
GLOBAL BRICKS EXECUTIVE HOMES REALTY
1511 Ifield Road
Sheridan, Mississauga, Ontario L5H3V8
For rent· Added
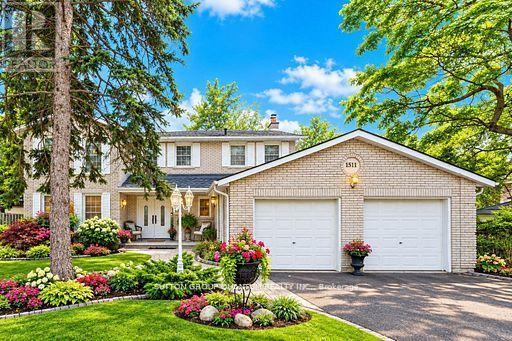
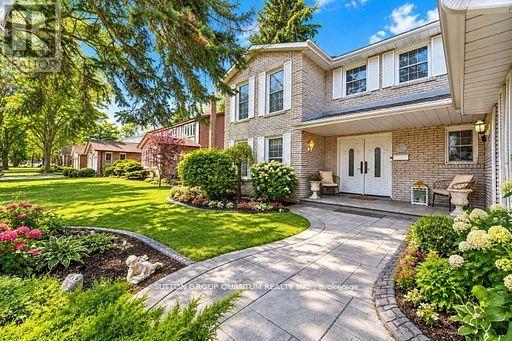
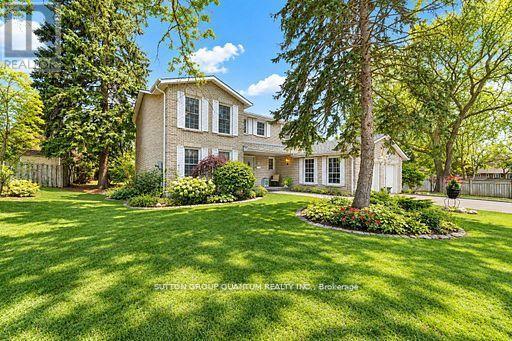
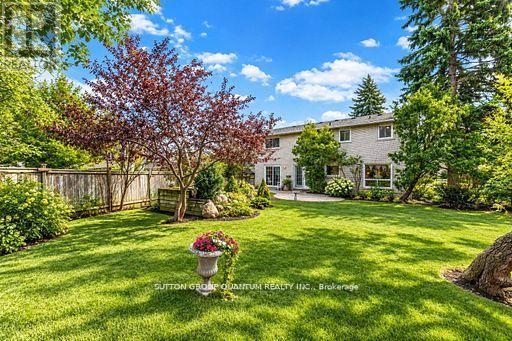
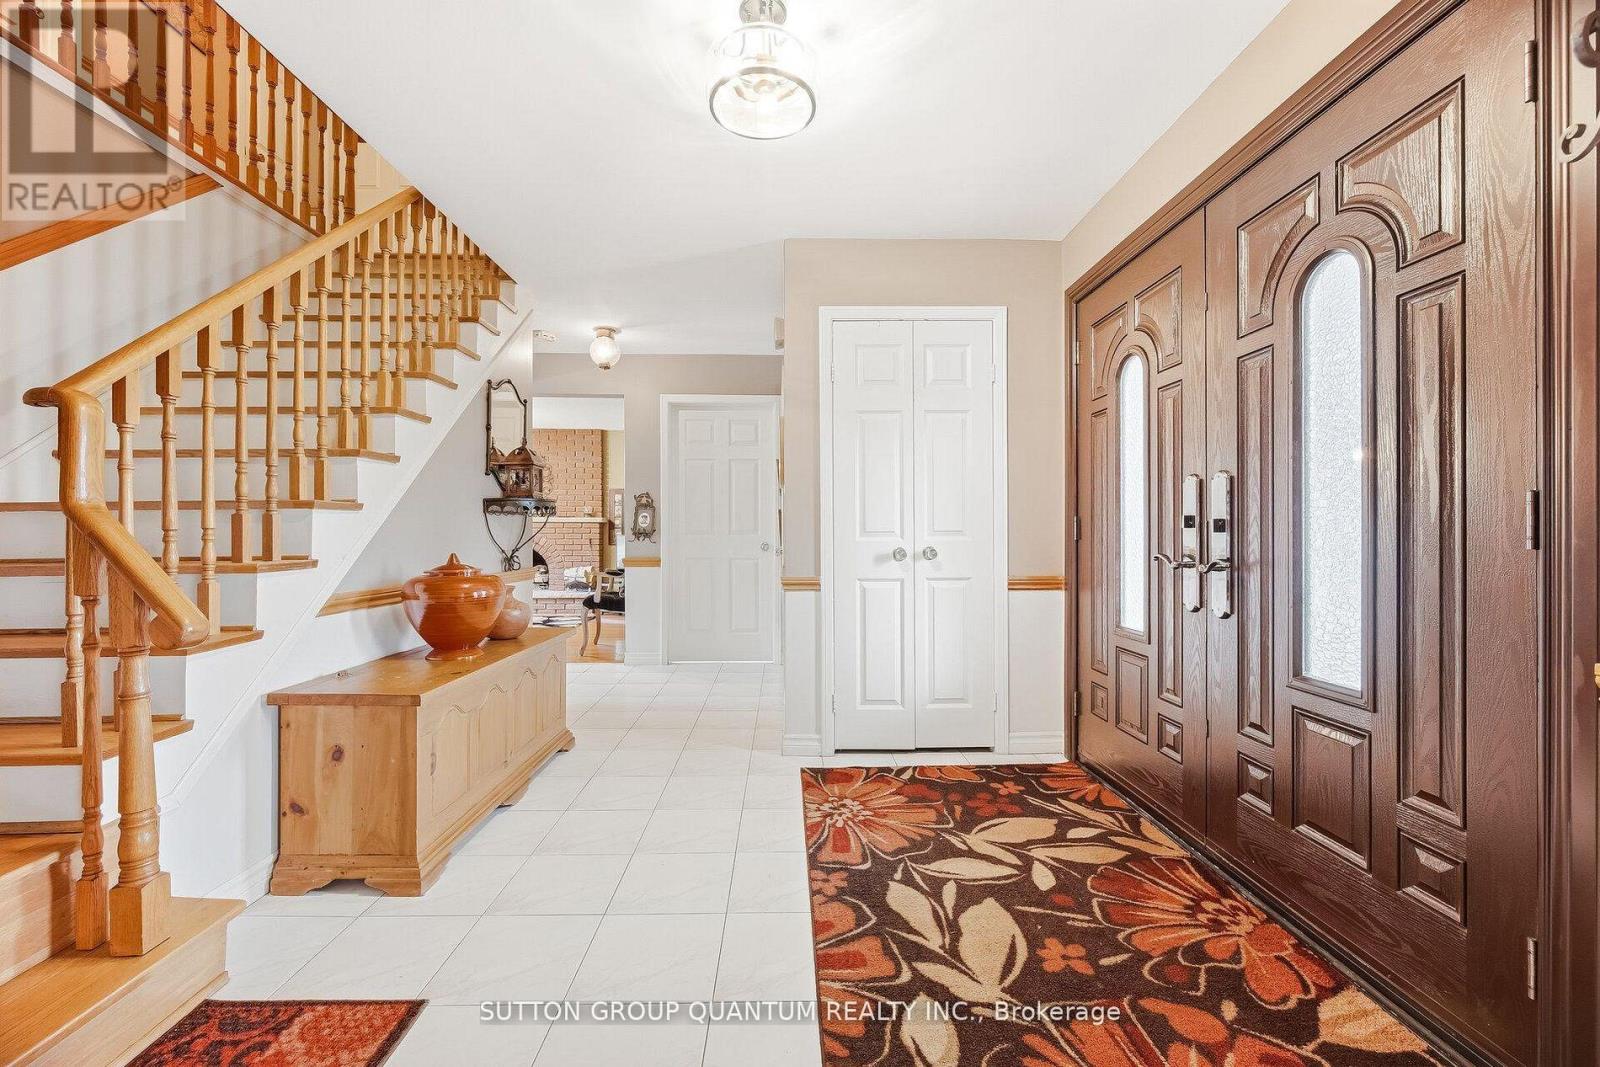
BEAUTIFULLY APPOINTED FAMILY HOME IN ONE OF MISSISSAUGA'S MOST SOUGHT-AFTER NEIGHBOURHOODS! Welcome to this exceptional family home, showcasing true pride of ownership and ideally situated on a quiet, family-friendly street. Offering an impressive,4 spacious bedrooms plus 2 additional bedrooms in the professionally finished basement, this home provides an abundance of space for comfortable family living. The bright and elegant interior features gleaming hardwood floors, a beautiful staircase, and generous principal rooms throughout. At the heart of the home is a crisp white kitchen with a sun-filled breakfast area and walkout to a large, private backyard perfect for outdoor dining, entertaining, or simply relaxing. The inviting family room is highlighted by a stunning gas fireplace and picturesque views of the backyard, complete with a beautiful waterfall feature, creating a peaceful and private setting. The finished basement offers exceptional additional living space with two bedrooms, ideal for a home office, guest accommodations, recreation space, or extended family. Outstanding location just minutes from the University of Toronto Mississauga campus, with convenient access to excellent schools, parks, shopping, restaurants, golf, highways, and public transit. An easy commute to Toronto completes this exceptional offering. A beautifully maintained home in a highly desirable Mississauga neighborhood, perfect for tenants looking for space, comfort, privacy, and an outstanding location. A must-see!
Map data © OpenStreetMap contributors
No open houses are scheduled for this home.
Can't make it? Request a private viewing.
| Living room | Main level | 5.25 x 3.8 m |
| Great room | Basement | 11.88 x 3.75 m |
| Bedroom 5 | Basement | 6.94 x 3.35 m |
| Bedroom | Basement | 3.36 x 3.3 m |
| Dining room | Main level | 4.03 x 3.8 m |
| Family room | Main level | 4.3 x 3.85 m |
| Kitchen | Main level | 3.6 x 2.86 m |
| Eating area | Main level | 3.6 x 2.86 m |
| Laundry room | Main level | 3.56 x 2.3 m |
| Primary Bedroom | Second level | 6.7 x 3.8 m |
| Bedroom 2 | Second level | 3.87 x 3.55 m |
| Bedroom 3 | Second level | 4.75 x 3.8 m |
| Bedroom 4 | Second level | 4.25 x 2.8 m |