 For sale 50
$529,900
2+1 bed2 bath1,200–1,399 sq ft
250 Webb Drive #1015
City Centre, Mississauga
22 days agoMLS® W13824330
CENTURY 21 PEOPLE'S CHOICE REALTY INC.
1515 Lakeshore Road #1708
Lakeview, Mississauga, Ontario L5E3E3
For sale· Added
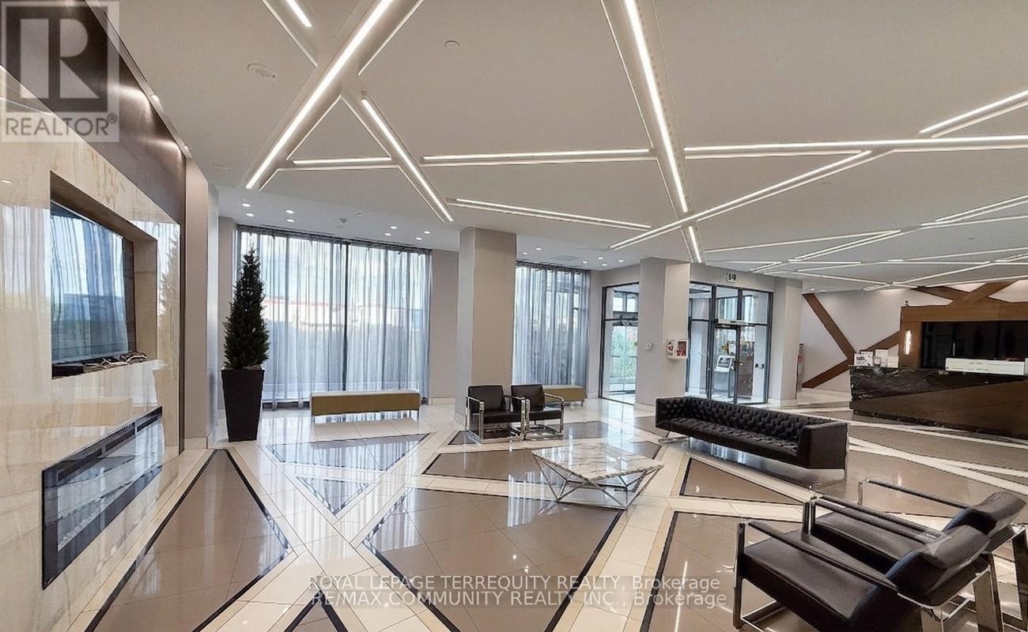
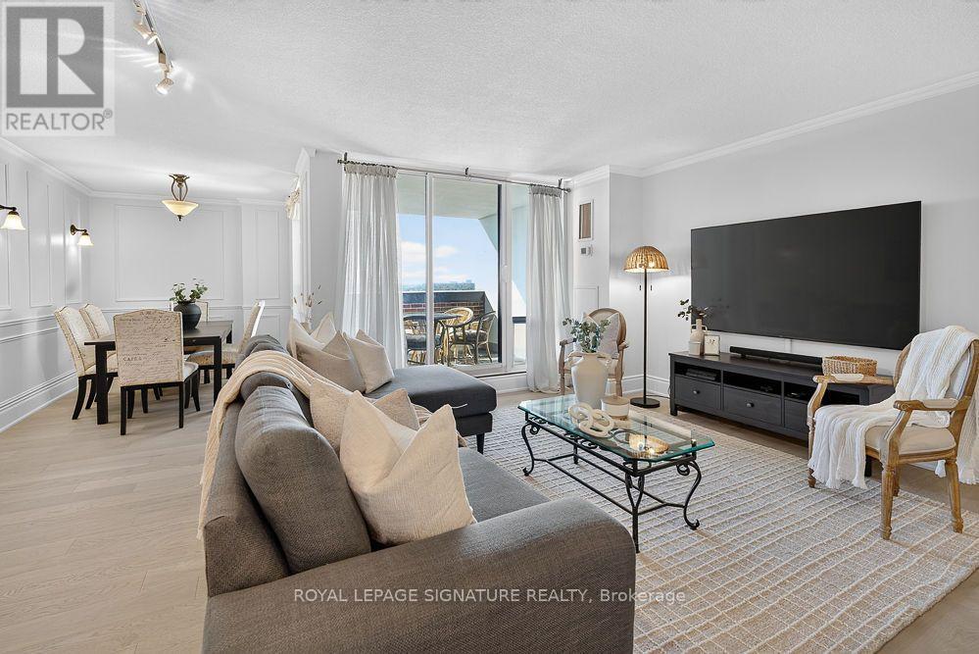
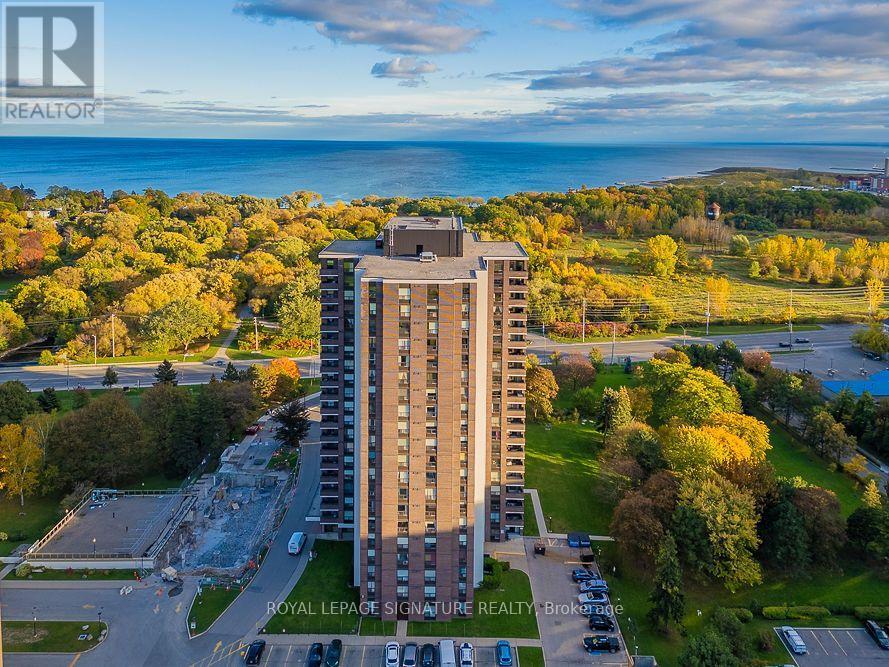
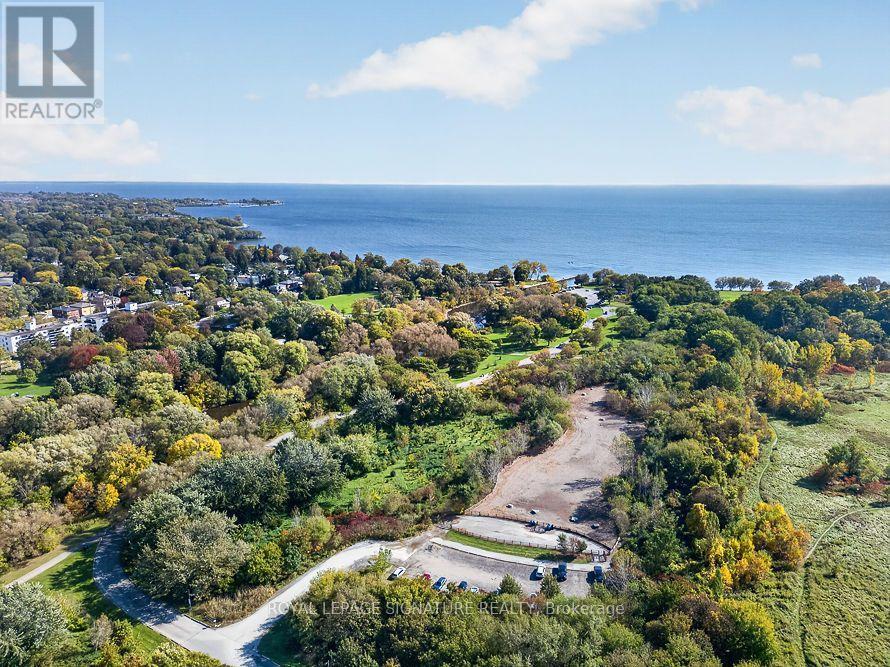
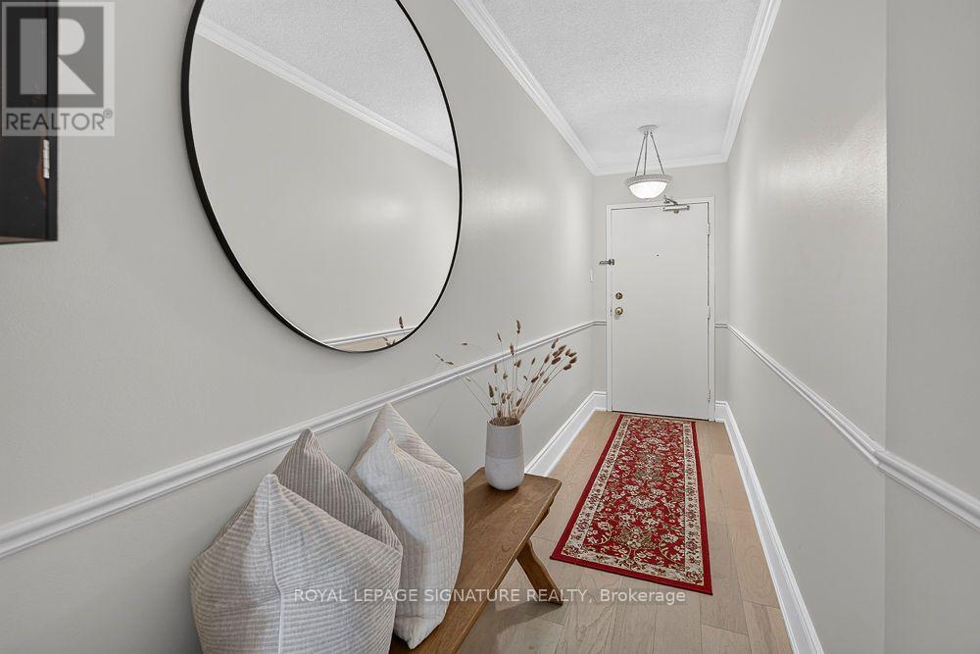
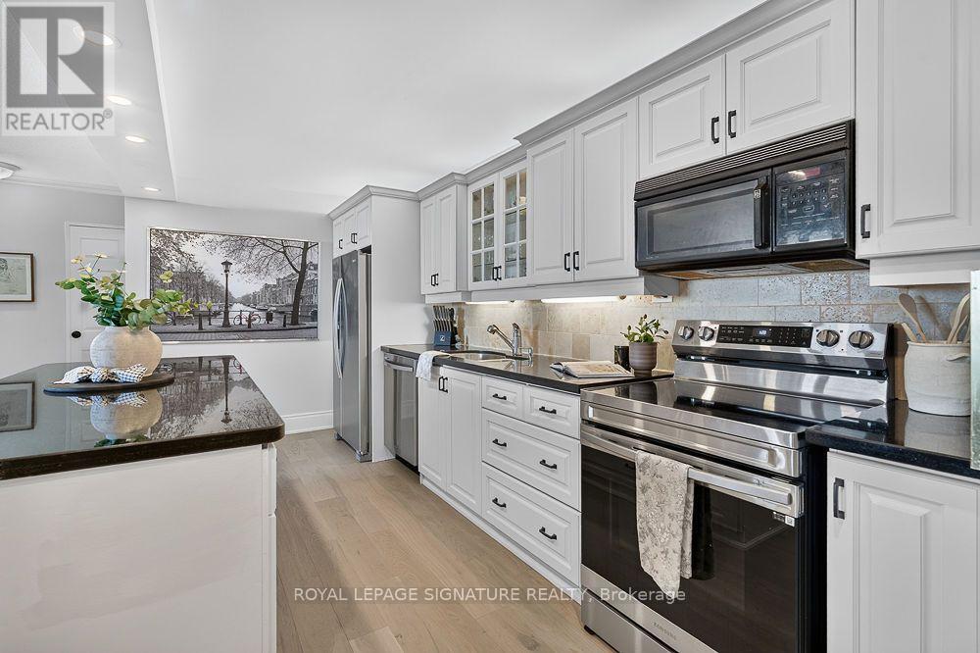
Beautifully renovated 3 bedroom, 2 bathroom condo offering 1,310 sq. ft. of spacious living with stunning views of Toronto Golf Club. Beautiful hardwood flooring flows throughout the open concept living area, creating an inviting space for relaxing and entertaining. The updated kitchen features stainless steel appliances and a centre island, complemented by a rare dedicated dining area with plenty of room to gather with family and friends. Enjoy the convenience of maintenance fees that include all utilities, cable and internet. Exceptional building amenities include a new indoor pool and gym, sauna, and meeting/party room. A wonderful opportunity to enjoy generous living space, modern finishes and beautiful views.
Map data © OpenStreetMap contributors
No open houses are scheduled for this home.
Can't make it? Request a private viewing.
| Living room | Main level | 5.75 x 4.75 m |
| Dining room | Main level | 3.2 x 2.35 m |
| Kitchen | Main level | 4.85 x 2.45 m |
| Primary Bedroom | Main level | 4.9 x 3.35 m |
| Bedroom 2 | Main level | 3.65 x 3 m |
| Bedroom 3 | Main level | 3.65 x 3 m |