 For rent 50
$6,000/mo
4+2 bed5 bath3,500–5,000 sq ft
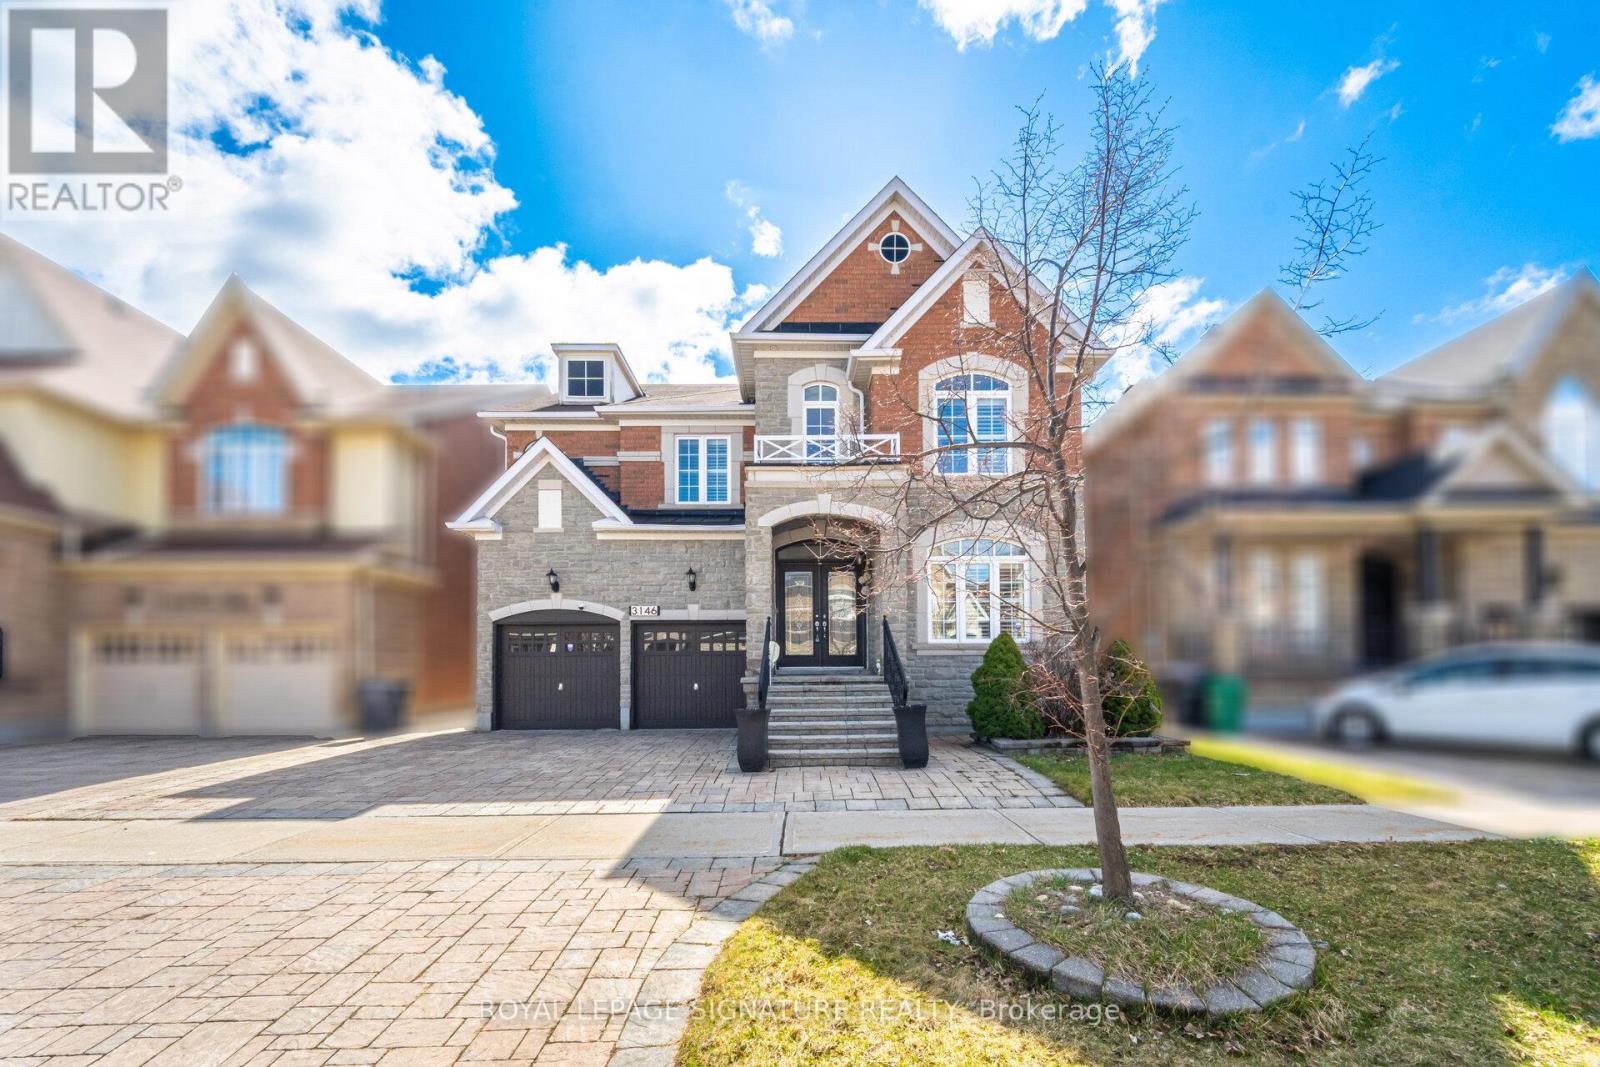
3146 Tacc Drive
Churchill Meadows, Mississauga
1 month agoMLS® W13723400
ROYAL LEPAGE SIGNATURE REALTY
16 St Lawrence Drive
Port Credit, Mississauga, Ontario L5G4V6
For rent· Added
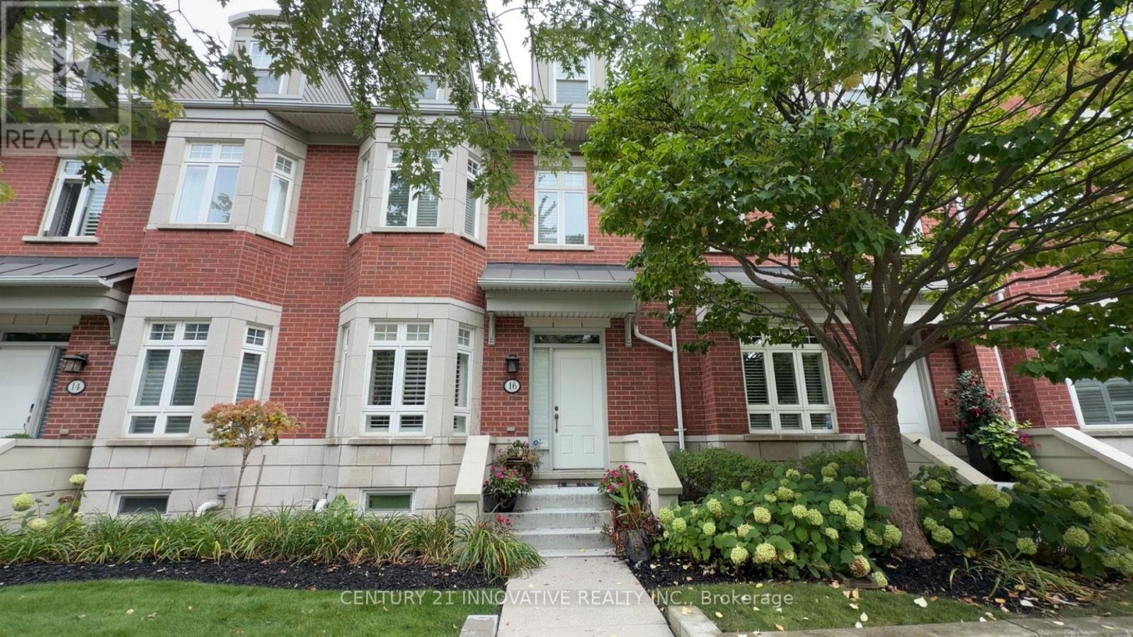
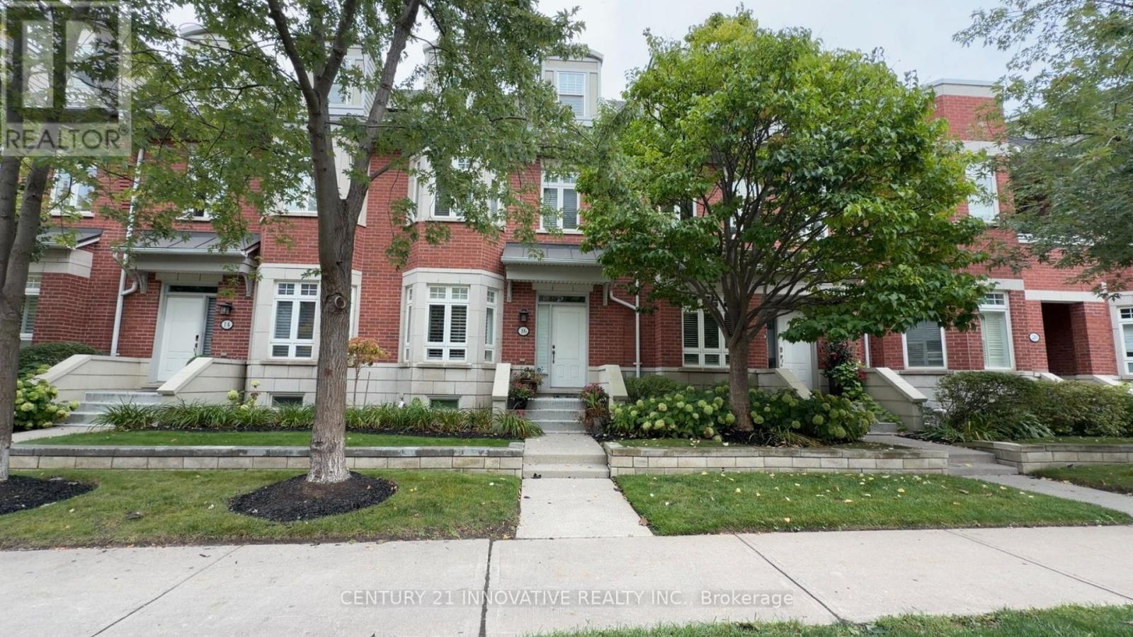
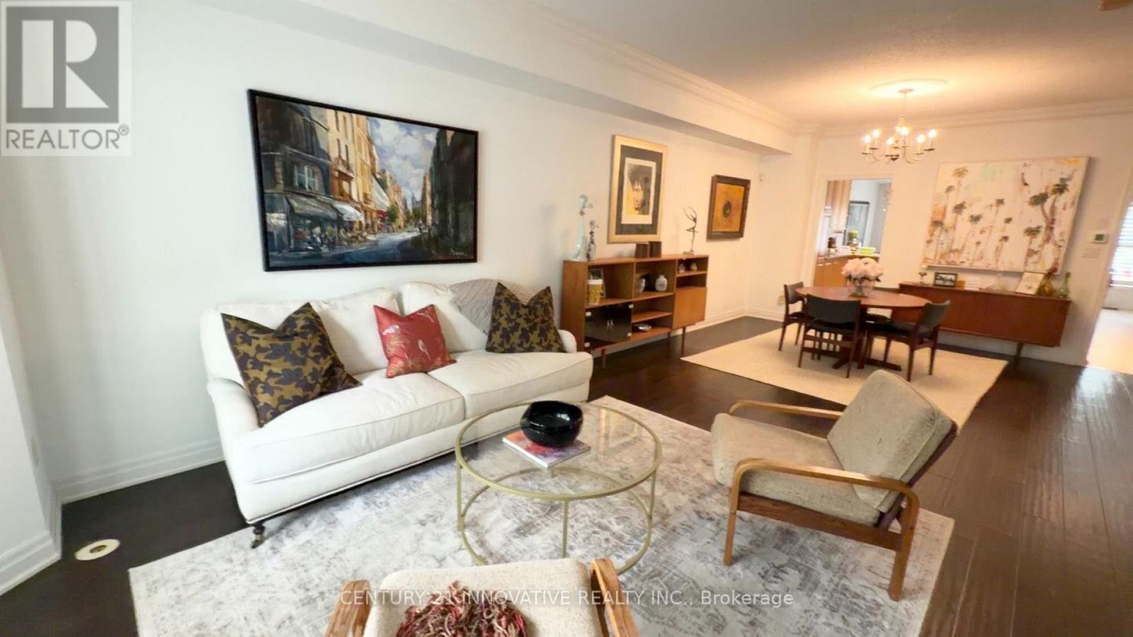
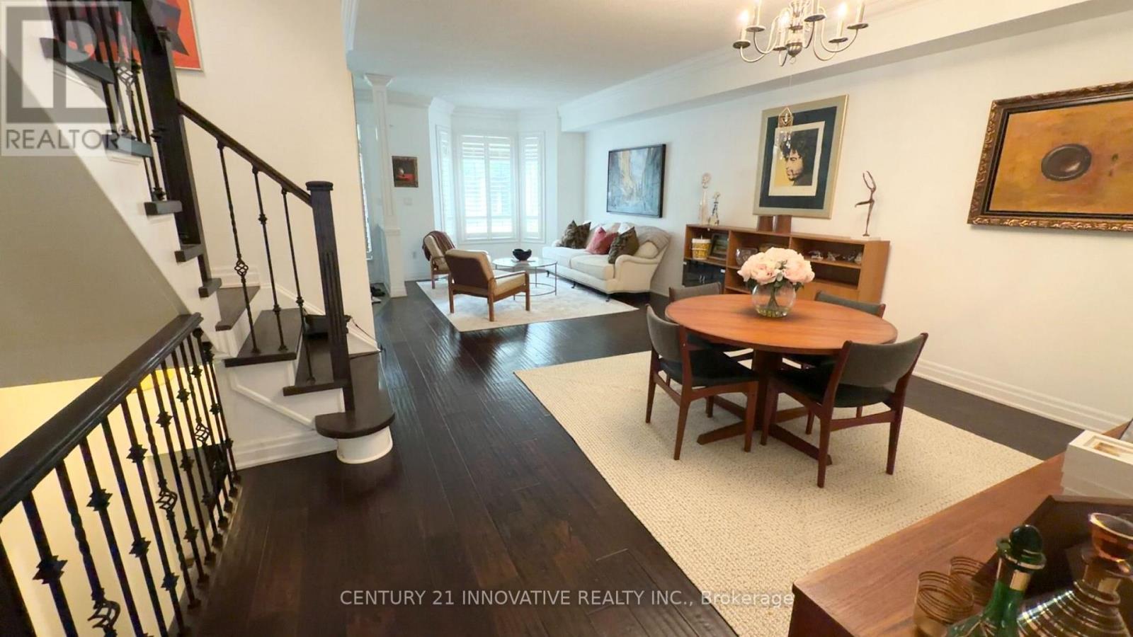
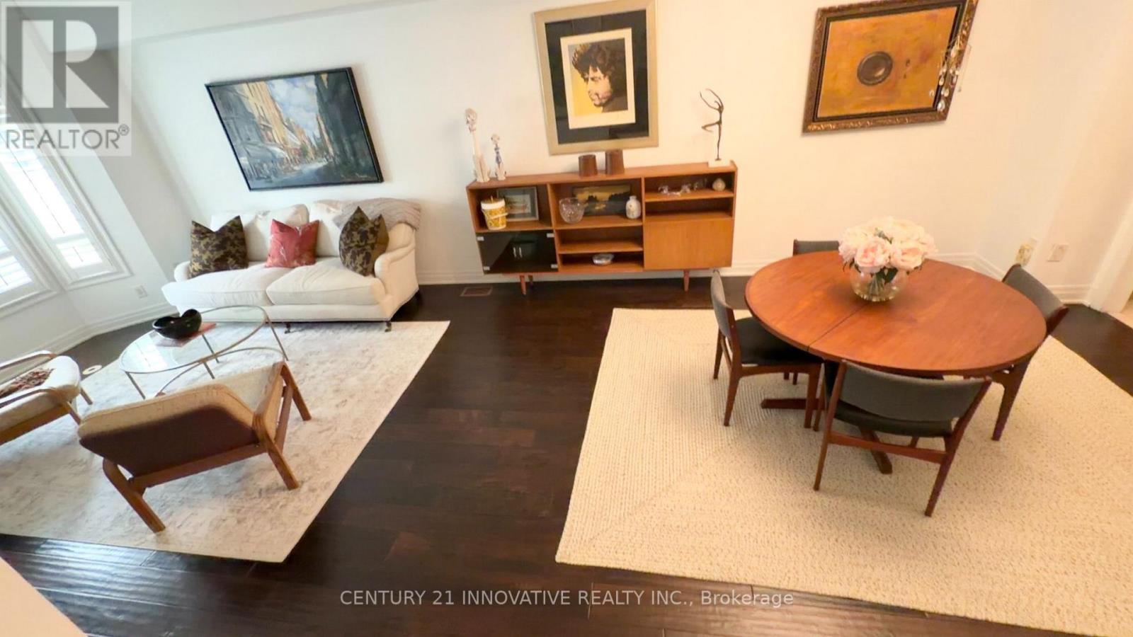
Experience luxury lakeside living in the heart of Port Credit with this elegant 3-storey townhome offering over 2,500 sq. ft. of beautifully appointed living space. The main level features 9-foot ceilings, crown moulding, hardwood floors and an inviting open-concept layout, complemented by a gas fireplace with custom built-ins and a spacious dining area perfect for entertaining. The gourmet kitchen showcases granite countertops, stainless steel KitchenAid appliances, including a fridge, double wall ovens, cooktop, dishwasher and microwave, a generous breakfast bar and a convenient desk area. Walk out to a private garden patio. Upstairs, the spacious primary suite offers a walk-in closet and a spa-inspired 5-piece ensuite, while two additional bedrooms, a full bathroom, two linen closets and convenient laundry with a washer and dryer complete the second level. The versatile third-floor loft is ideal for a guest retreat, home office or media room and opens onto a private rooftop terrace. A finished lower level provides additional space for recreation, fitness or work, with direct access to underground parking. Enjoy three parking spaces, including one in a private garage and two underground. Ideally situated steps from waterfront trails, Port Credit Marina, shops, cafés, restaurants and GO Transit
Map data © OpenStreetMap contributors
No open houses are scheduled for this home.
Can't make it? Request a private viewing.
| Living room | Main level | 8.48 x 4.67 m |
| Dining room | Main level | 8.48 x 4.67 m |
| Kitchen | Main level | 5.69 x 3.15 m |
| Family room | Main level | 5.69 x 3.33 m |
| Primary Bedroom | Second level | 5.72 x 3.96 m |
| Bedroom | Second level | 4.62 x 2.87 m |
| Bedroom | Second level | 4.01 x 2.74 m |
| Recreational, Games room | Third level | 8.97 x 5.66 m |
| Recreational, Games room | Lower level | 5.49 x 4.39 m |