 For sale 50
$2,049,000
3+2 bed5 bath1,500–2,000 sq ft
993 Porcupine Avenue
Clarkson, Mississauga
5 months agoMLS® W13090566
RE/MAX GOLD REALTY INC.
1701 Birchwood Drive
Lorne Park, Mississauga, Ontario L5J1T7
For sale· Added
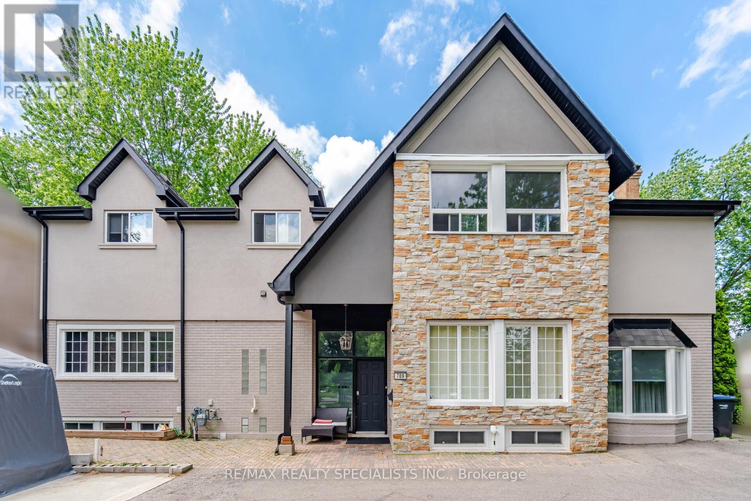
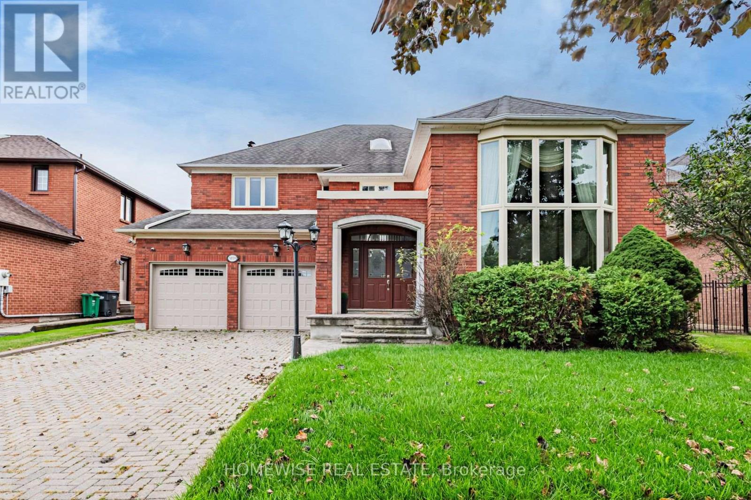
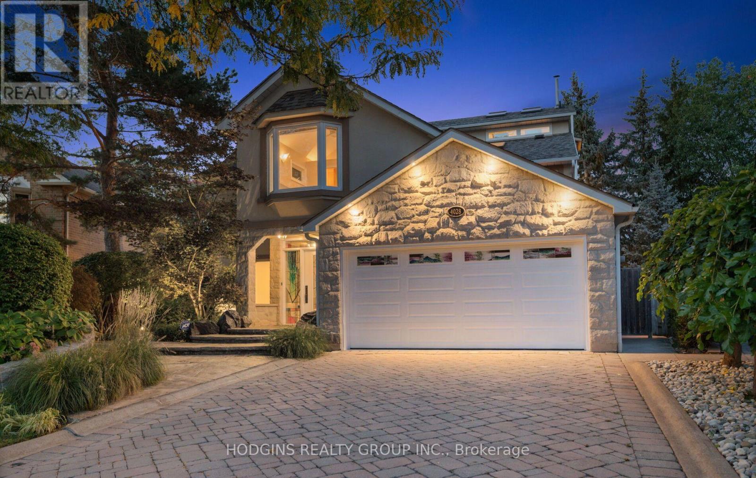
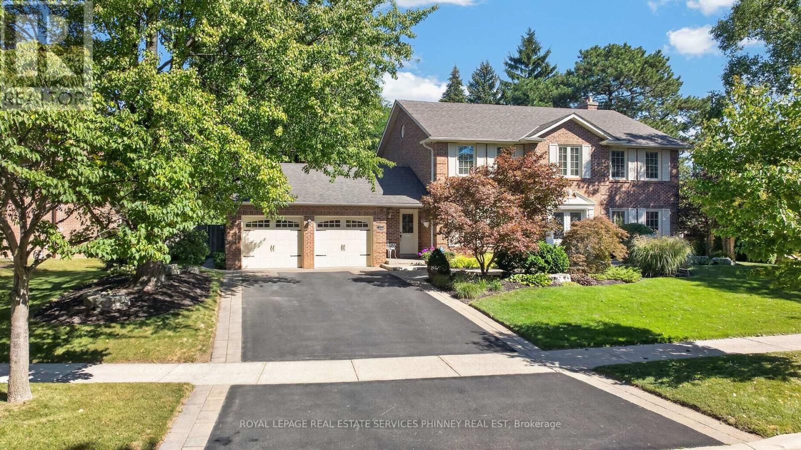
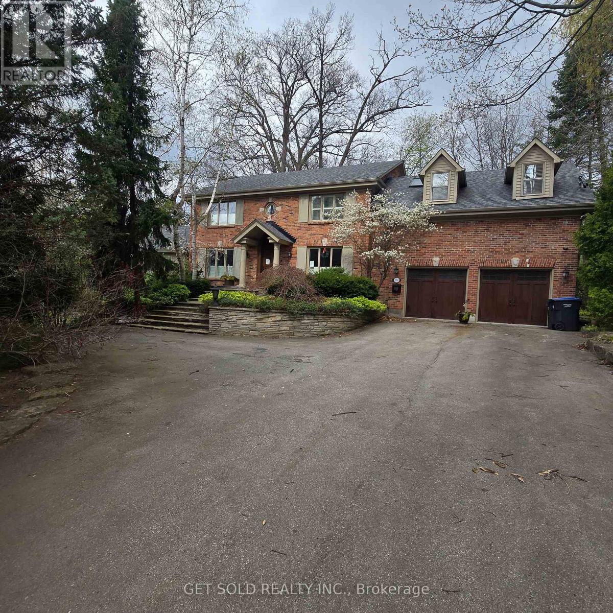
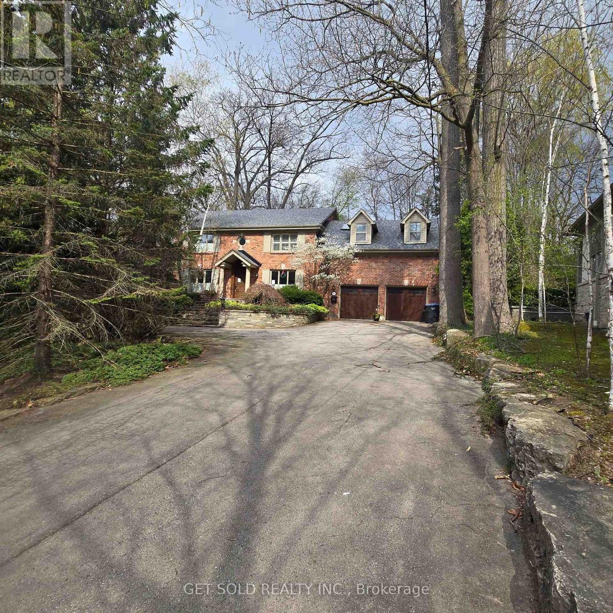
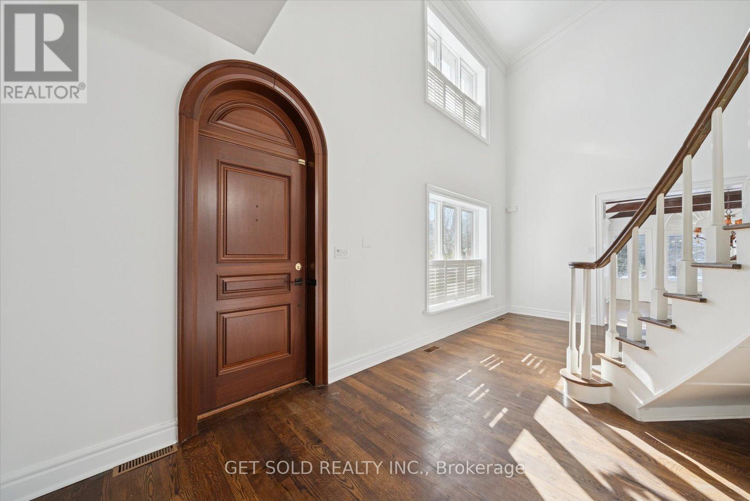
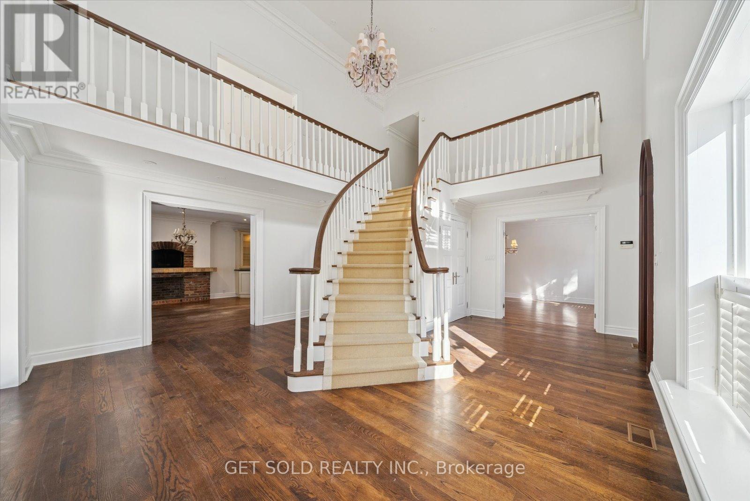
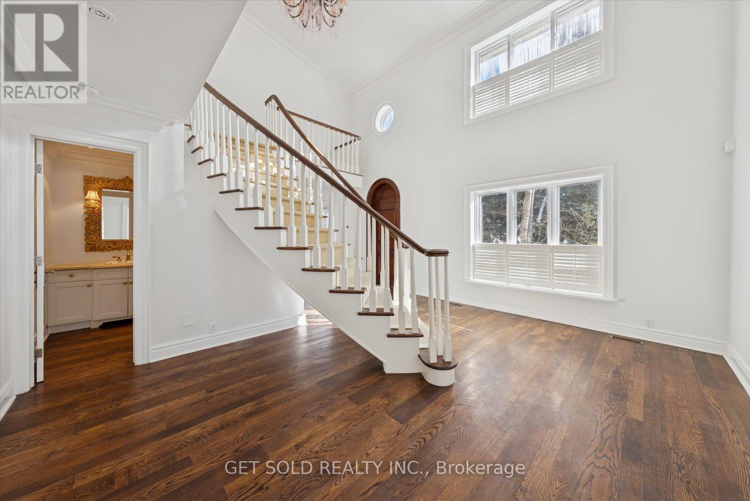
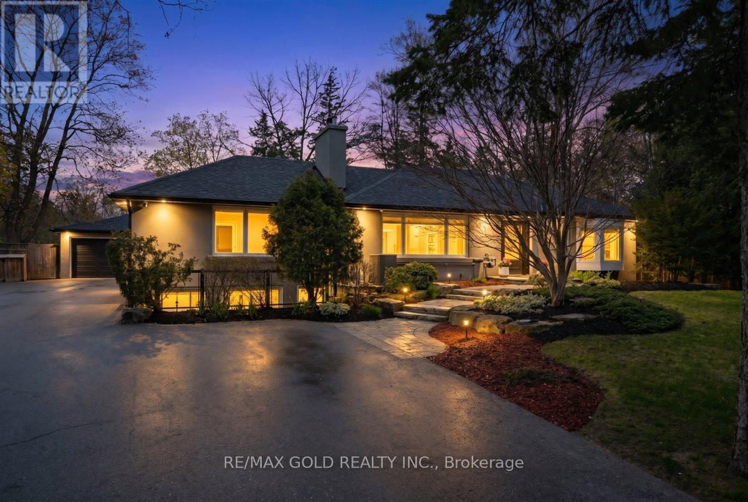
POWER OF SALE | Rare Opportunity in Prestigious Clarkson, Mississauga. An extraordinary offering on one of the largest and most private lots in the neighbourhood, boasting an impressive 235-ft frontage. Set well back from the street, this hidden gem delivers a truly rare blend of estate-like privacy and urban convenience-a cottage-style retreat right in the city. Step inside to a two-storey atrium highlighted by a striking circular staircase. The stunning family room features soaring floor-to-ceiling windows, original wood beams, and a two-way fireplace, flooding the space with natural light and warmth. A spacious living and dining area is seamlessly connected by the kitchen, ideal for eeveryday living. The second level offers a primary suite complete with a walk-in closet and 5-piece ensuite with skylight. Bedrooms two and three share a well-appointed 5-piece Jack & Jill bathroom. The fully finished lower level extends the living space with two additional bedrooms, a recreation room, and a 3-piece bath, Outdoors, unwind on the wraparound glass-railed deck overlooking a serene, tree-lined setting. Enjoy a built-in swim spa and gazebo, creating a private oasis ideal for year-round enjoyment. 3,727 sq. ft. above grade. Freshly and professionally painted throughout. A truly unique property offering exceptional value, space, and character in one of Mississauga's most sought-after niche communities of Lorne Park.
Map data © OpenStreetMap contributors
No open houses are scheduled for this home.
Can't make it? Request a private viewing.
| Sep 23, 2026 | $2,699,000 | ▼ $100,000 |
| Sep 19, 2026 | $2,799,000 | First recorded price |
Price changes since Sep 19, 2026.
| Family room | Ground level | 6.53 x 3.85 m |
| Living room | Ground level | 6.71 x 4.52 m |
| Dining room | Ground level | 5.18 x 3.62 m |
| Kitchen | Ground level | 9.28 x 4.23 m |
| Primary Bedroom | Second level | 5.47 x 4.25 m |
| Bedroom 2 | Second level | 4.39 x 3.95 m |
| Bedroom 3 | Second level | 4.11 x 3.63 m |
| Recreational, Games room | Basement | 7.79 x 5.32 m |
| Bedroom 4 | Basement | 5.78 x 4.11 m |
| Bedroom 5 | Basement | 6.75 x 4.37 m |