 For sale 50
$1,199,900
4 bed2 bath1,500–2,000 sq ft
3310 Havenwood Drive
Applewood, Mississauga
1 month agoMLS® W13752318
KELLER WILLIAMS PORTFOLIO REALTY
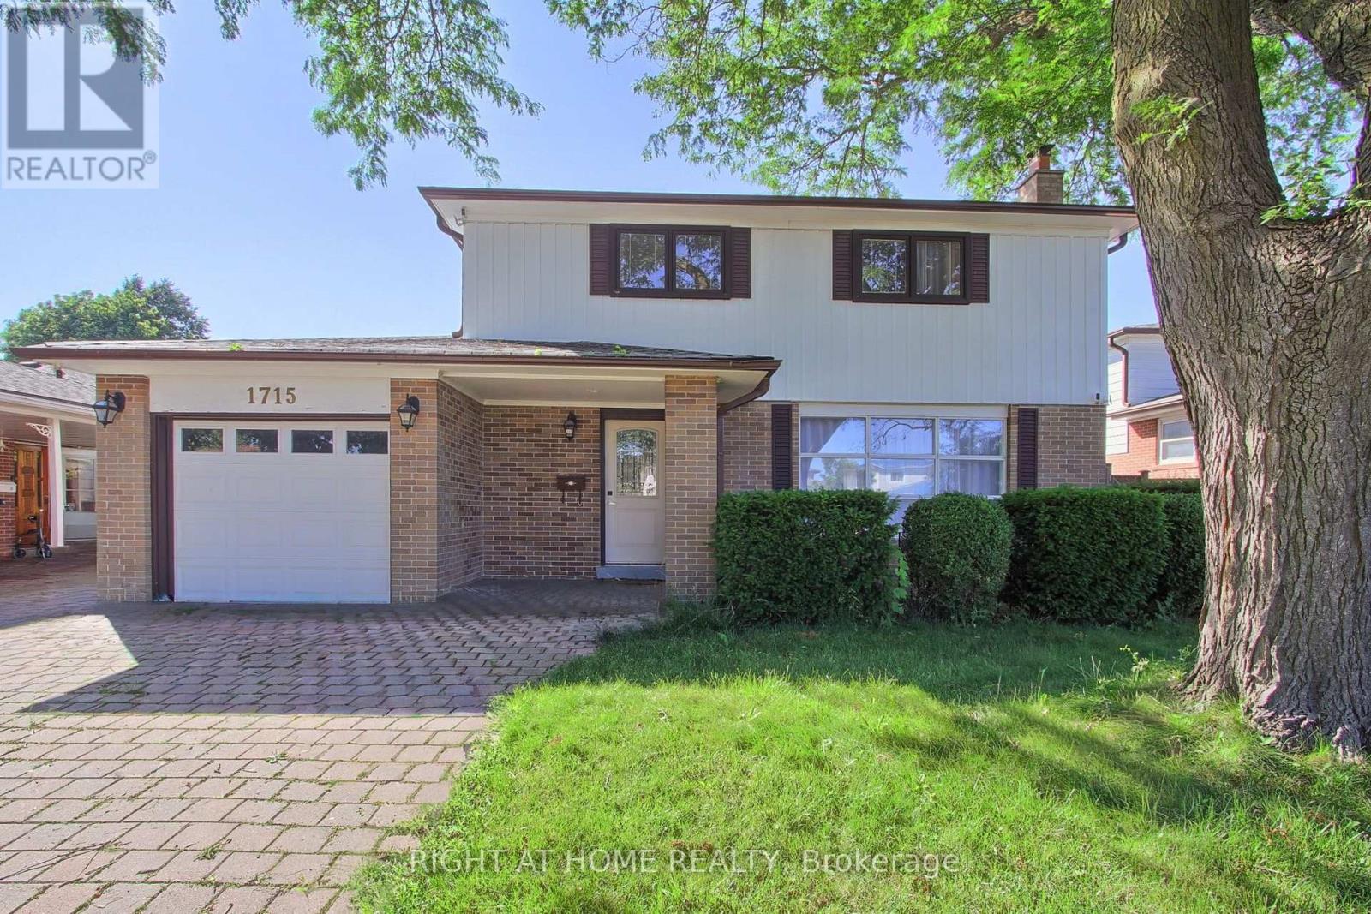
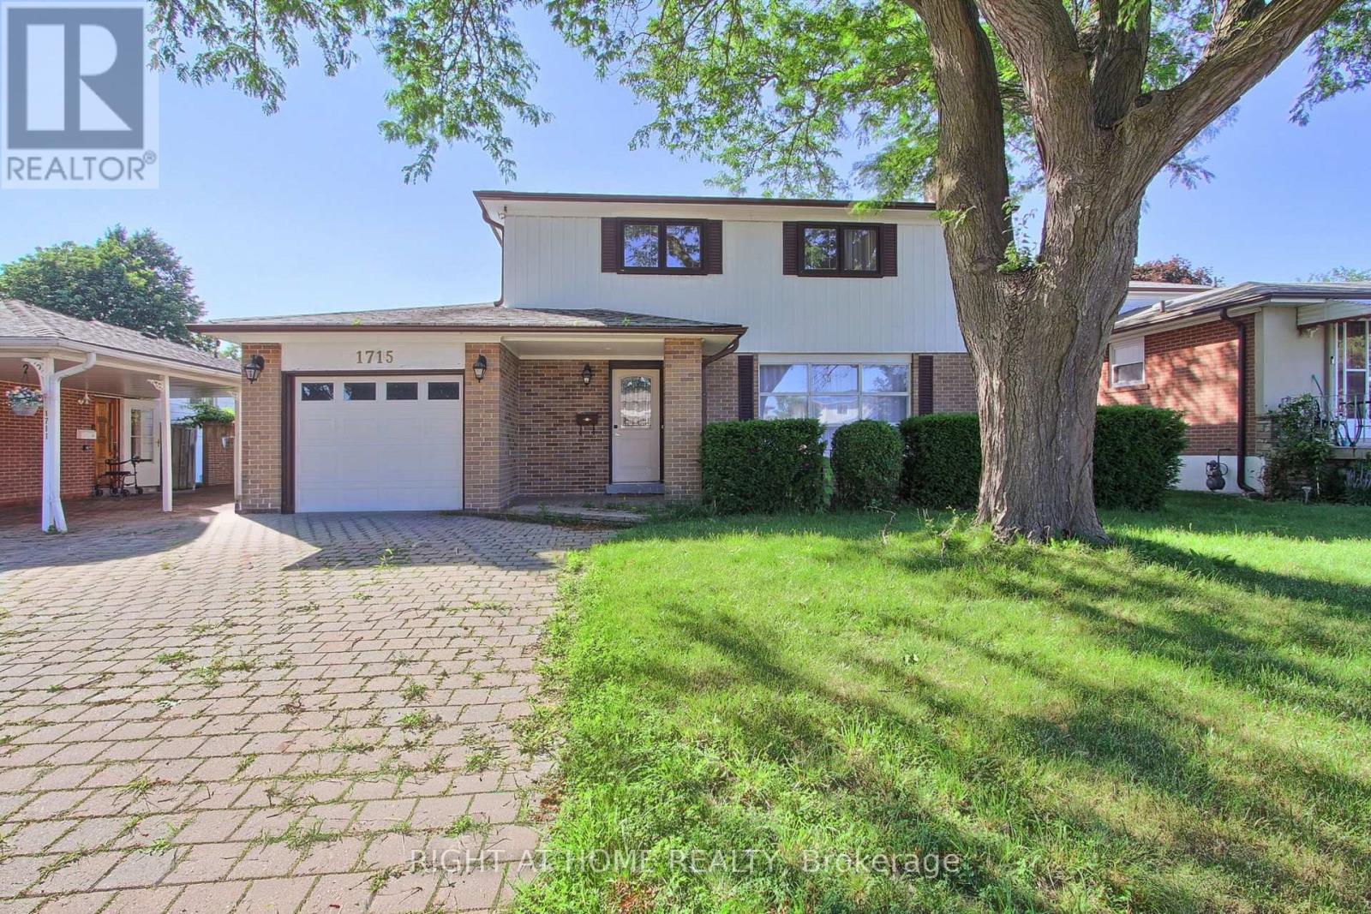
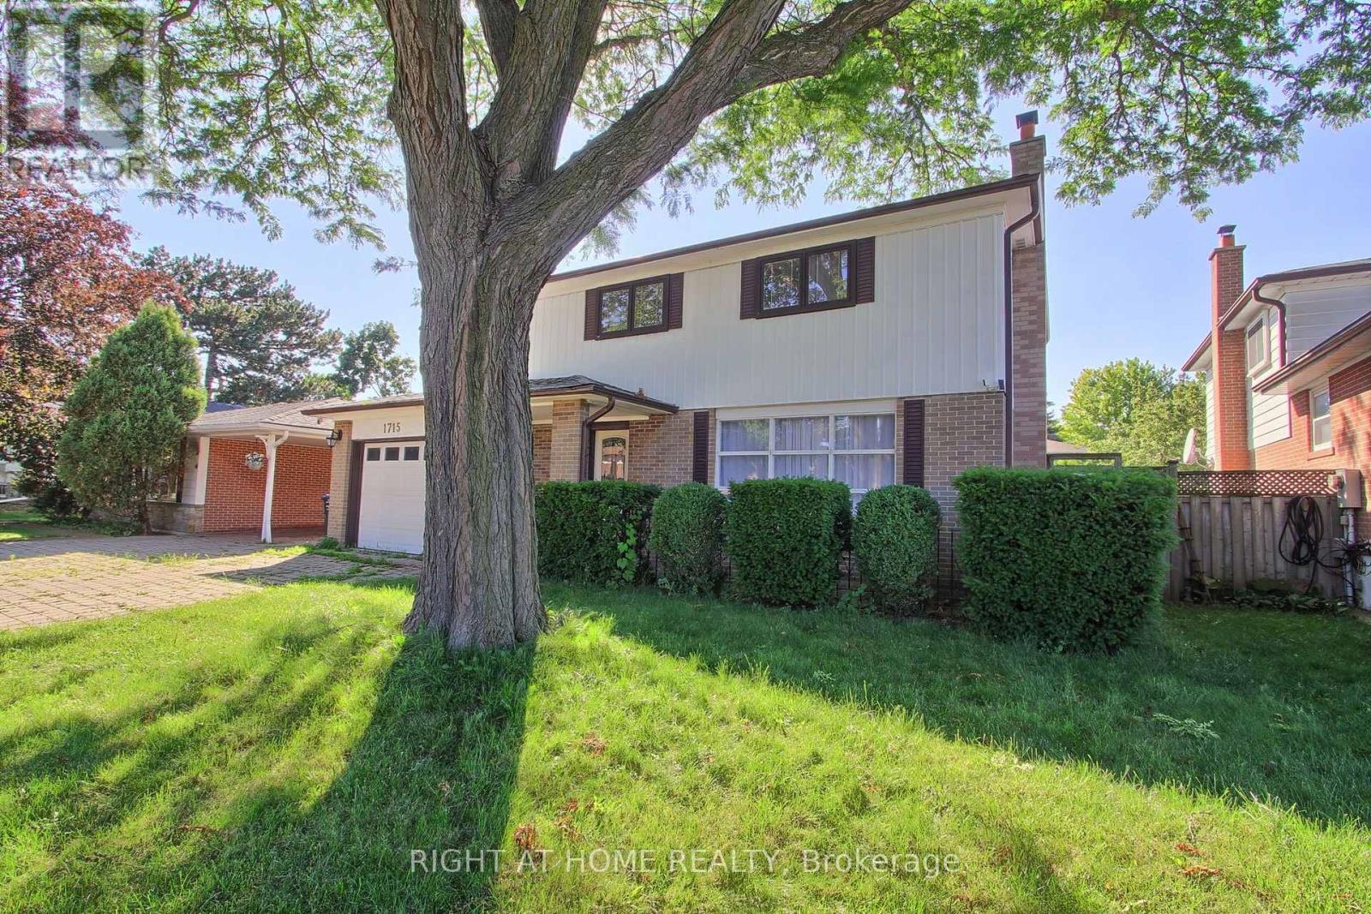
1715 Oberon Crescent
Applewood, Mississauga, Ontario L4X2K7
For sale· Added
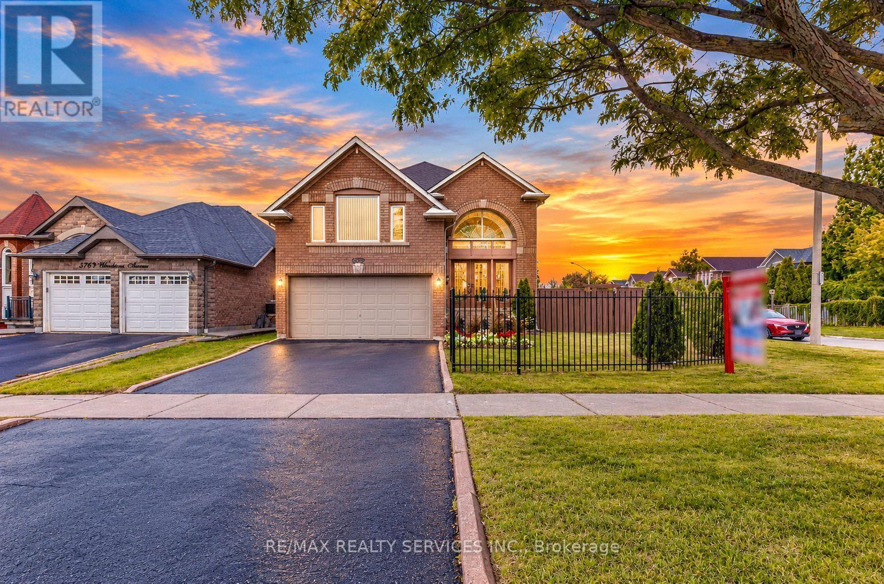
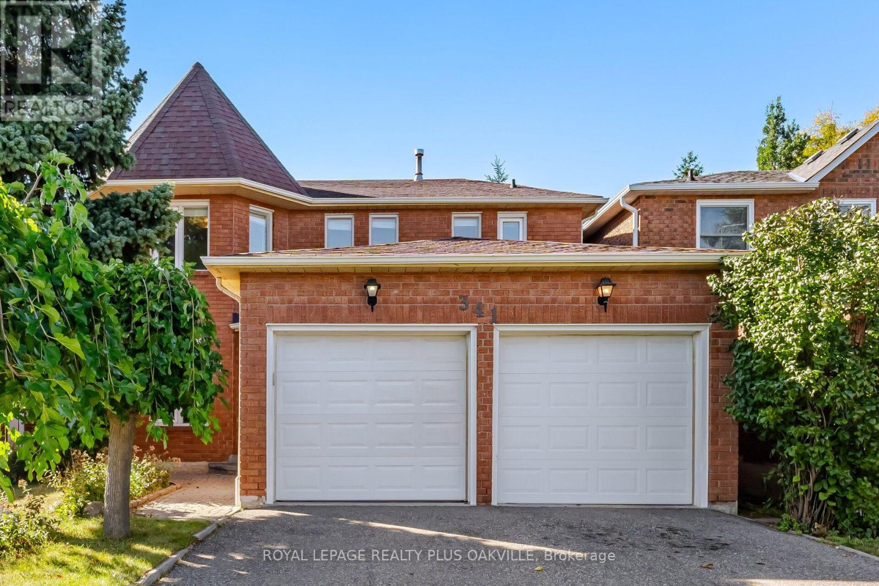
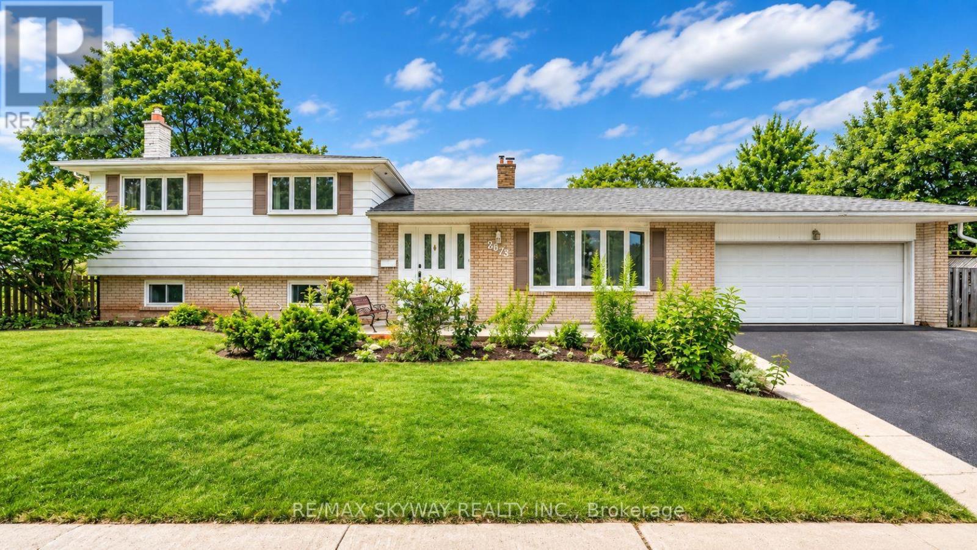
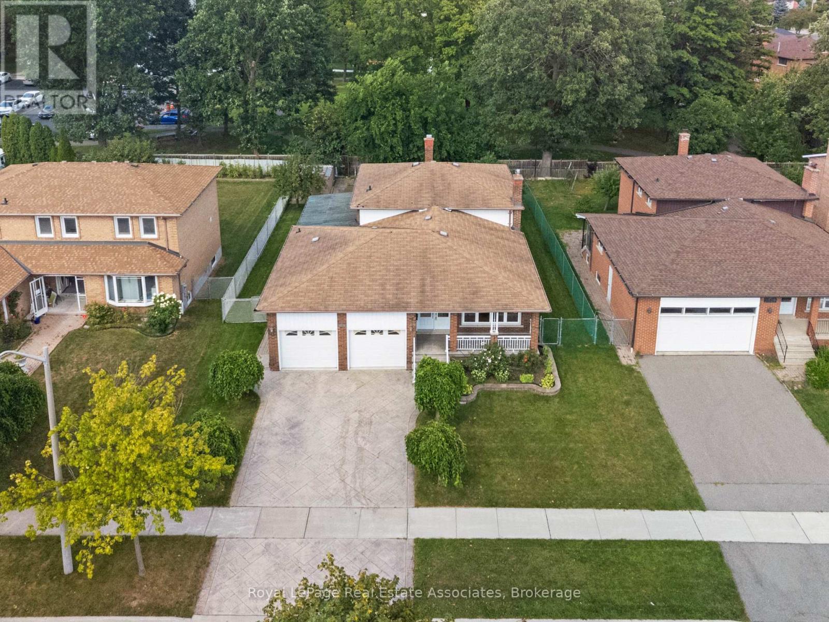
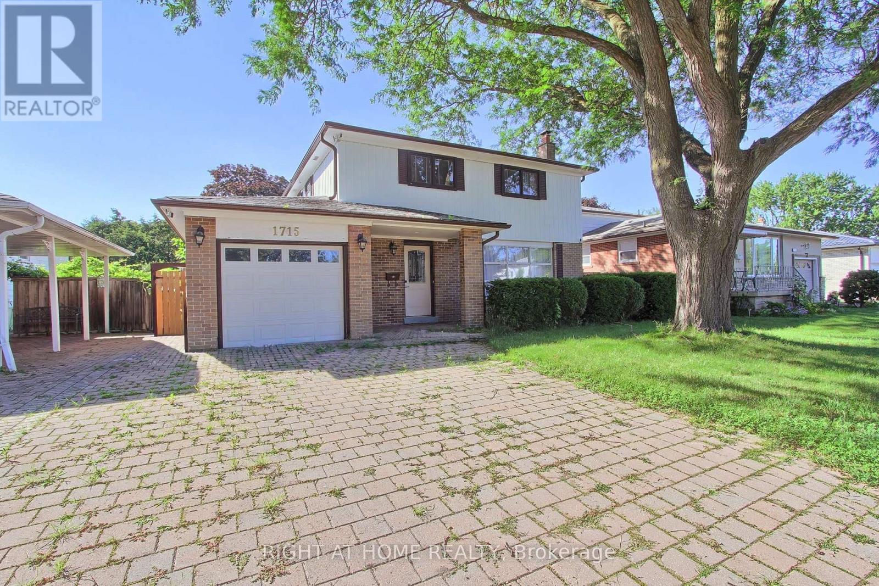
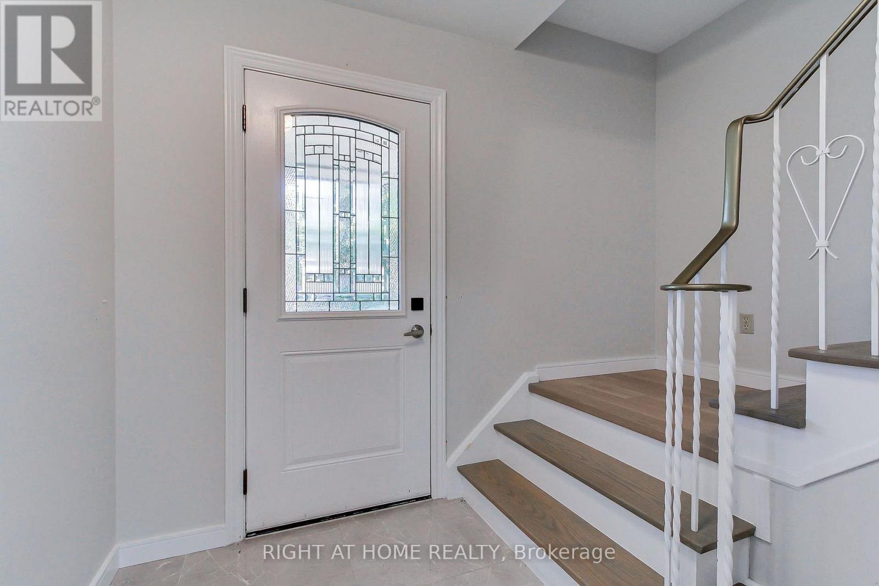
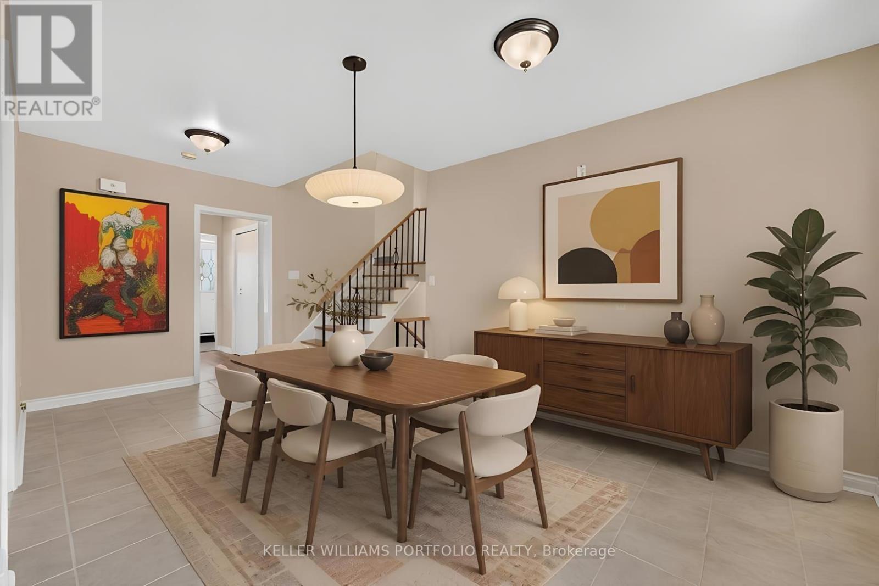
Discover this fully renovated bright & warm detached 2-storey home on a quiet tree-lined family friendly crescent. Large backyard. This turnkey property features 4 spacious bedrooms, 2 bathrooms, and has been meticulously updated throughout with modern finishes. The main floor offers a welcoming living room, formal dining room with walk-out to a large private backyard ideal for entertaining, and an fully renovated modern eat-in kitchen. Upstairs you will find 4 generous bedrooms. The finished basement includes a cozy rec room with fireplace bedroom. Plenty of parking, and shed complete this package. Located at the Mississauga/Etobicoke border, close to transit, schools, parks, shopping, and all major amenities. A must-see!
Map data © OpenStreetMap contributors
No open houses are scheduled for this home.
Can't make it? Request a private viewing.
| Living room | Main level | 5.12 x 3.39 m |
| Dining room | Main level | 3.67 x 2.97 m |
| Kitchen | Main level | 3.53 x 3.68 m |
| Primary Bedroom | Second level | 4.09 x 3.44 m |
| Bedroom 2 | Second level | 3.05 x 3.44 m |
| Bedroom 3 | Second level | 2.9 x 3.97 m |
| Bedroom 4 | Second level | 3.04 x 2.83 m |
| Recreational, Games room | Basement | 8.09 x 5.82 m |
| Utility room | Basement | 8.18 x 3.76 m |