 For sale 50
$1,999,000
6 bed3 bath3,000–3,500 sq ft
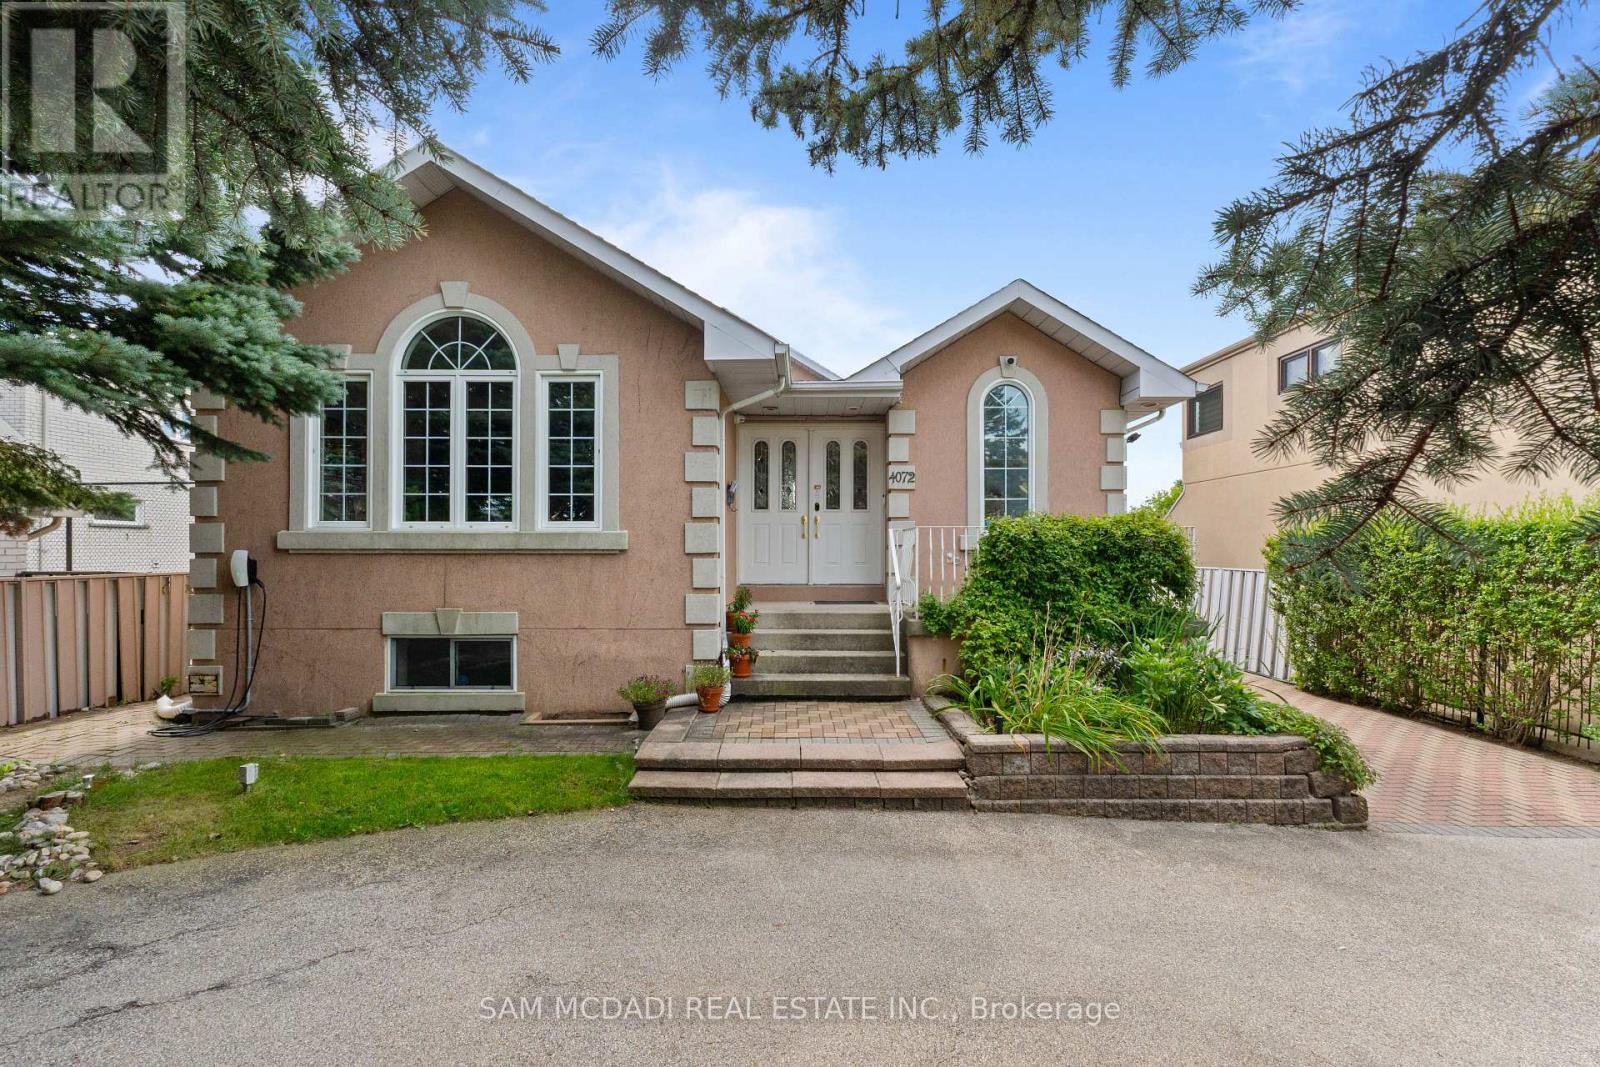
4072 Wilcox Road
Rathwood, Mississauga
28 days agoMLS® W13787682
SAM MCDADI REAL ESTATE INC.
1726 The Pines
Clarkson, Mississauga, Ontario L5J4V5
For sale· Added
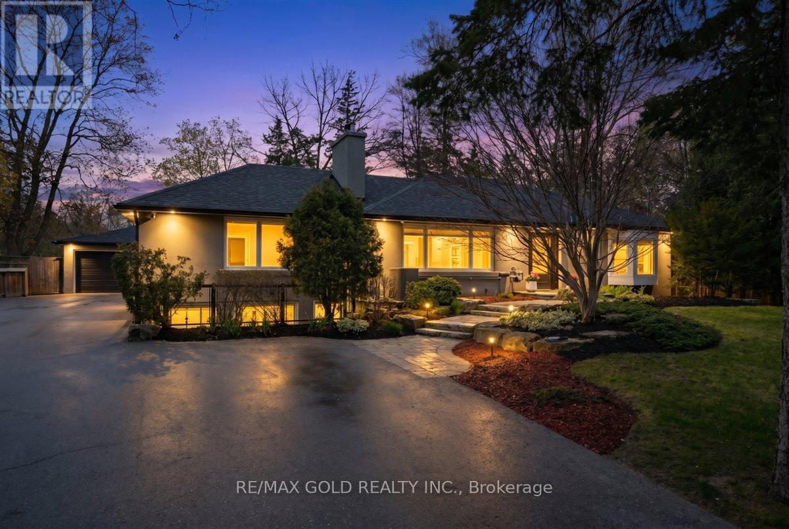
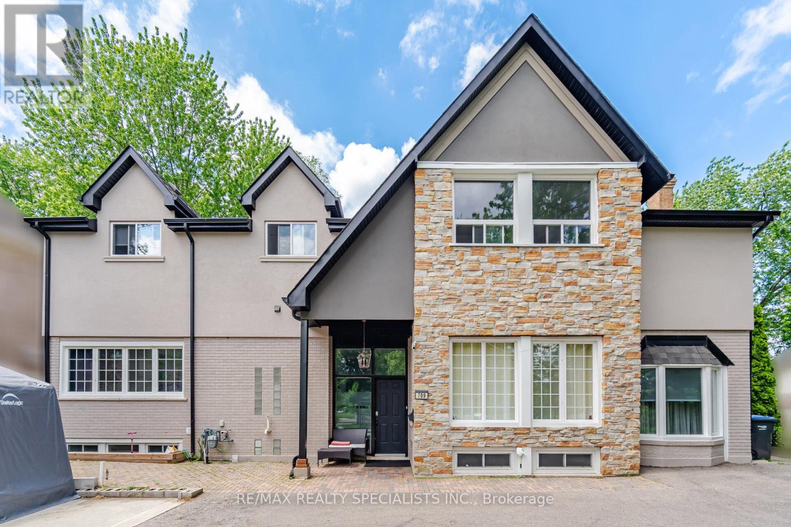
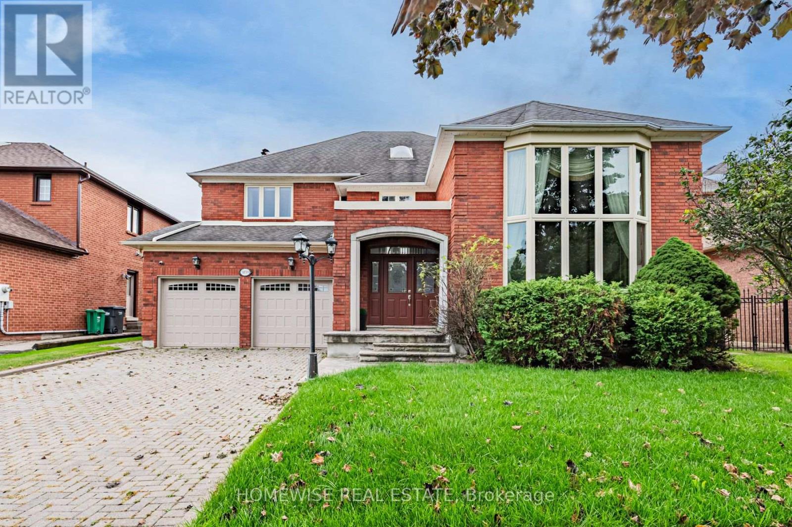
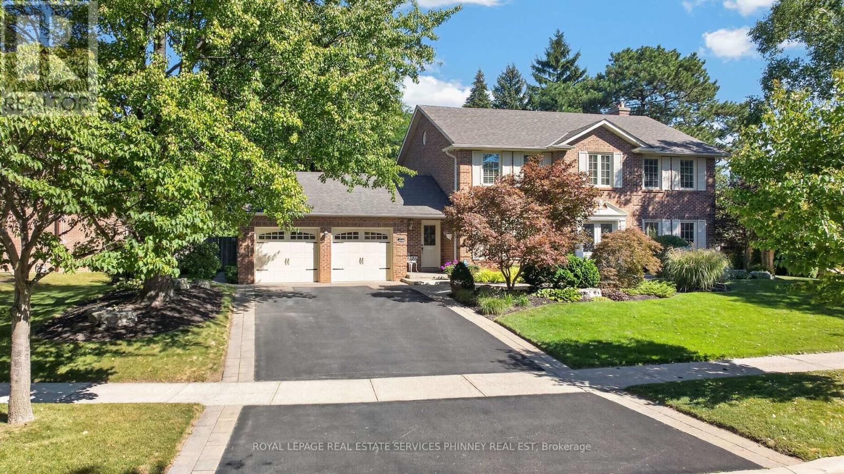
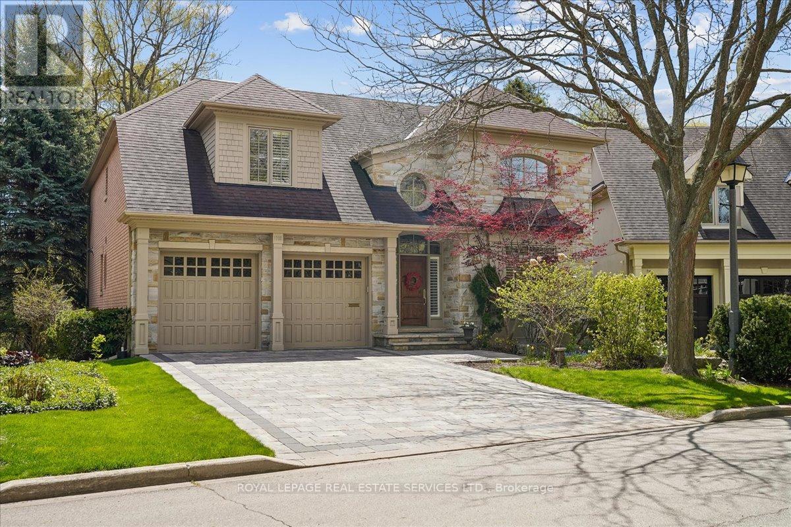
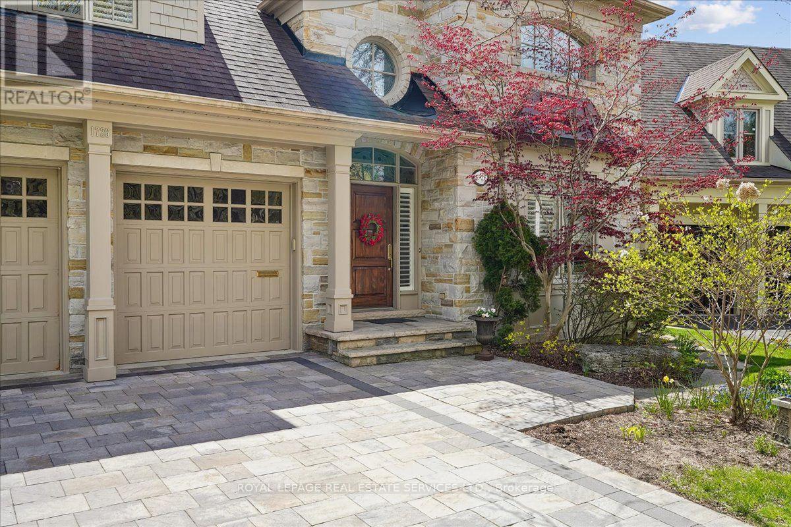
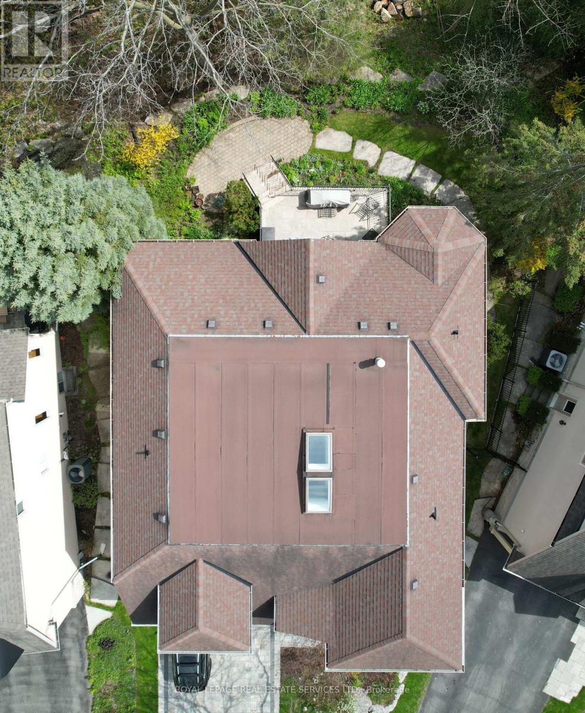
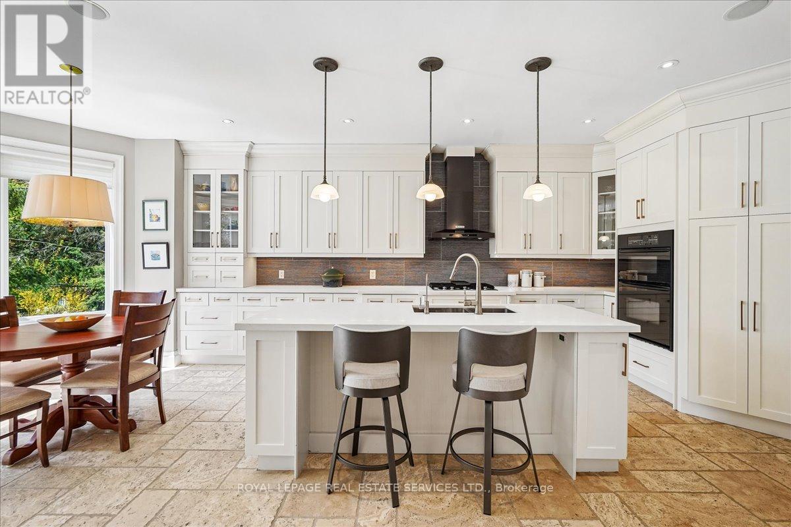
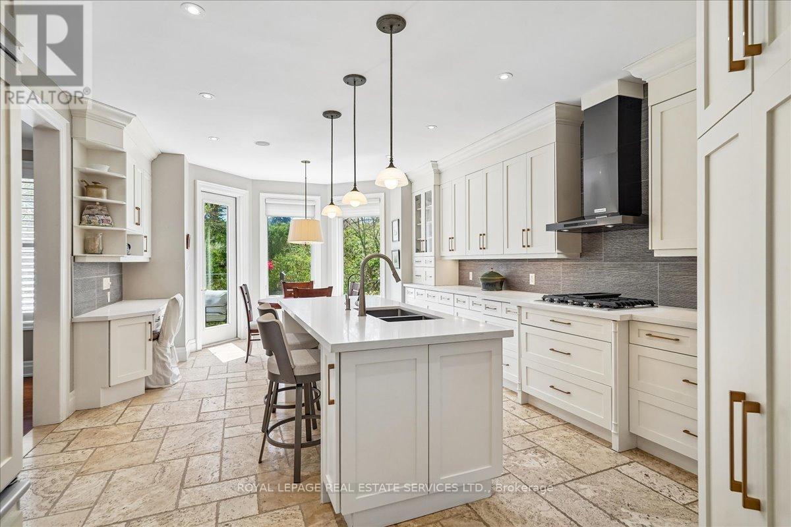
Welcome to refined living in "The Pines," one of Clarkson-Lorne Park's most secluded enclaves. This custom-built masterpiece by Legend Homes was originally owned by the builder, ensuring superior quality and premium finishes. Situated on a private cul-de-sac with no through-traffic, this home backs onto a lush, protected Natural Heritage System, offering privacy and serene views of nature. The main floor is masterfully designed for both formal hosting and family life. A grand, combined living and dining room provides a sophisticated entertaining space, while the separate, renovated custom kitchen and eat-in area overlook a cozy family room. The main level features recessed pot lights and a built-in speaker system. Custom California shutters and professional closet organizers are found throughout the home. The 4+1 bedroom layout offers ultimate privacy, with each bedroom boasting its own private ensuite bathroom. The upper-level hallway makes a dramatic statement with a bright skylight and a balcony overlooking the foyer. The primary retreat serves as a true sanctuary with a spa-like ensuite and walk-in closet. The luxury extends to the fully finished lower level with above grade windows. The large recreation room features gas fireplace, built-in cabinets, shelving, projector, screen and more built-in speakers. This level includes a large fifth bedroom with bright, above-grade window, walk-in closet and 3-piece ensuite, contributing to a rare 7 total washrooms. The exterior features a low-maintenance perennial garden and a fully integrated in-ground sprinkler system. Exceptional curb appeal is highlighted by a fully stoned driveway and walkway. Modern technical features include a 200-amp electrical service. A pre-listing home inspection is available for peace of mind. Steps from Clarkson Village, Rattray Marsh trails, and top-rated schools, and only minutes to Clarkson GO. Move-in ready luxury awaits in this impeccably maintained home.
Map data © OpenStreetMap contributors
No open houses are scheduled for this home.
Can't make it? Request a private viewing.
| Living room | Main level | 4.01 x 4.87 m |
| Bedroom 5 | Basement | 3.77 x 5.22 m |
| Recreational, Games room | Basement | 9.5 x 7.35 m |
| Eating area | Main level | 4.13 x 2.64 m |
| Dining room | Main level | 4.01 x 4.66 m |
| Kitchen | Main level | 4.31 x 4.6 m |
| Family room | Main level | 5.59 x 5.79 m |
| Office | Main level | 3.7 x 4.04 m |
| Laundry room | Main level | 2.46 x 2.59 m |
| Primary Bedroom | Second level | 6.3 x 5.78 m |
| Bedroom 2 | Second level | 3.7 x 5.12 m |
| Bedroom 3 | Second level | 5.97 x 5.31 m |
| Bedroom 4 | Second level | 4.01 x 4.46 m |