
 For sale 50
$639,900
2+1 bed2 bath800–899 sq ft
4677 Glen Erin Drive #802
Central Erin Mills, Mississauga
2 months agoMLS® W13658108
RE/MAX REAL ESTATE CENTRE INC.
2155 South Millway #81
Erin Mills, Mississauga, Ontario L5L3S1
For sale· Added
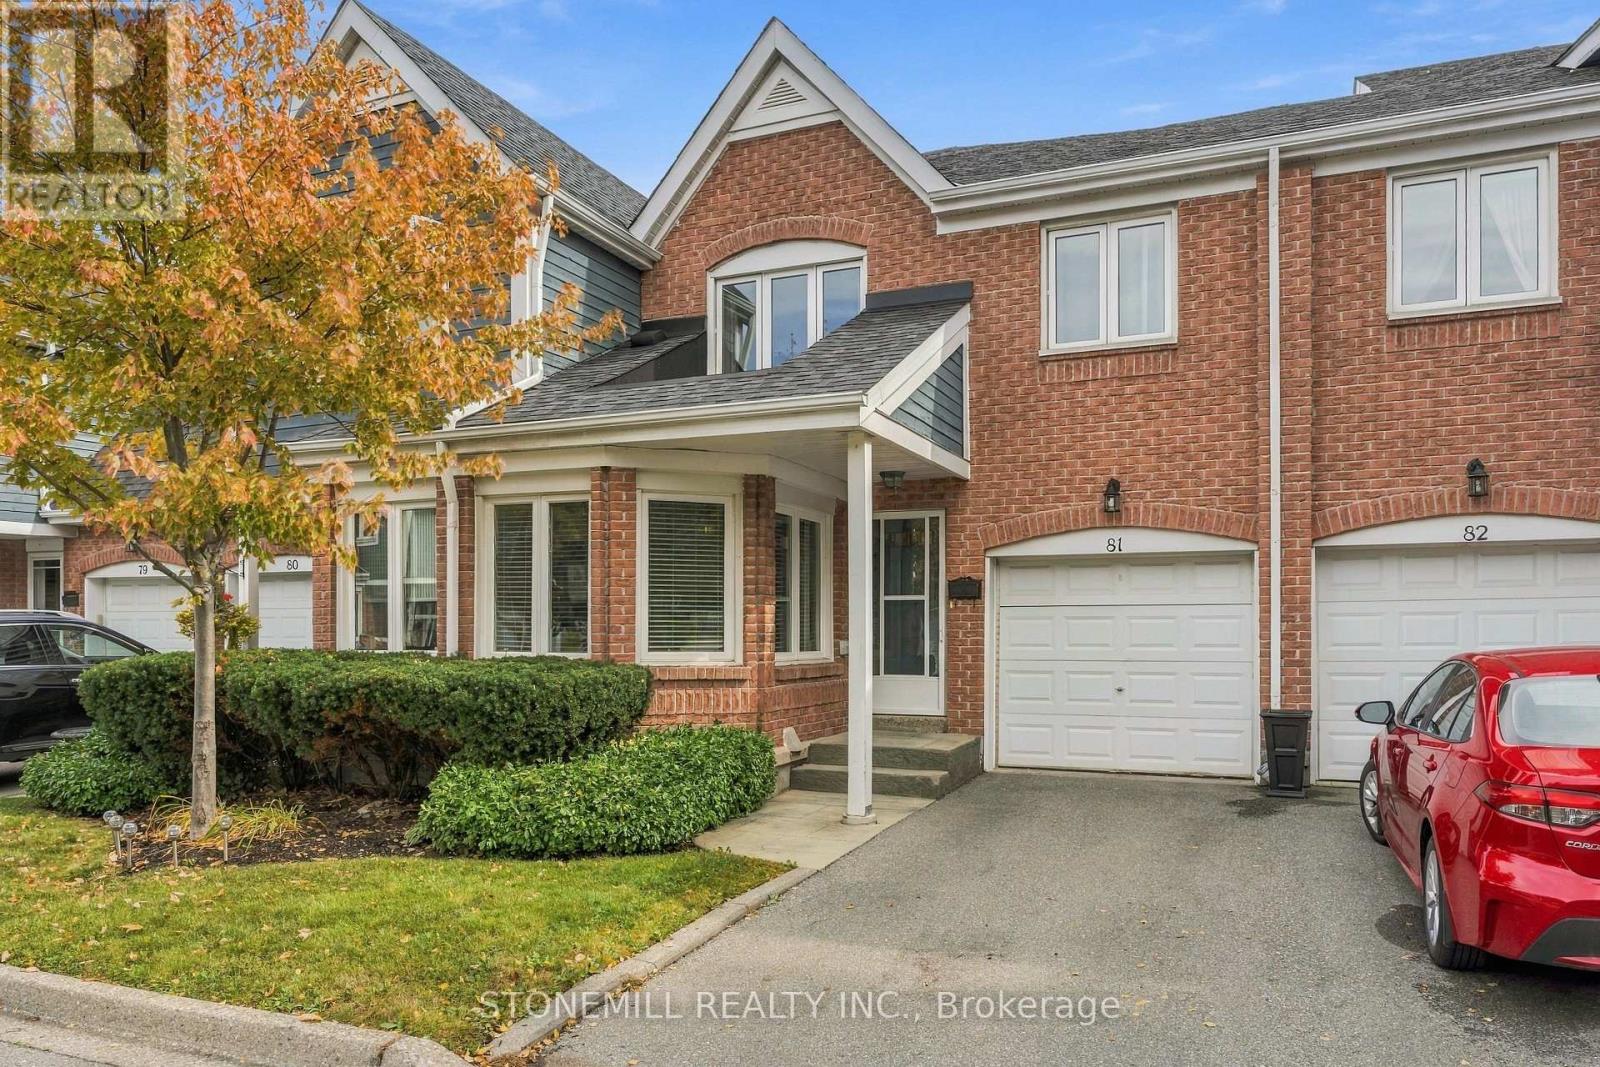
Location, Location, Location. Daniels Built Twnhs In Fab Complex W/ Beautifully Maintained Grounds, Backing Onto Parkette with treed views. Very Private. Outdoor Pool steps away adds to summer family fun. 2 Lrg Bdrms On 2nd Flr - Mstr W/ His/Her Closets, Sitting Area, Prof Fin'd Ensuite W/ Dbl Sinks, W/I Shower & Large Soaker Tub. 2nd Bdrm W/ Built In Closet Organizers & Semi-Ensuite 4pc bath. Minutes to Southdown Mall, 403 or QEW makes it a spectacular location!Home in pristine condition.
Map data © OpenStreetMap contributors
No open houses are scheduled for this home.
Can't make it? Request a private viewing.
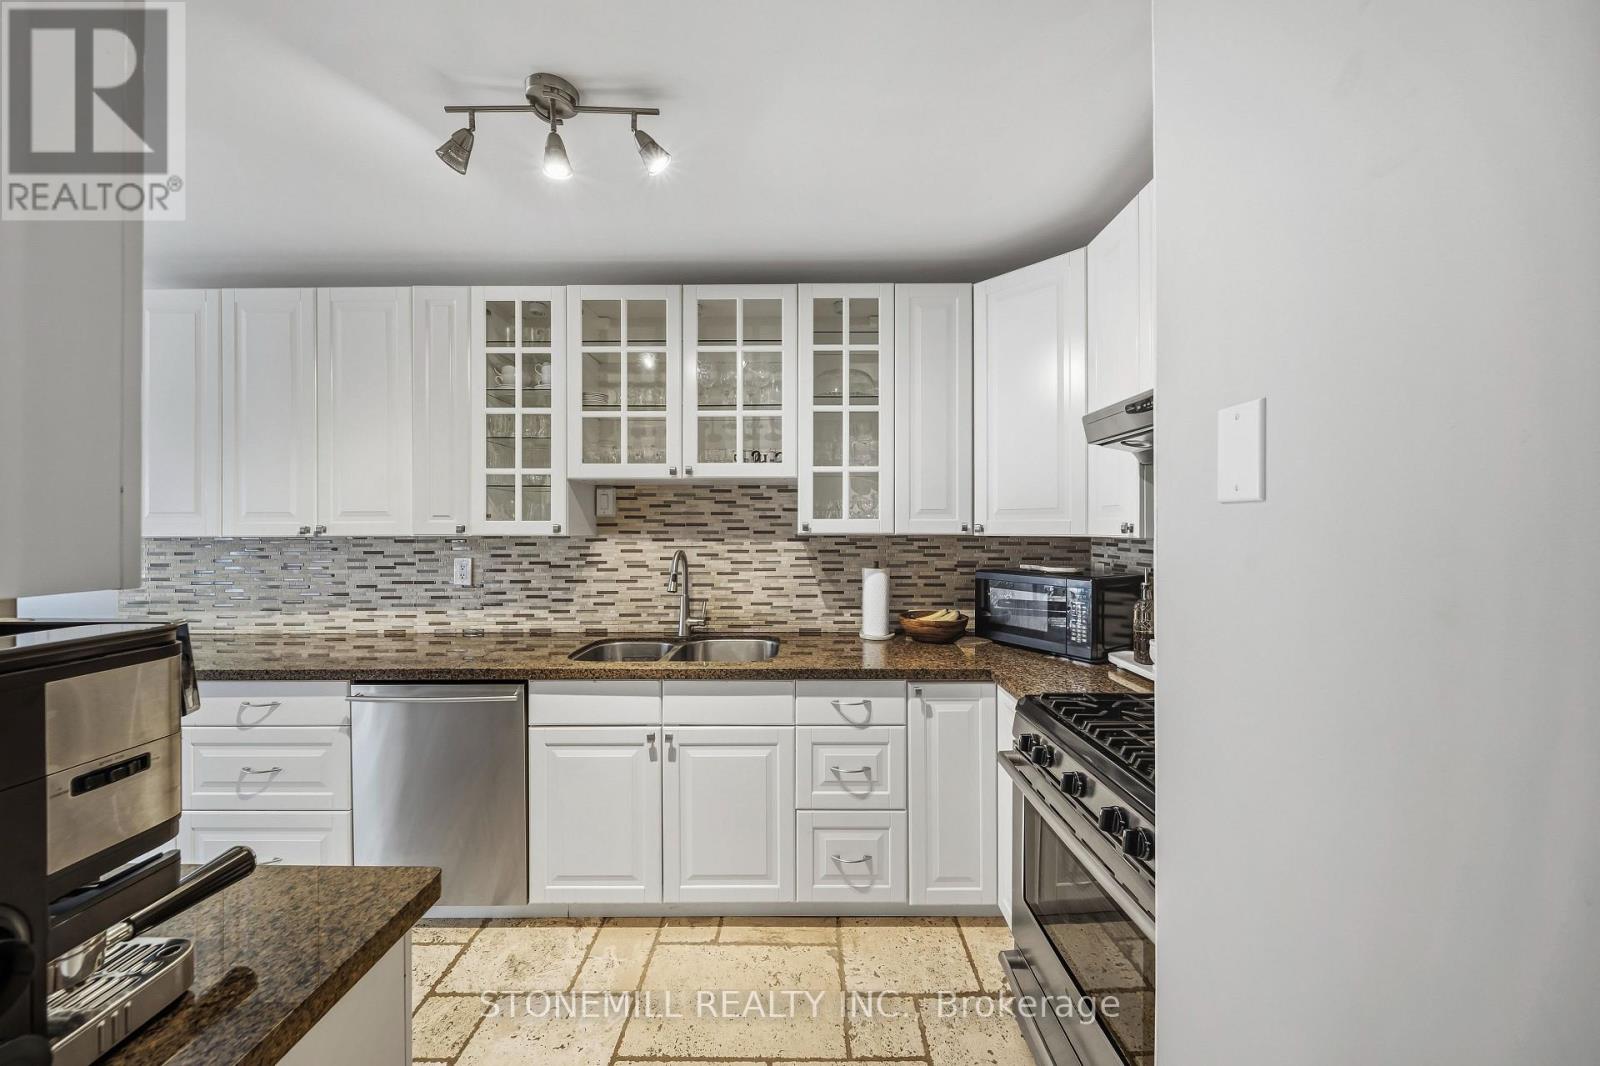
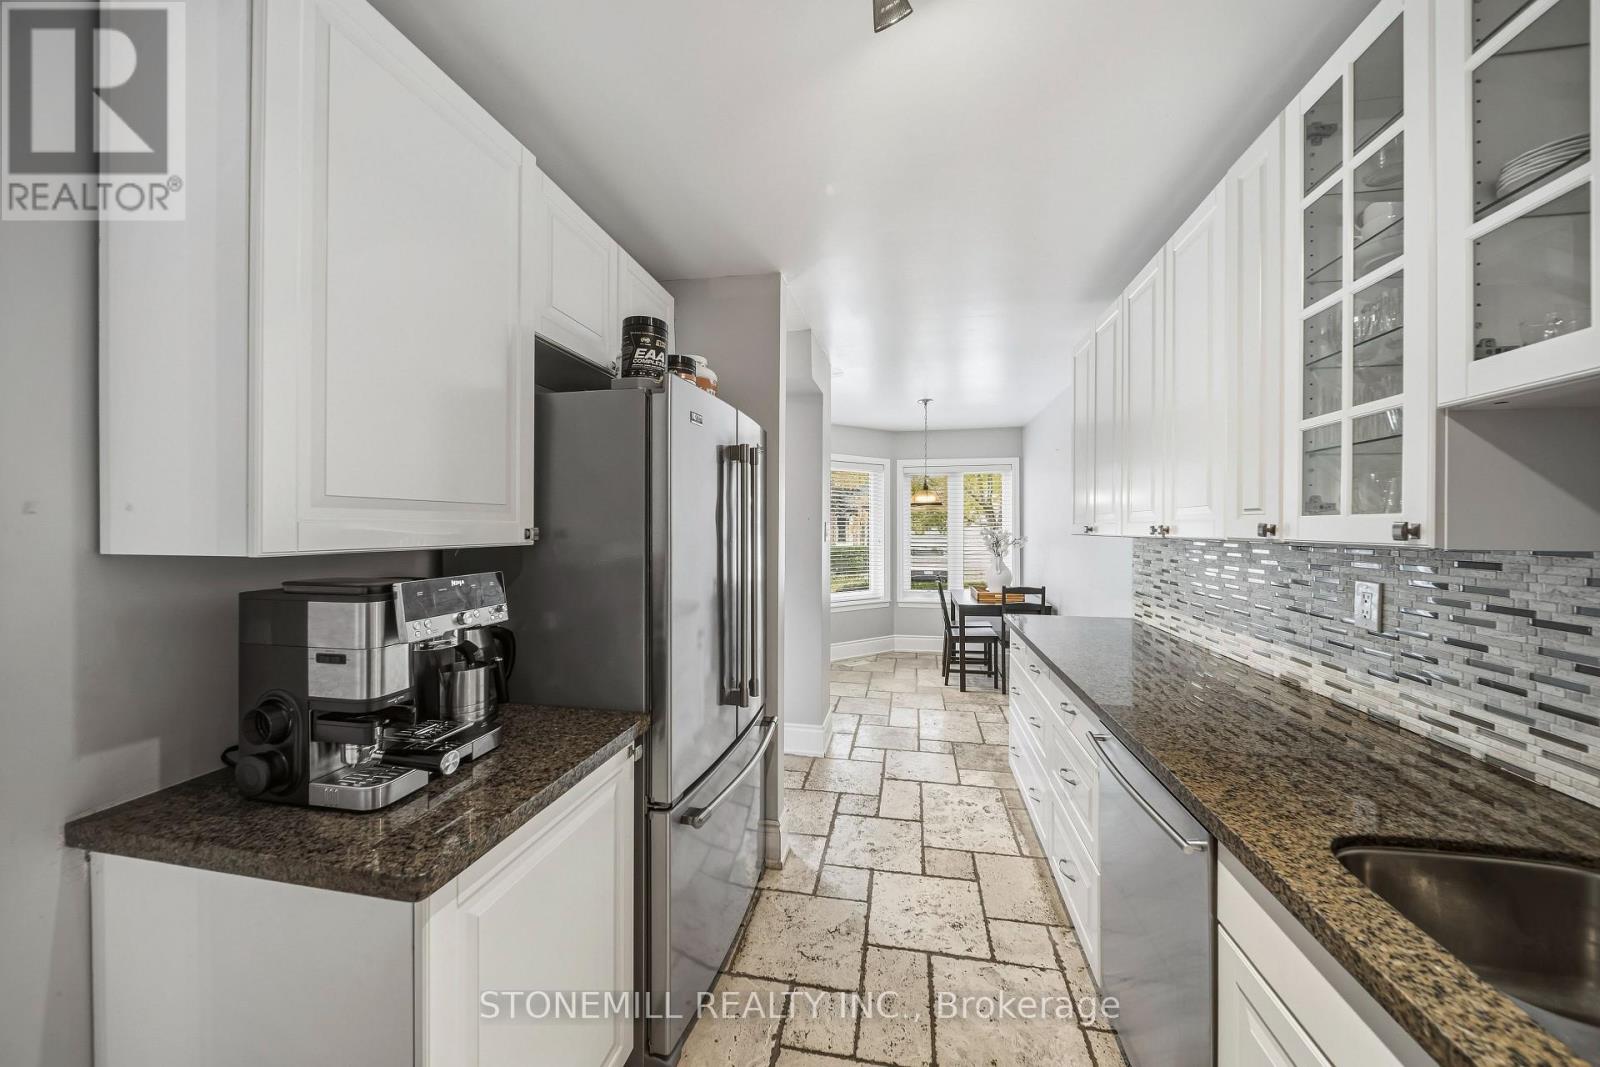
| Kitchen | Main level | 4.77 x 2.47 m |
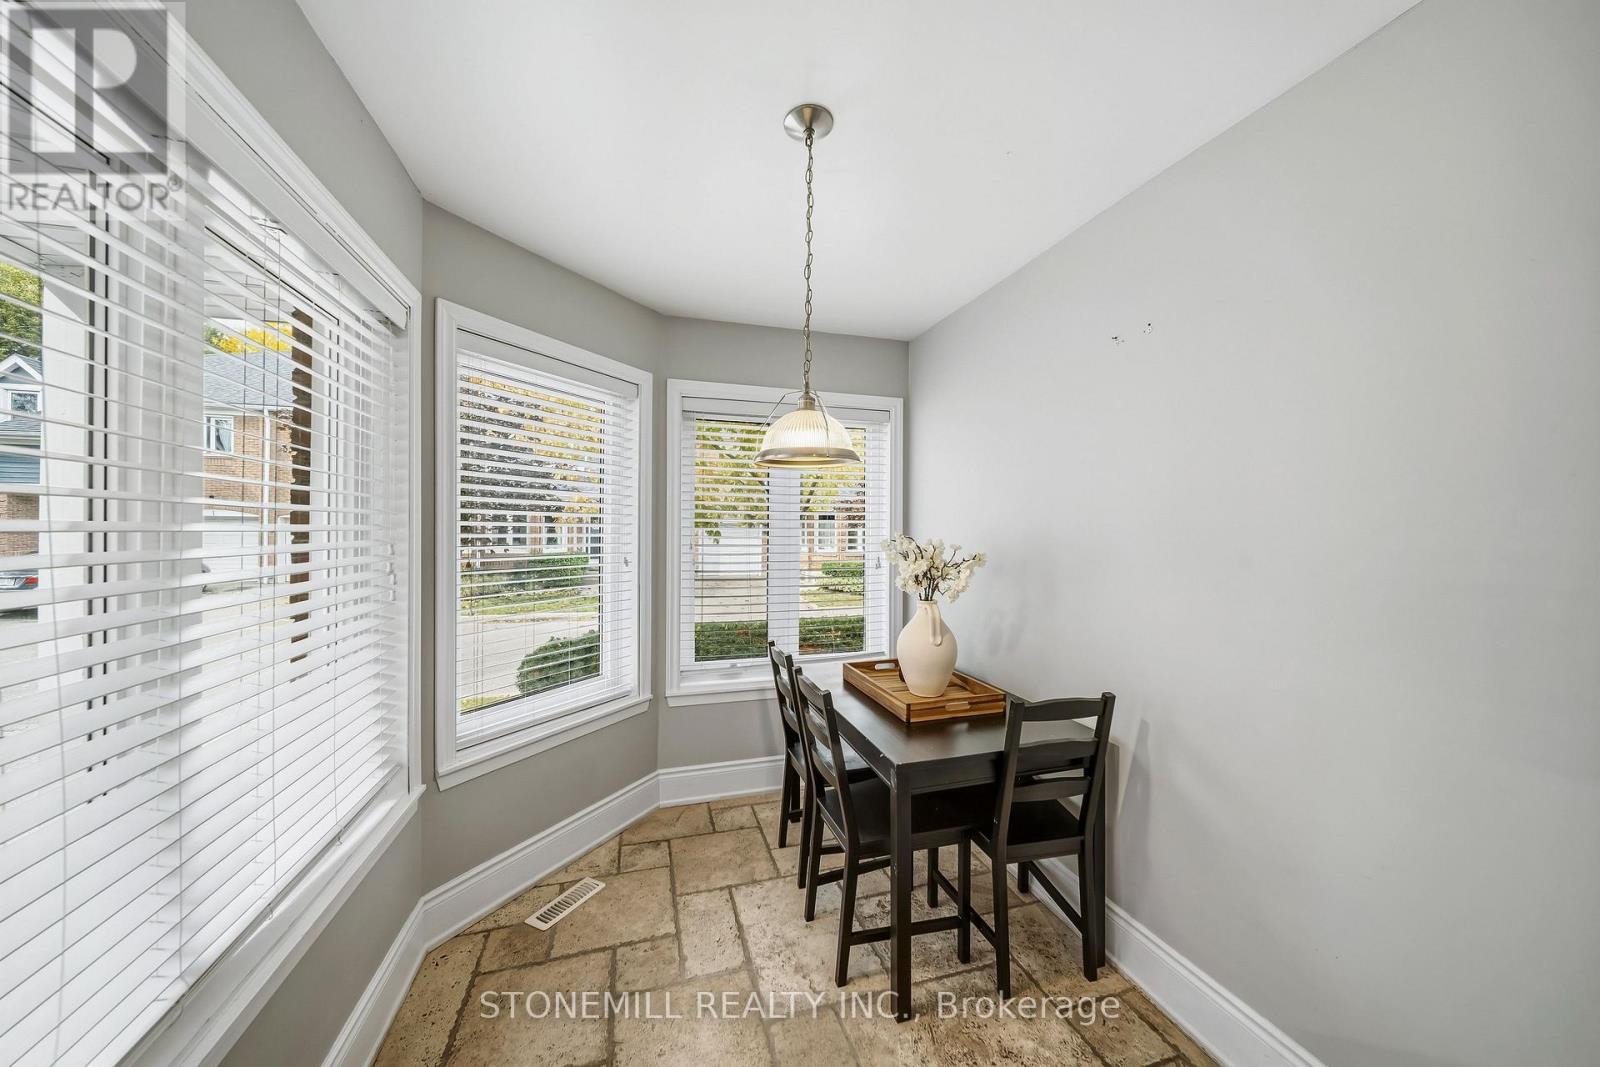
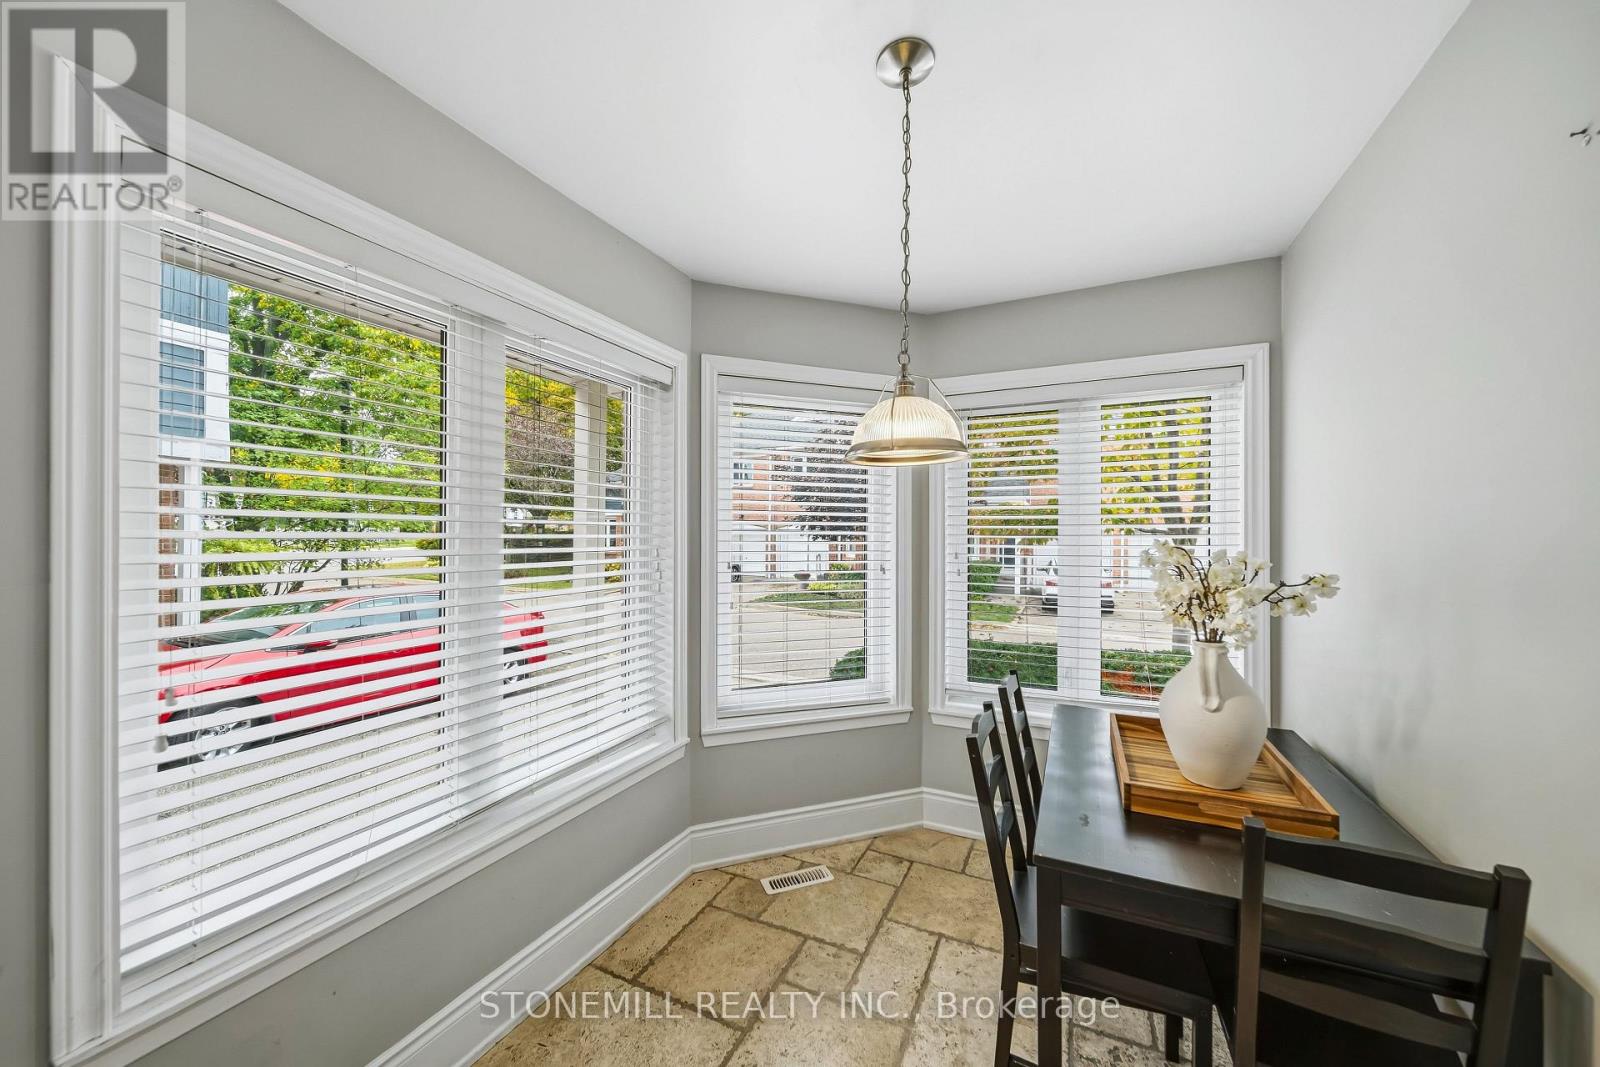
| Eating area | Main level | 3.1 x 2.16 m |
| Dining room | Main level | 4.08 x 3.4 m |
| Family room | Main level | 5.06 x 3.45 m |
| Primary Bedroom | Second level | 6.12 x 3.99 m |
| Sitting room | Second level | 2.72 x 2.63 m |
| Bedroom | Second level | 5.14 x 3.61 m |
| Recreational, Games room | Basement | 6.64 x 4.84 m |
| Utility room | Basement | 8.46 x 3.66 m |




