 For sale 50
$869,000
3 bed2 bath1,400–1,599 sq ft
15 Lunar Crescent #82
Streetsville, Mississauga
14 days agoMLS® W13853348
ROYAL LEPAGE CERTIFIED REALTY
220 Missinnihe Way #1012
Port Credit, Mississauga, Ontario L5H0A9
For sale· Added
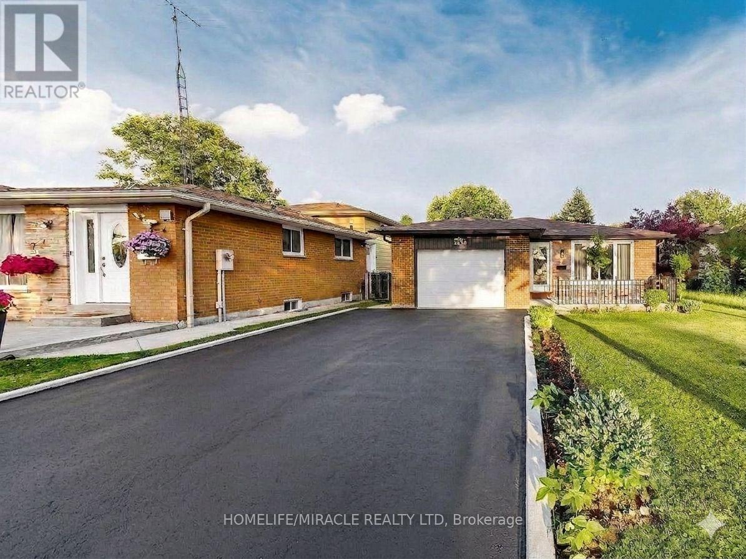
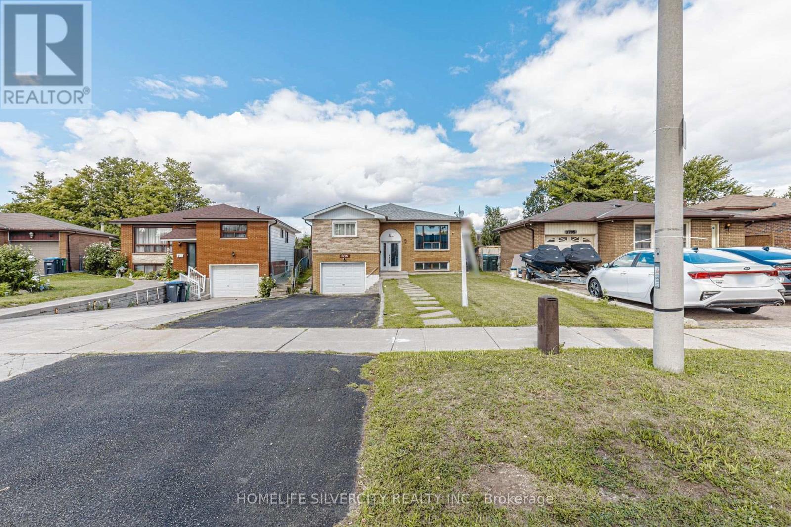
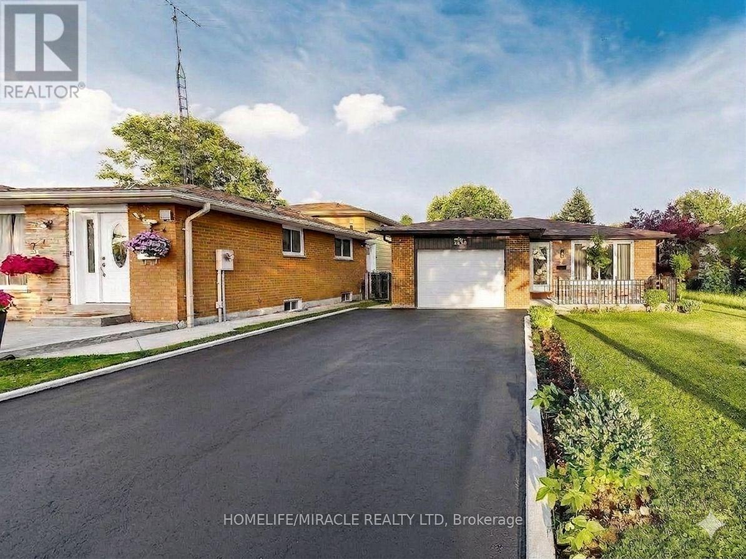
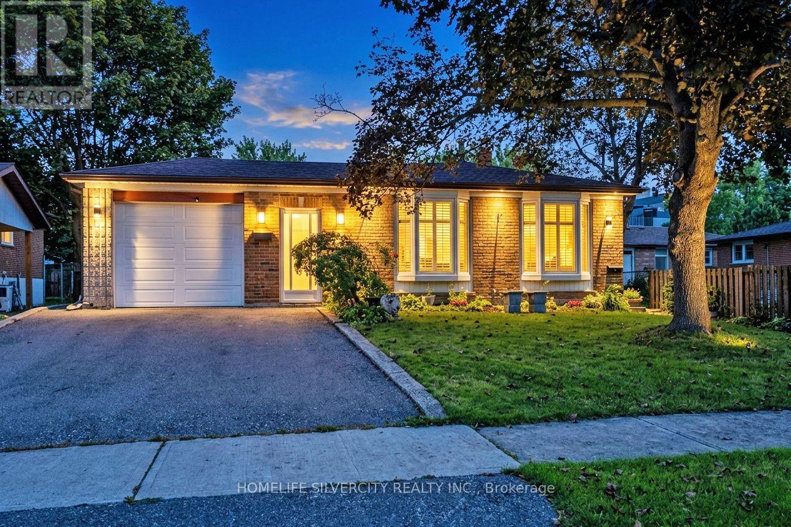
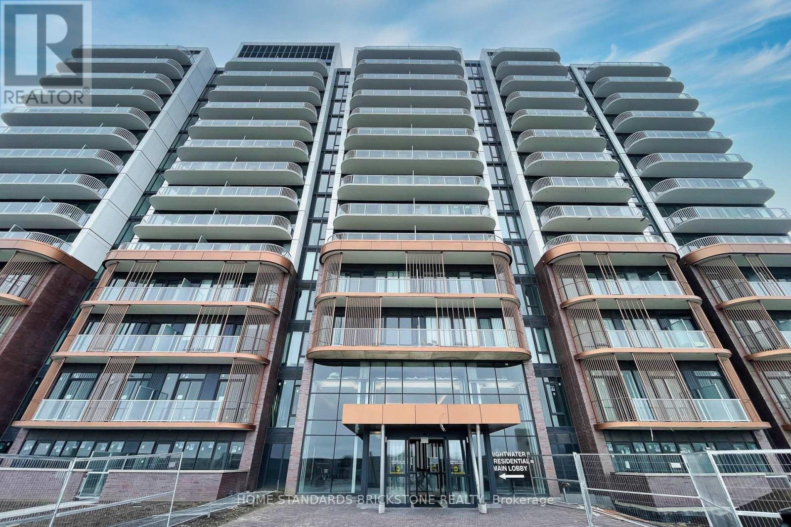
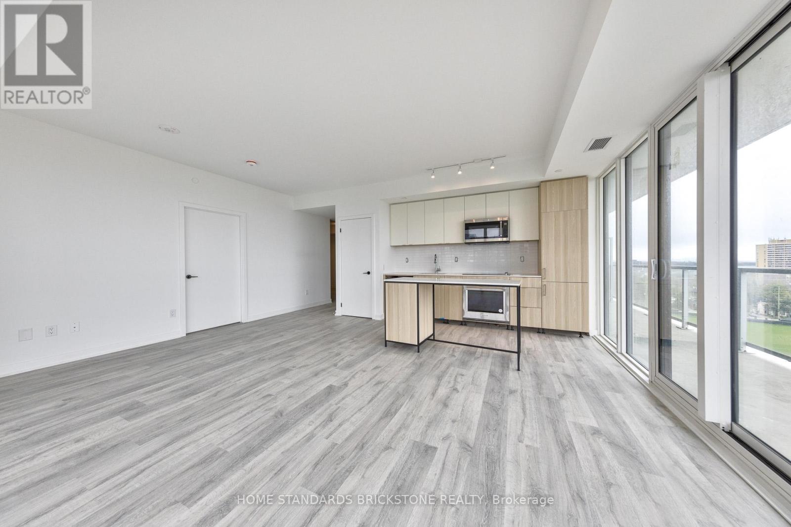
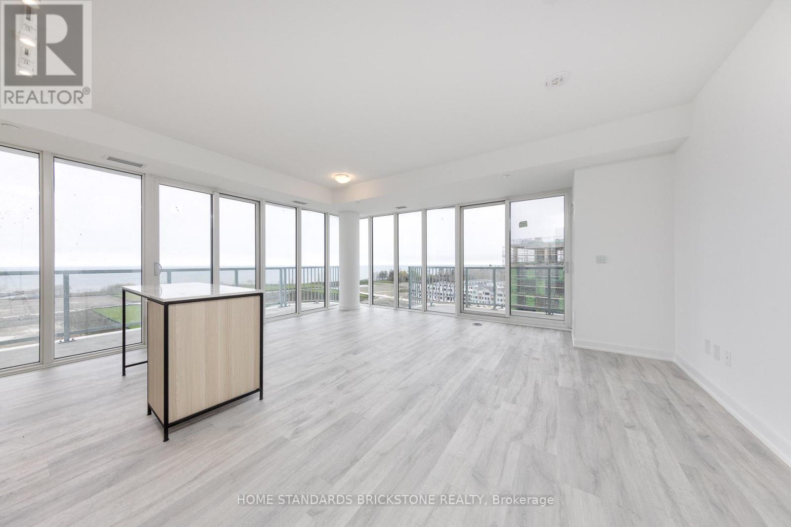
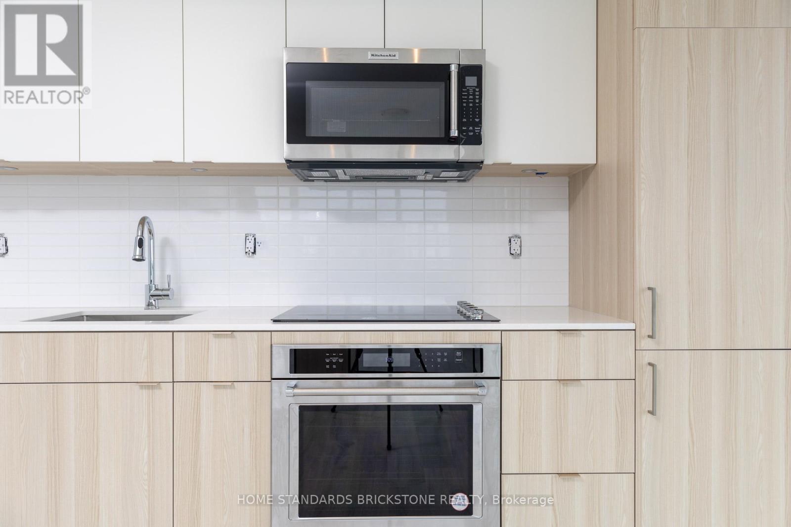
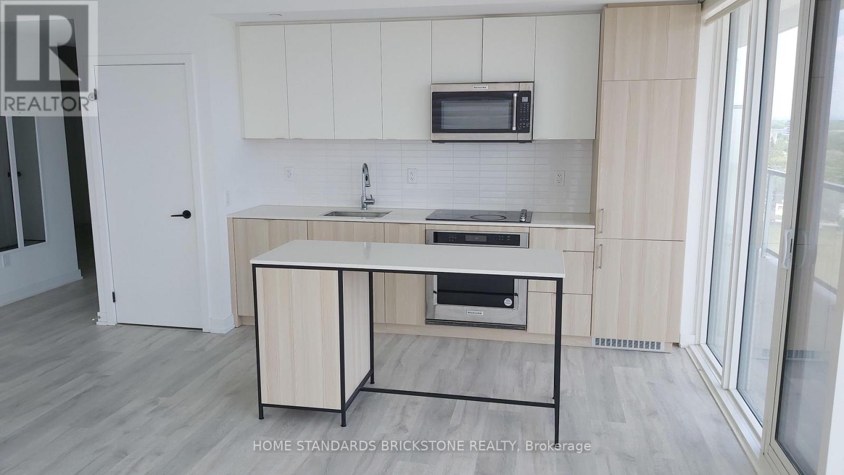
Welcome to the Brightwater II in Port Credit Waterfront Community! 2 Beds + Den with 985 s/f interior plus 284 s/f for 2 Balconies. Sunny South Facing Lake View Unit at the Fabulous Brightwater! Relax in the sunfilled Suite, Living room & Kitchen with the beautiful unobstructed Lake and City view. The Modern Kitchen Is Equipped With A Built-in Fridge, Dishwasher, Stainless Steel OTR Microwave, And Stove. Steps To The Waterfront Trail With Breathtaking Views of Lake Ontario Luxury Resort Style Living In The Heart Of Port Credit, Close To Highways, Shopping & Dining, Waterfront Trails, Minutes To GO Train & Public Transit System. Residence Will Benefit From A Community Shuttle Bus To The GO Train Station. BMO, Farm Boy, LCBO right in the community! Extras:
Map data © OpenStreetMap contributors
No open houses are scheduled for this home.
Can't make it? Request a private viewing.
| Kitchen | Main level | 6.0655 x 5.8522 m |
| Den | Main level | 2.0117 x 2.9566 m |
| Living room | Main level | 6.0655 x 5.8522 m |
| Dining room | Main level | 6.0655 x 5.8522 m |
| Primary Bedroom | Main level | 2.6213 x 2.7432 m |
| Bedroom 2 | Main level | 2.4689 x 2.7432 m |