
 For sale 50
$639,900
2+1 bed2 bath800–899 sq ft
4677 Glen Erin Drive #802
Central Erin Mills, Mississauga
2 months agoMLS® W13658108
RE/MAX REAL ESTATE CENTRE INC.
2258 Brookhurst Road
Clarkson, Mississauga, Ontario L5J1P9
For sale· Added
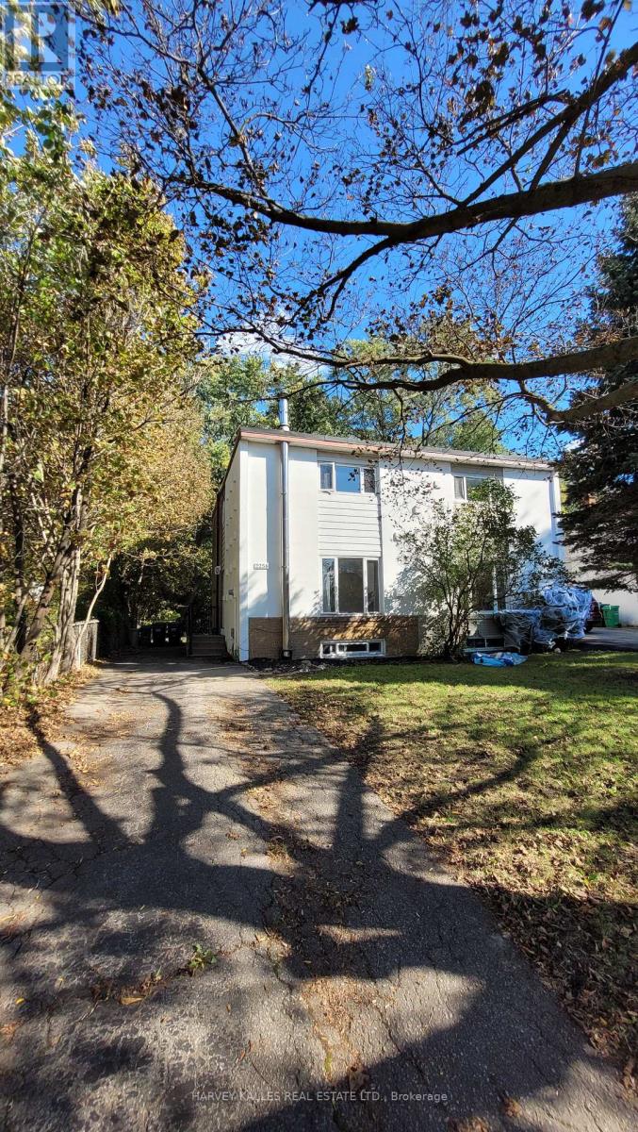
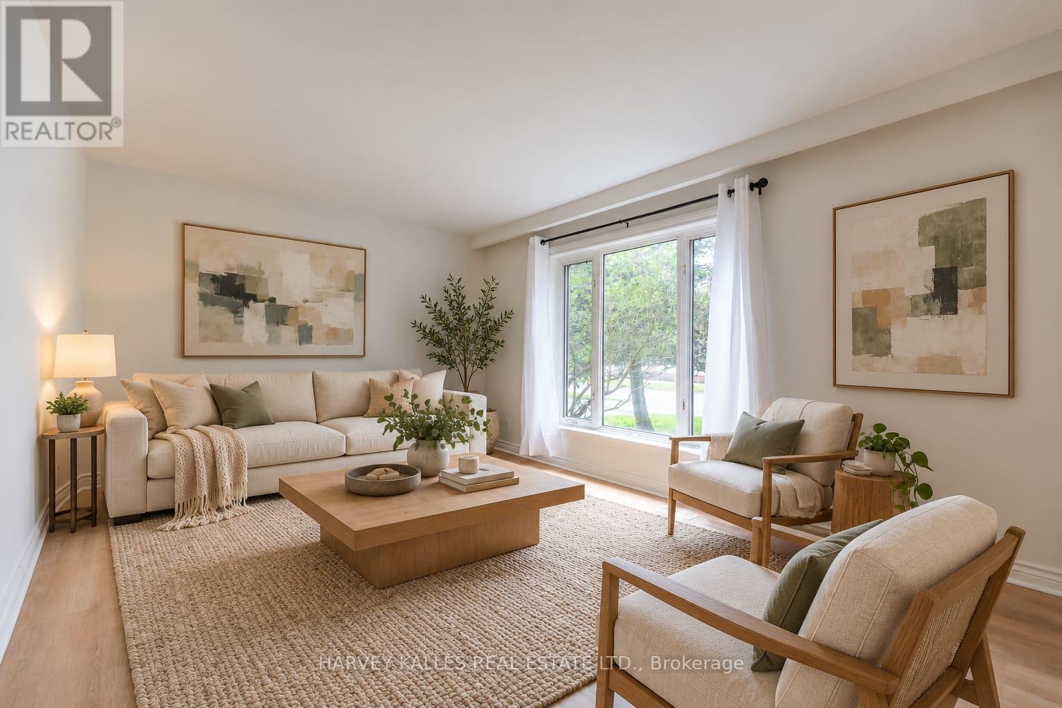
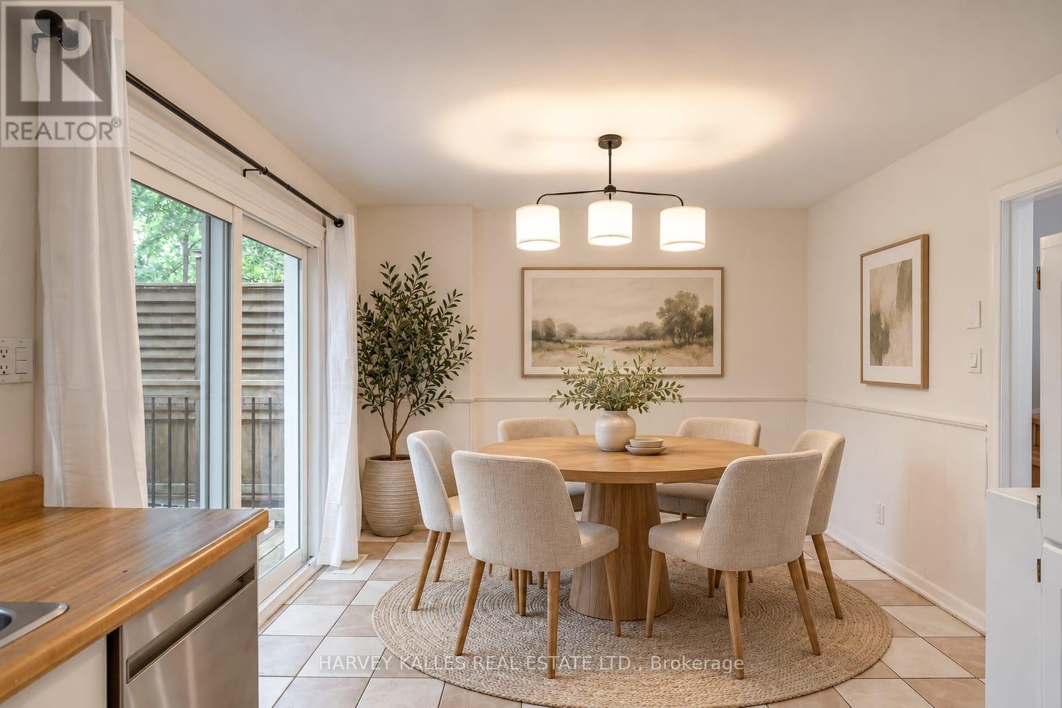
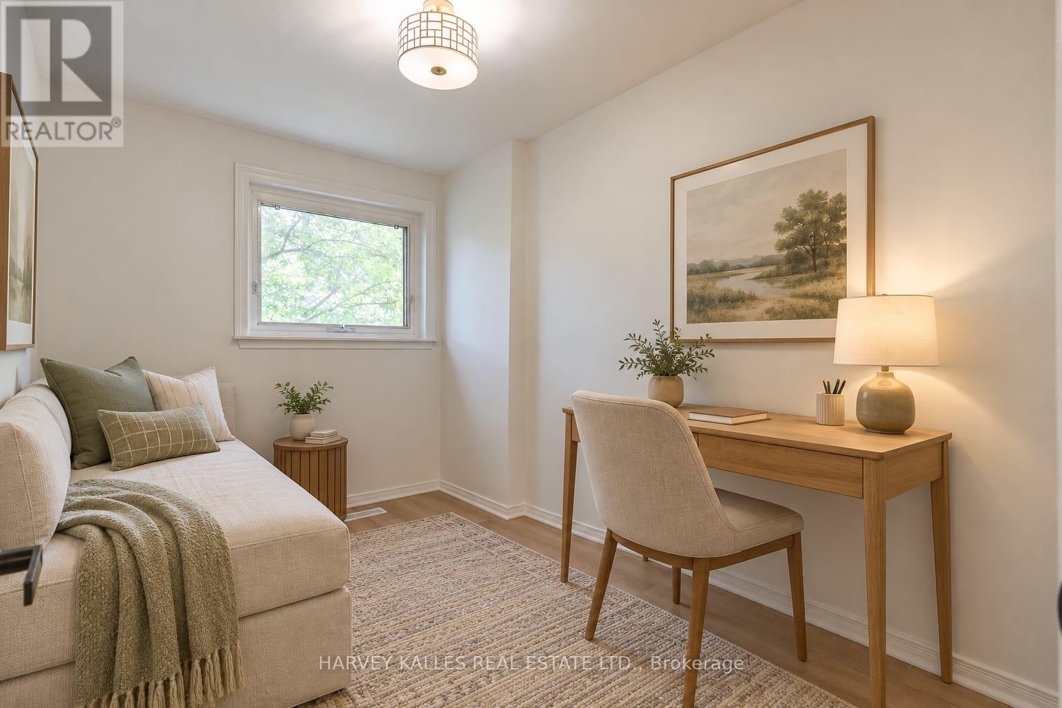
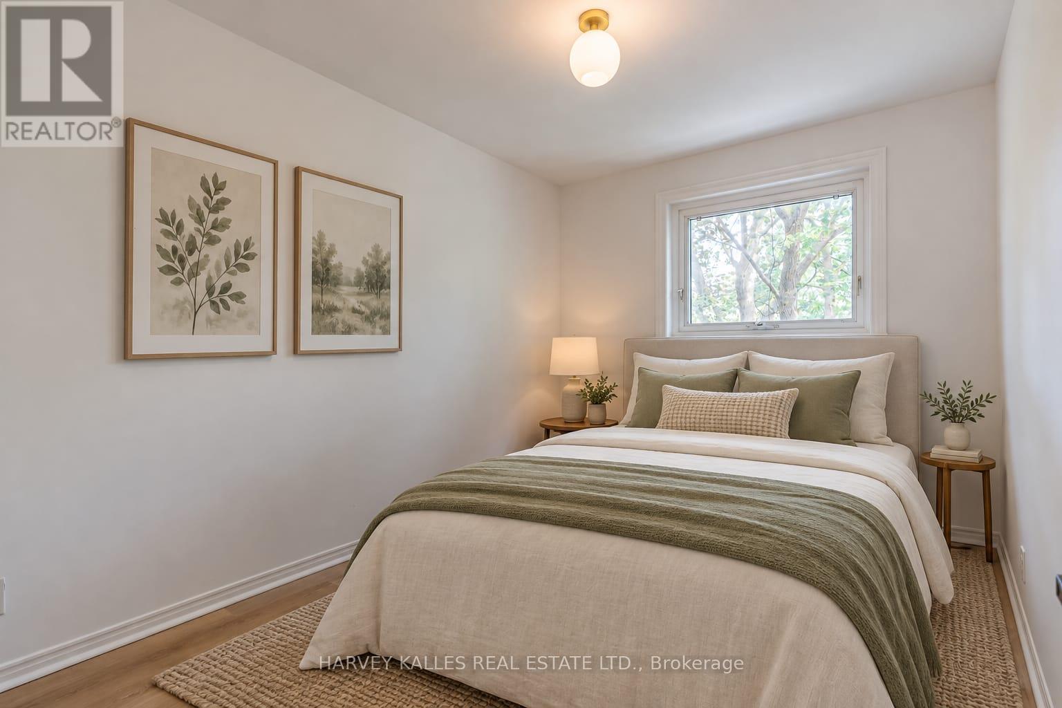
Welcome to 2258 Brookhurst - a bright, refreshed home perfect for 1st time buyers and down-sizers alike. This 3 bedroom 2 bathroom home is situated on a generous lot with lush greenery and ample family parking next to the Sheridan creek trail. It has been thoughtfully updated to make moving in easy. Enjoy new flooring, fresh paint throughout, updated light fixtures, new stainless steel appliances, new roof, a brand new patio door and deck - giving the home a fresh, modern feel from the moment you walk in. The main level offers comfortable, light-filled living spaces with a functional layout. The large eat-in kitchen has tons of storage and counter space, large window and a walkout to a massive deck - ideal for hosting large family gatherings. Upstairs you'll find 3 generous bedrooms and a full bathroom. The basement features a large family room that could function as a kids play room, home gym or guest suite. There's also second full bathroom for convenience. The massive yard is ideal for kids and offers endless opportunities to create gardens, sitting areas or a fish pond! Ideally situated with easy access to The QEW, Highway 403 And The Gardiner Expressway.8 min walk to the Clarkson GO Station. Enjoy Nearby Parks, Excellent Schools, Shopping, Restaurants, Community Centres And The Beautiful Waterfront Trails And Beaches Of Rattray Marsh Conservation Area. Come see why this move-in ready house could be your future home...
Map data © OpenStreetMap contributors
No open houses are scheduled for this home.
Can't make it? Request a private viewing.
| Sep 30, 2026 | $829,000 | ▲ $60,000 |
| Sep 20, 2026 | $769,000 | First recorded price |
Price changes since Sep 20, 2026.
| Kitchen | Main level | 4.92 x 3.35 m |
| Living room | Main level | 4.97 x 3.32 m |
| Dining room | Main level | 4.97 x 3.32 m |
| Bedroom | Second level | 4.97 x 2.92 m |
| Bedroom 2 | Second level | 3.37 x 2.56 m |
| Bedroom 3 | Second level | 3.37 x 2.26 m |
| Bathroom | Second level | 2.13 x 1.47 m |
| Family room | Basement | 4.57 x 2.74 m |
| Bathroom | Basement | 1.52 x 2.13 m |




