 For sale 50
$1,349,900
3+3 bed2 bath1,100–1,500 sq ft
1747 Coram Crescent
Dixie, Mississauga
3 months agoMLS® W13531280
RE/MAX OPTIMUM REALTY
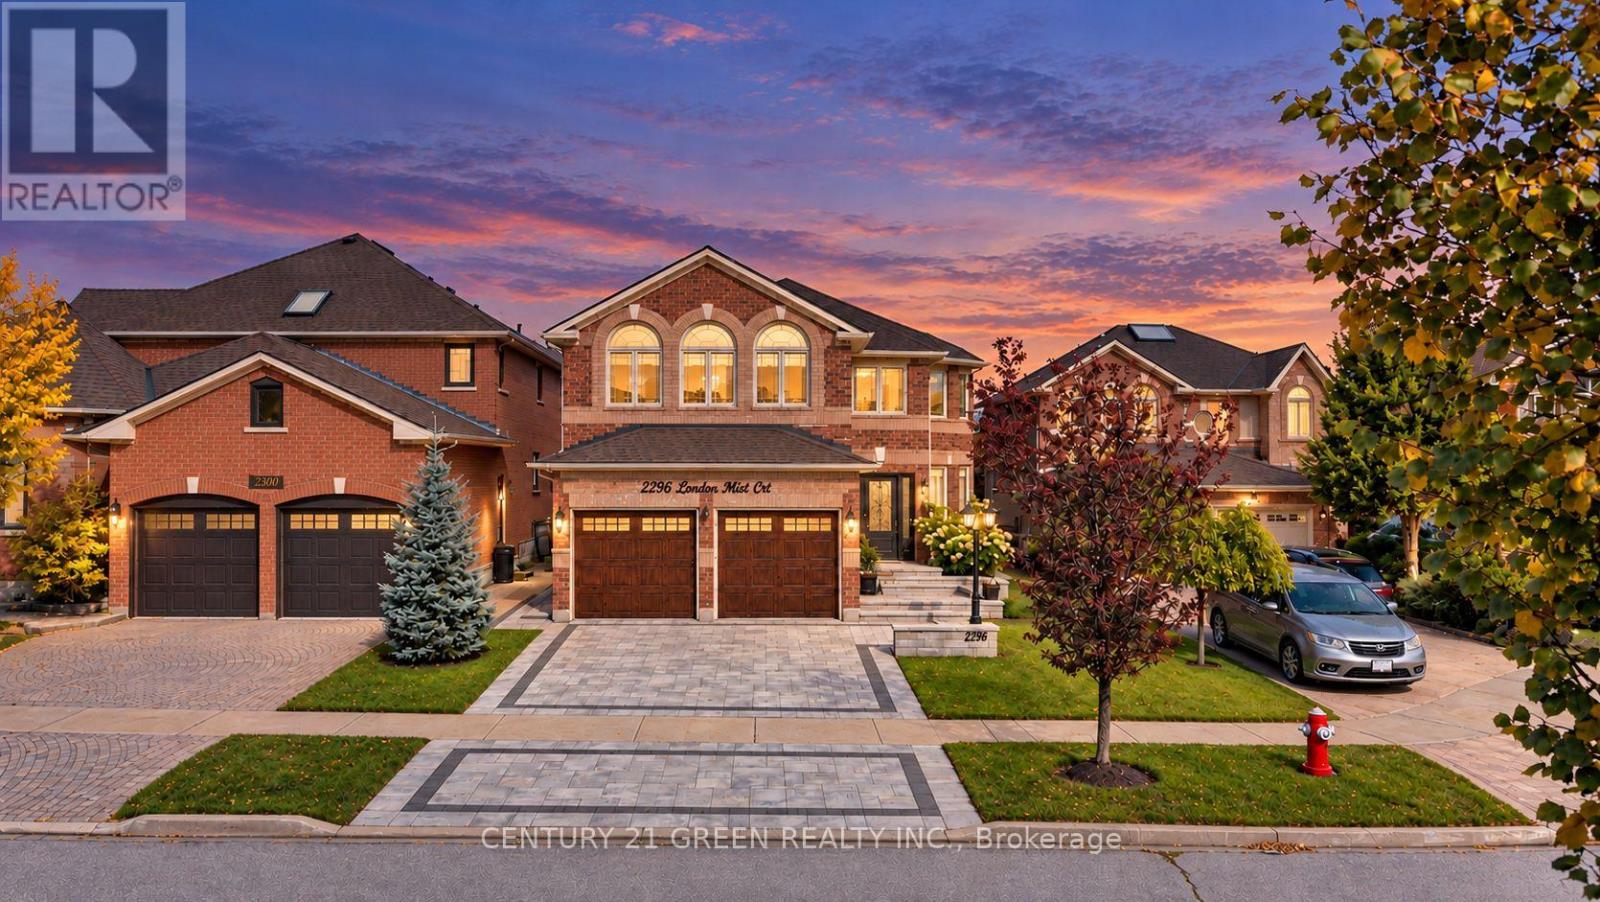
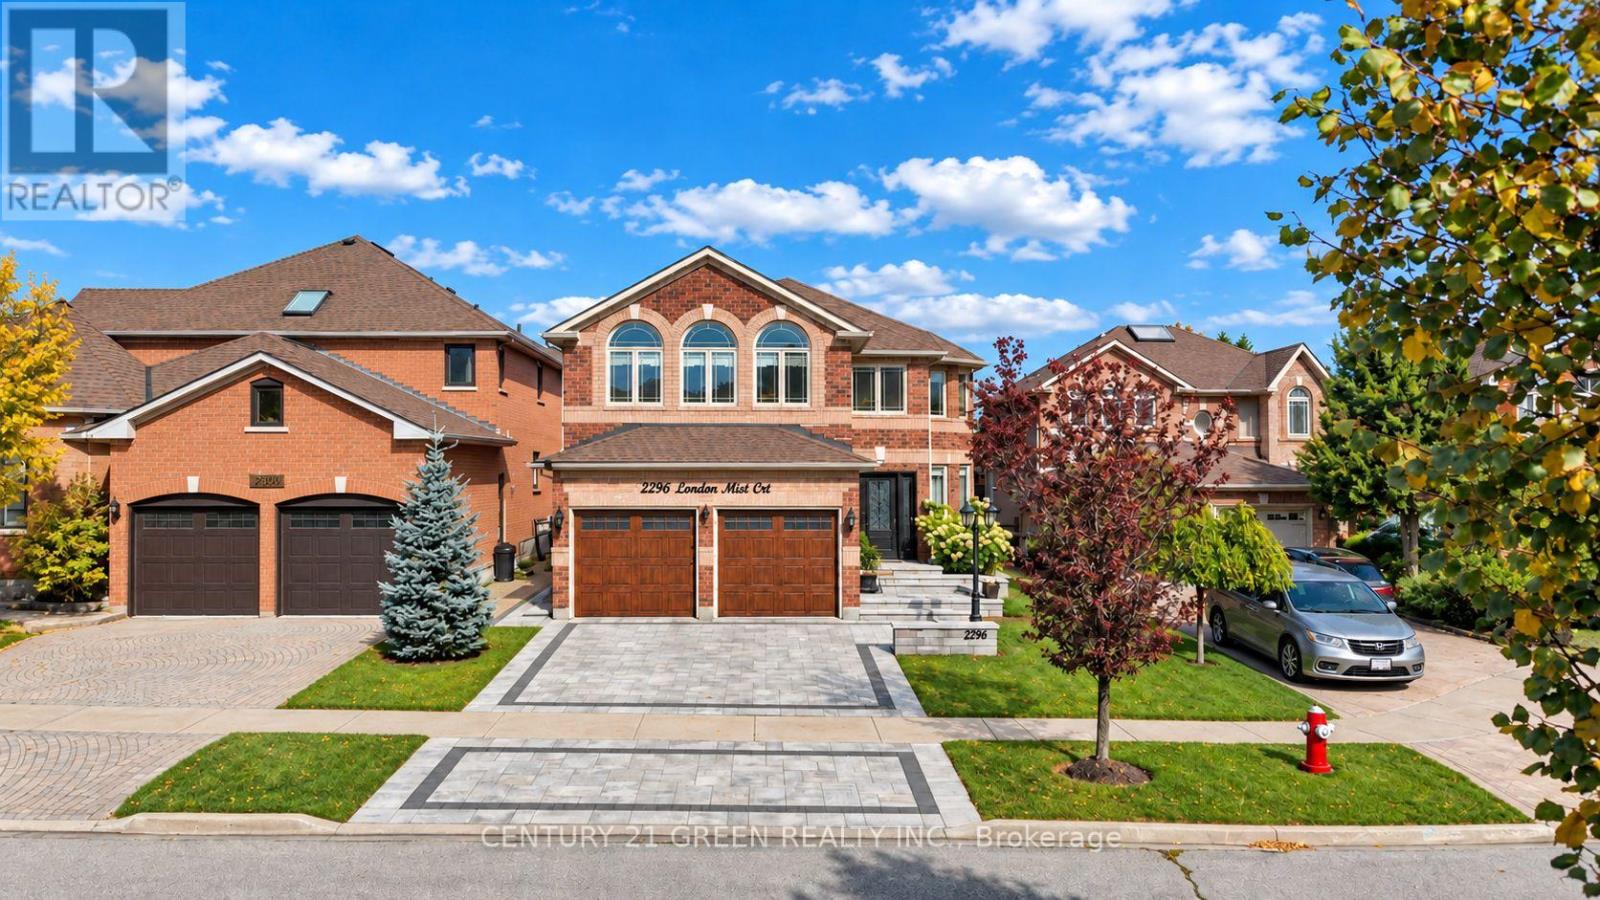
2296 London Mist Court
Central Erin Mills, Mississauga, Ontario L5M5Y4
For sale· Added
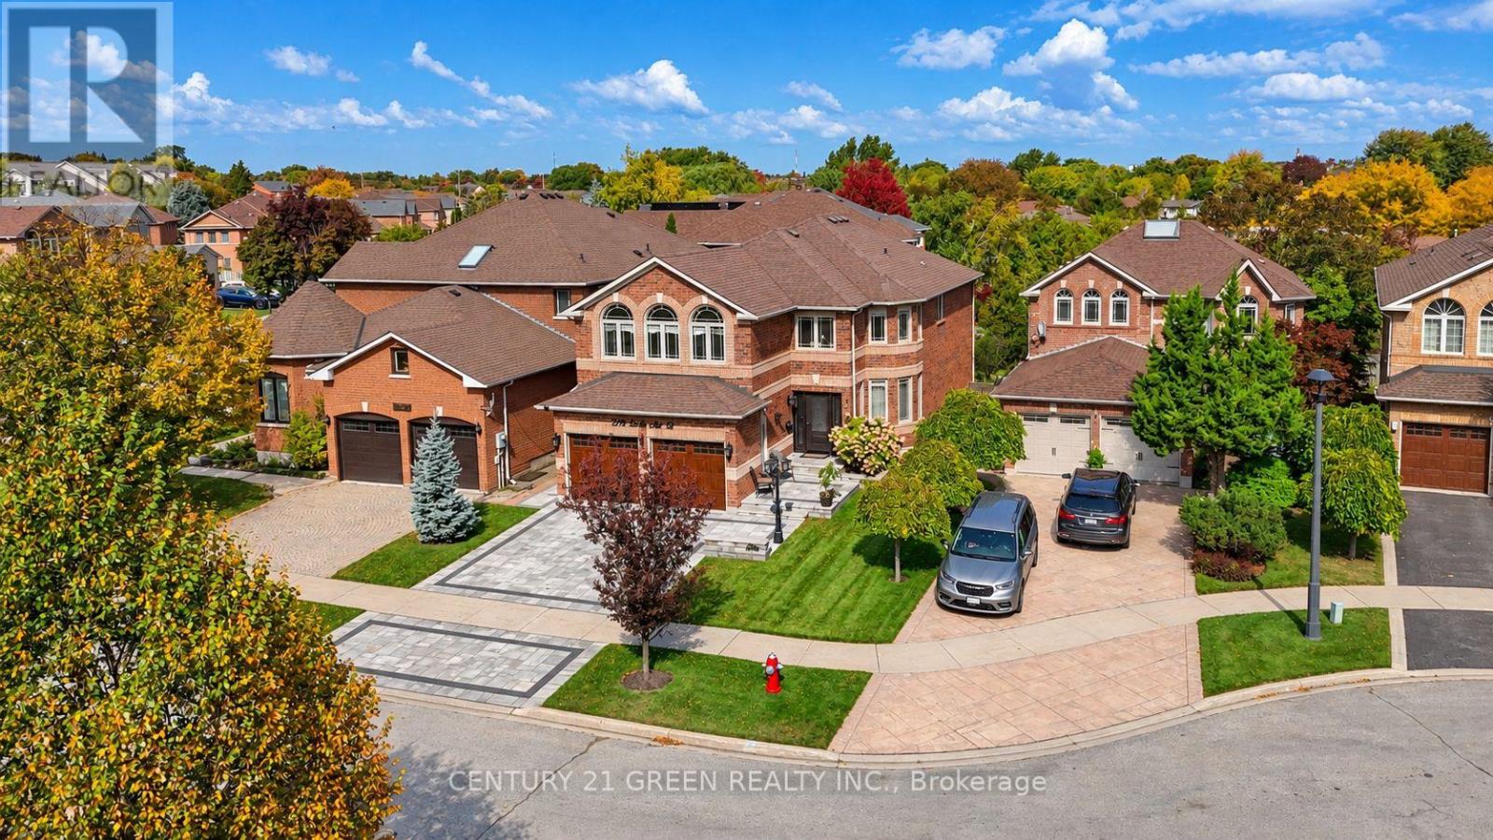
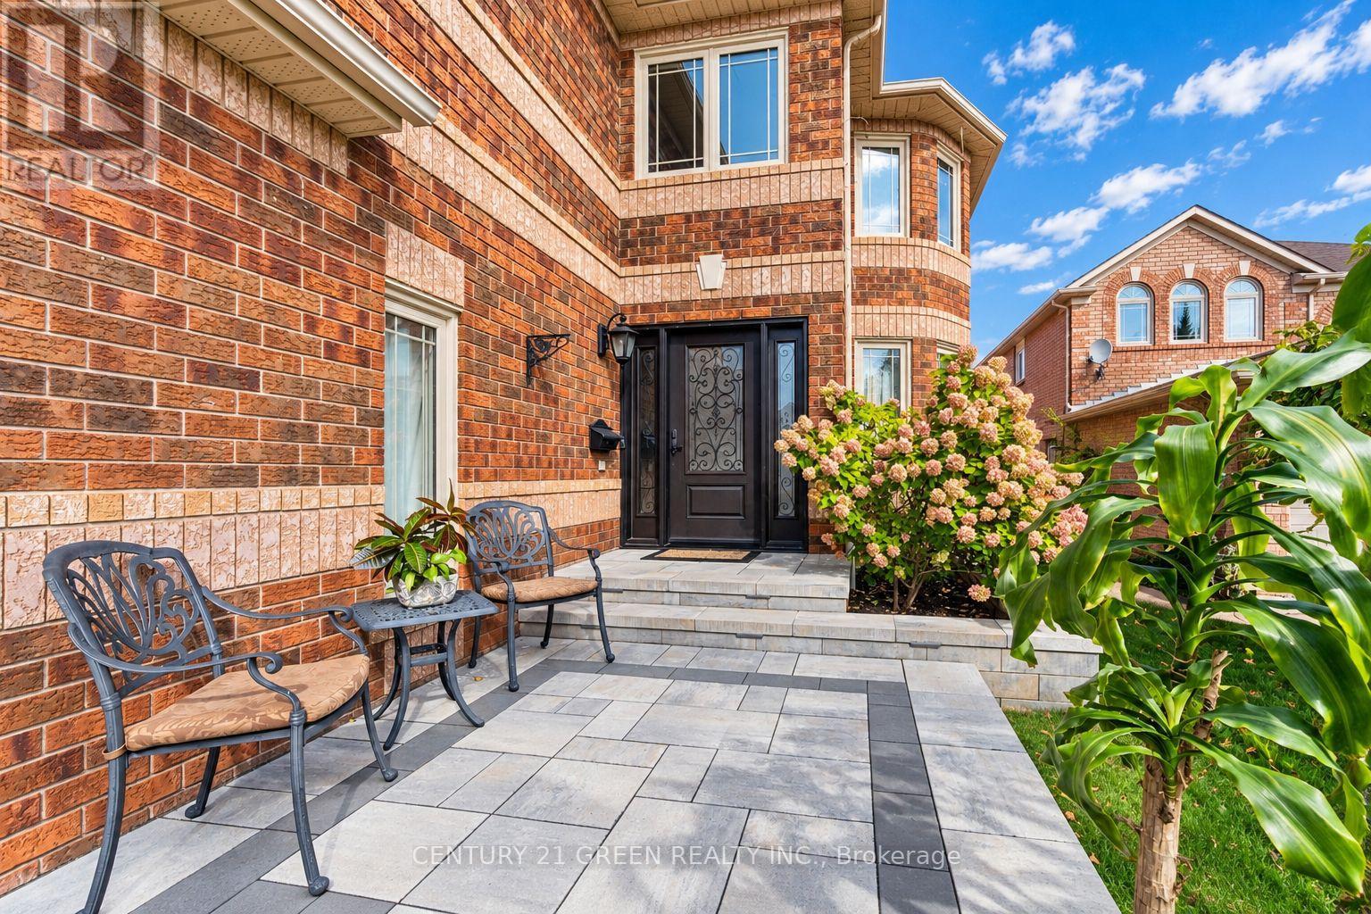
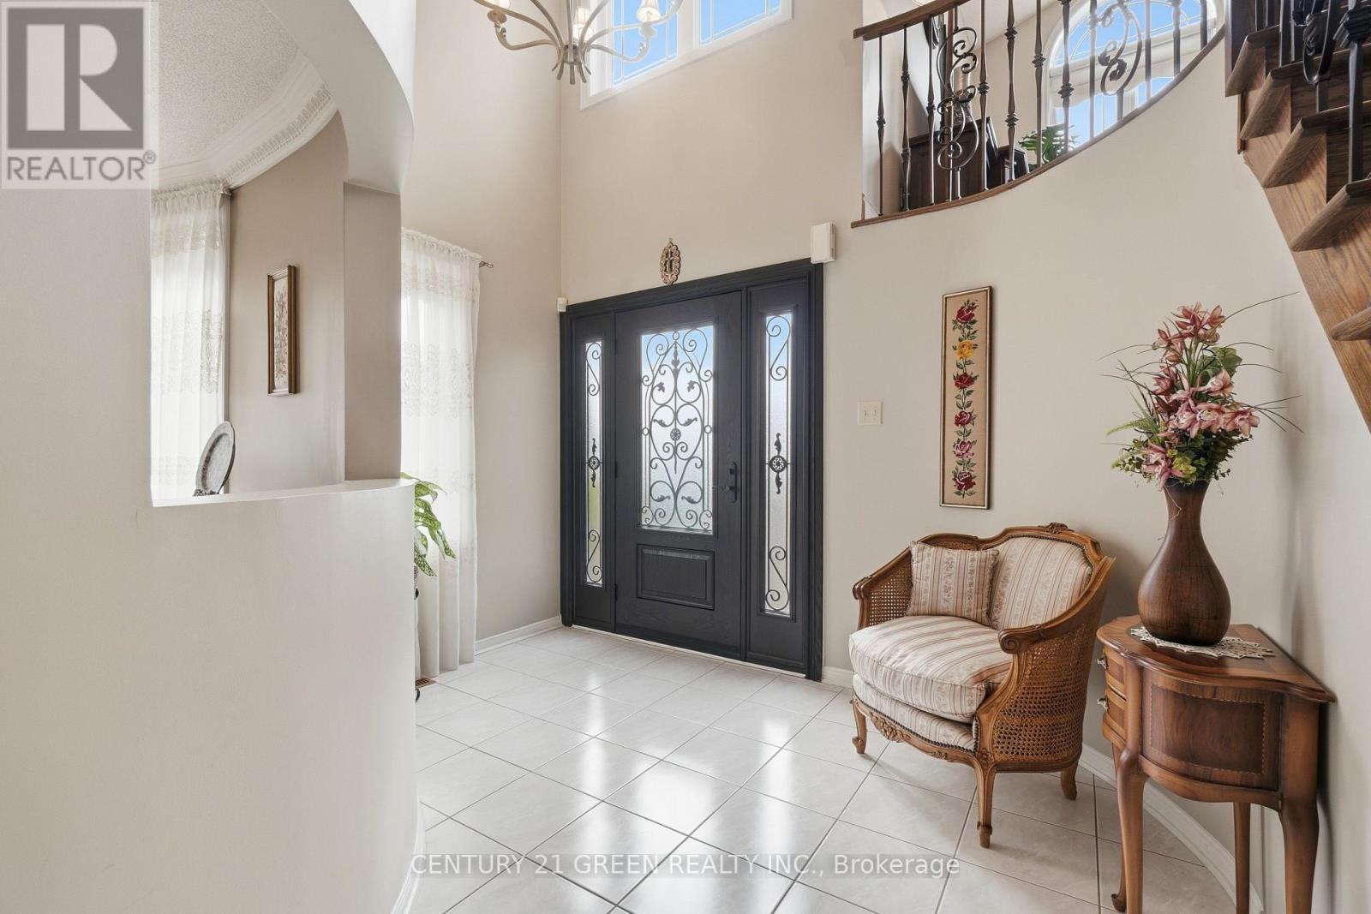
Welcome to 2296 London Mist Court - ideally situated on a quiet cul-de-sac, this exceptional luxury residence offers Approx. over 4,200 sq. ft. of beautifully finished living space, Over$200,000 in thoughtful upgrades include hardwood flooring throughout, interlocking stone driveway, sprinkler system, windows, backyard landscape, upgraded deck, Fully upgraded basement, Garage doors, refined formal living and dining spaces, a gracious main-floor family room, and a rare upper-level second family room featuring its own separate staircase and cathedral ceilings. The beautifully finished lower level offers a home theatre, recreation area, Upgraded W/R and additional bedroom . upgraded deck create an elegant outdoor setting. Sophisticated, substantial and exceptionally well cared for, this is a home of enduring quality in one of Mississauga's most desirable communities.
Map data © OpenStreetMap contributors
No open houses are scheduled for this home.
Can't make it? Request a private viewing.
| Bedroom 4 | Second level | 3.05 x 3.94 m |
| Family room | Second level | 5.49 x 4.36 m |
| Recreational, Games room | Basement | 6.37 x 10.75 m |
| Bedroom 5 | Basement | 2.29 x 3.66 m |
| Living room | Main level | 3.28 x 6 m |
| Dining room | Main level | 2.99 x 3.84 m |
| Kitchen | Main level | 3.27 x 3.59 m |
| Eating area | Main level | 3.14 x 2.29 m |
| Family room | Main level | 3.32 x 4.9 m |
| Laundry room | Main level | 1.67 x 2.64 m |
| Primary Bedroom | Second level | 6.69 x 4.67 m |
| Bedroom 2 | Second level | 3 x 4.69 m |
| Bedroom 3 | Second level | 3.36 x 3.86 m |