 For sale 50
$1,024,900
3+2 bed2 bath1,100–1,500 sq ft
1963 Carrera Lane
Clarkson, Mississauga
7 days agoMLS® W13868314
RIGHT AT HOME REALTY
2360 Credit Valley Road
Central Erin Mills, Mississauga, Ontario L5M4C9
For sale· Added
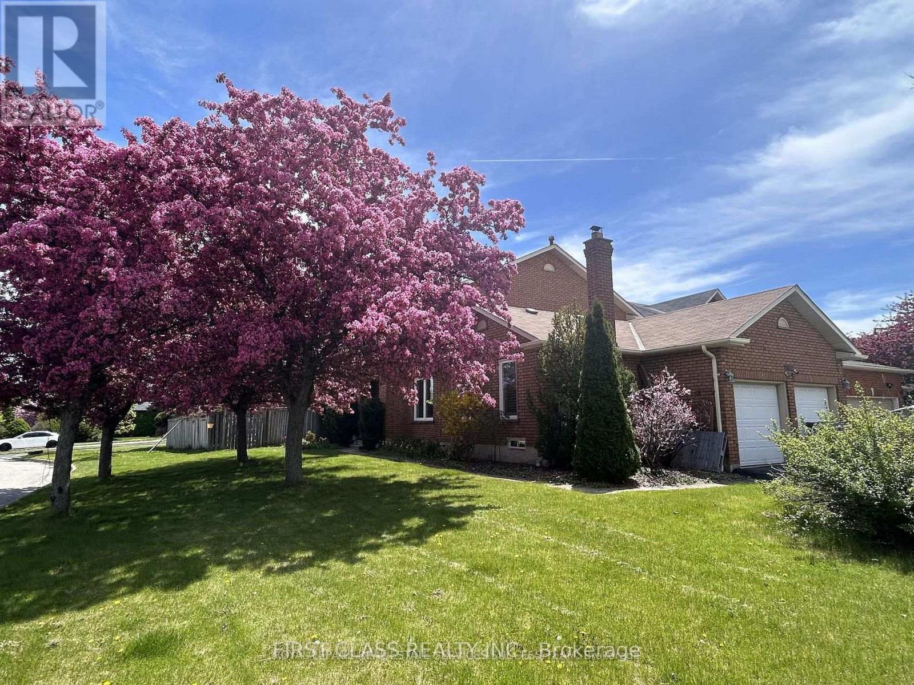
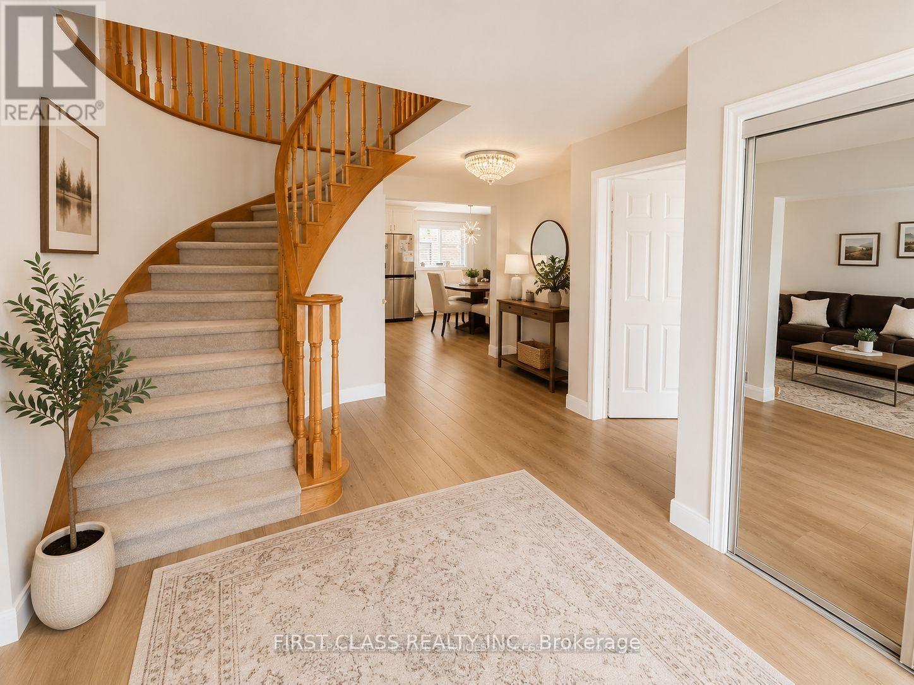
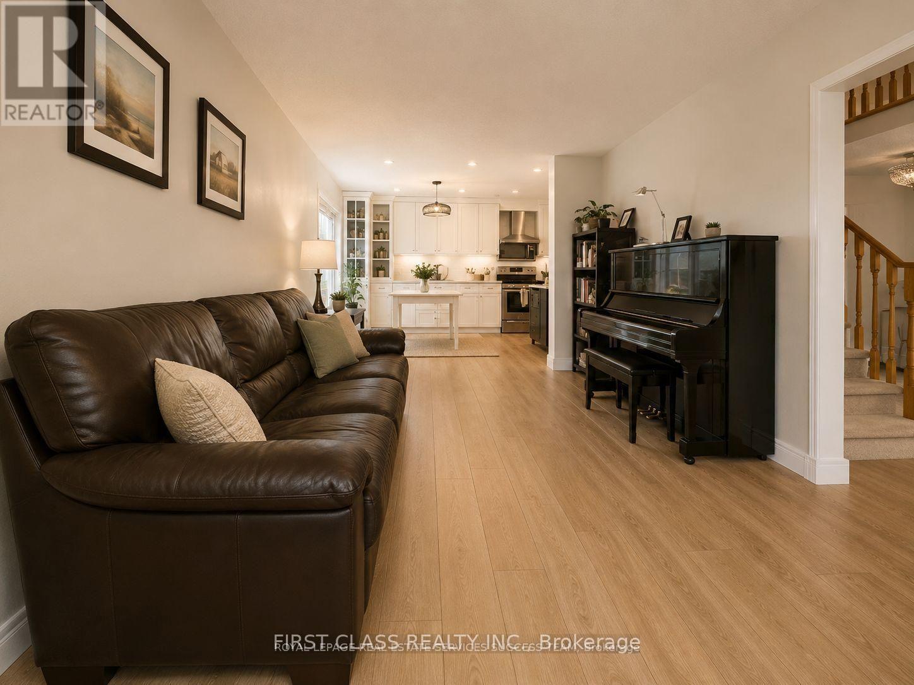
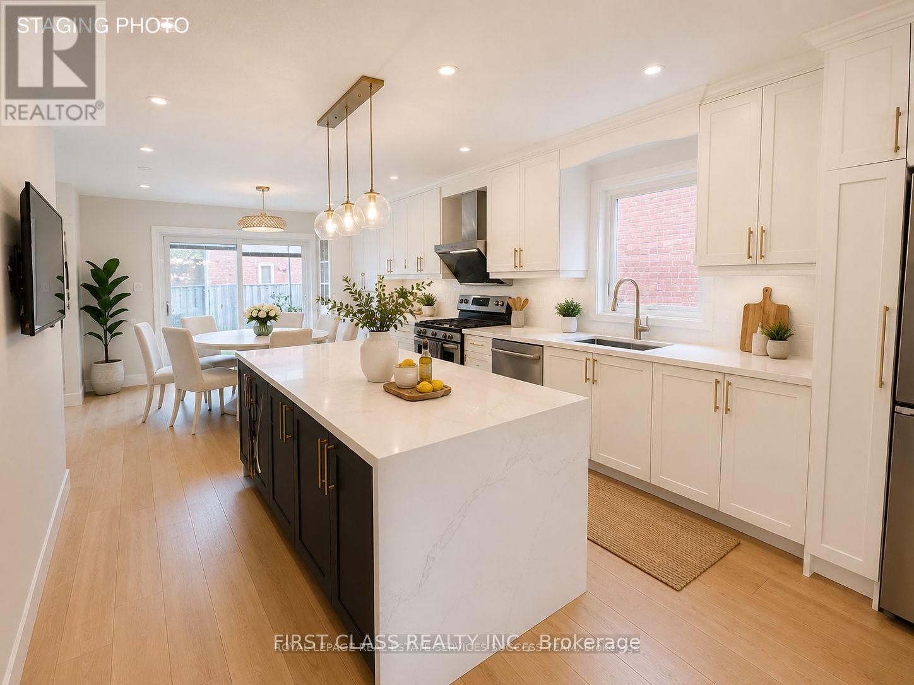
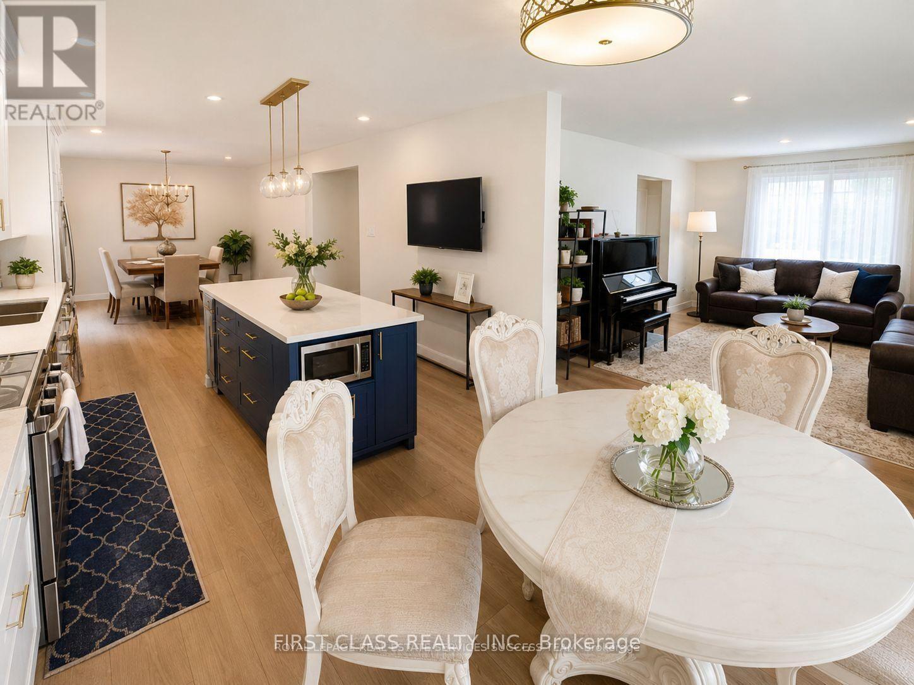
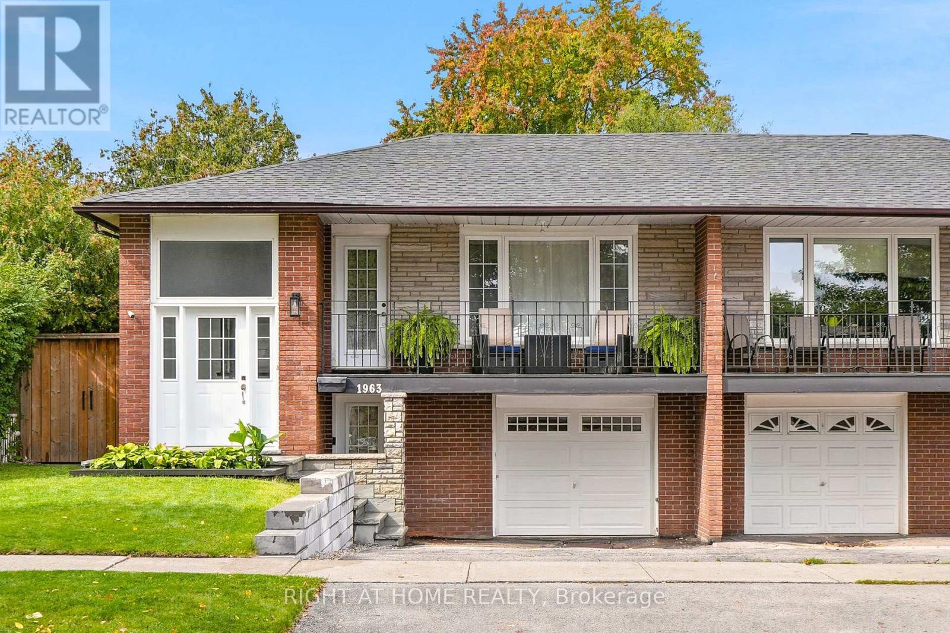
Owner occupied well maintained and upgraded spacious 4+1 BR double garage detached House locates In The Heart Of Central Erin Mills! Large Premium Corner Lot w professional landscaping & John Fraser/Gonzaga High School zone.The Layout Boasts main level Hardwood & Crown Molding. Lots of upgrades throughout including recent Kitchen (2022), Flooring (2022), Light Fixtures, Bathrooms. Spacious main floor with individual rooms, separate family room, and a Den that could be an office or bedroom. Open concept kitchen with separate breakfast and Dinning areas. Large master BR with walk-in closet and ensuite. Upgraded common washroom. Newer Energy-Saving Windows (2017); Finished basement with large recreational area, plus another Bedroom and Full washroom. Furnace and A/C updated (2018). Owned Tankless Water Heater(2022). Entry from garage into the laundry room. Stone Patio in fenced backyard and lots of room for your own garden! Situated directly across from the Credit Valley P.S., Steps away from the Hospital, Erin Mills Town Centre, Walmart, Loblaws, Nations Supermarket, Community Centres. Fast access to highway 403, 407, 401, QEW, and City Transit/GO. Finished Basement Features great potentials and could be used as In-Law suite or potential generous rental Income bsmt apartment. Deep good size corner Lot With Abundant sunshine & perfect walk score w Top School Zone (John Fraser & Gonzaga). Mins To Hospital & Mall. It is a great location to raise your family in Mississauga!
Map data © OpenStreetMap contributors
No open houses are scheduled for this home.
Can't make it? Request a private viewing.
| Bedroom | Second level | 4.42 x 3.02 m |
| Bedroom | Second level | 3.4 x 3.18 m |
| Bedroom 5 | Basement | 4.5 x 3 m |
| Recreational, Games room | Basement | 10 x 9 m |
| Utility room | Basement | 3 x 2 m |
| Living room | Main level | 5.24 x 3.43 m |
| Dining room | Main level | 4.05 x 3.46 m |
| Kitchen | Main level | 3.47 x 3.45 m |
| Eating area | Main level | 3.47 x 3.2 m |
| Family room | Main level | 5.44 x 3.43 m |
| Den | Main level | 3.56 x 3.08 m |
| Laundry room | Main level | 3.35 x 1.88 m |
| Bedroom | Second level | 6.26 x 3.53 m |
| Bedroom | Second level | 4.36 x 3.02 m |