
 For sale 50
$1,349,900
3+3 bed2 bath1,100–1,500 sq ft
1747 Coram Crescent
Dixie, Mississauga
3 months agoMLS® W13531280
RE/MAX OPTIMUM REALTY
24 Oakwood Avenue North
Port Credit, Mississauga, Ontario L5G3L7
For sale· Added
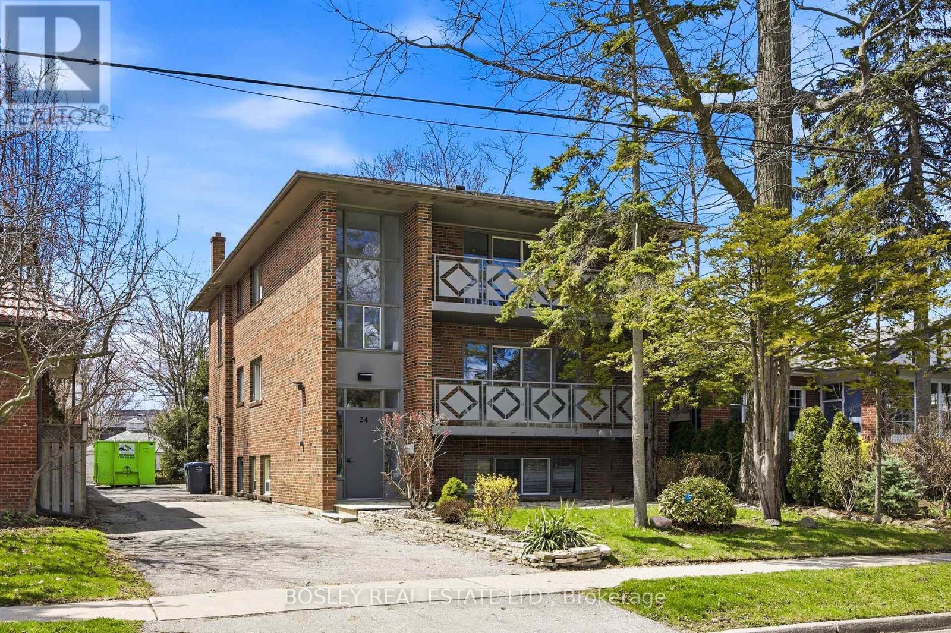
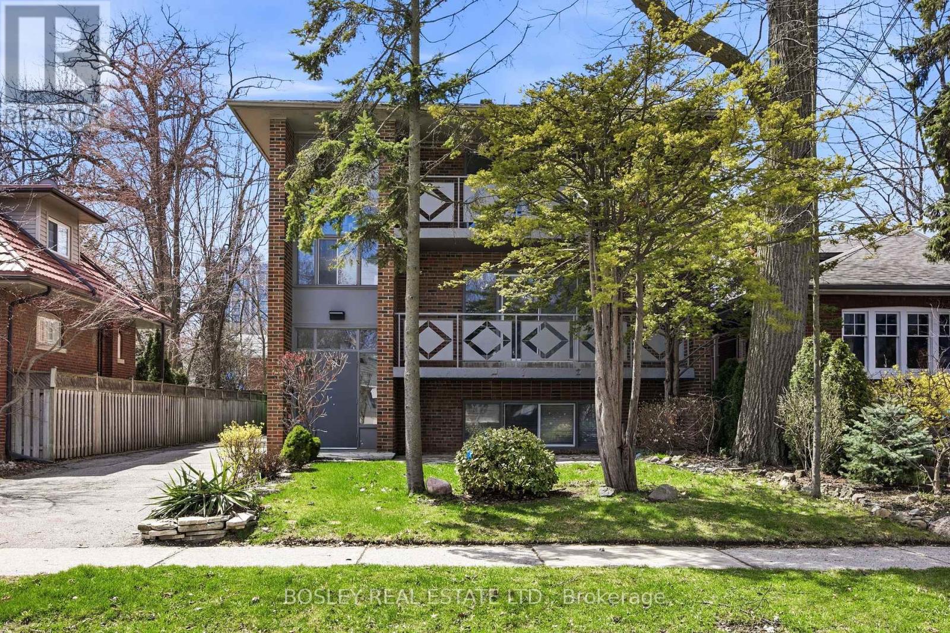
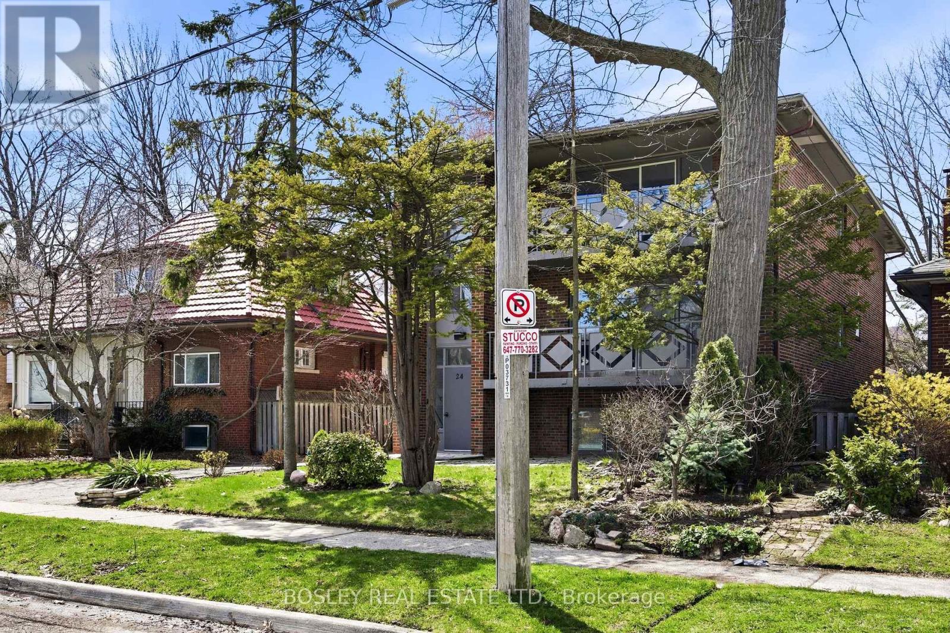
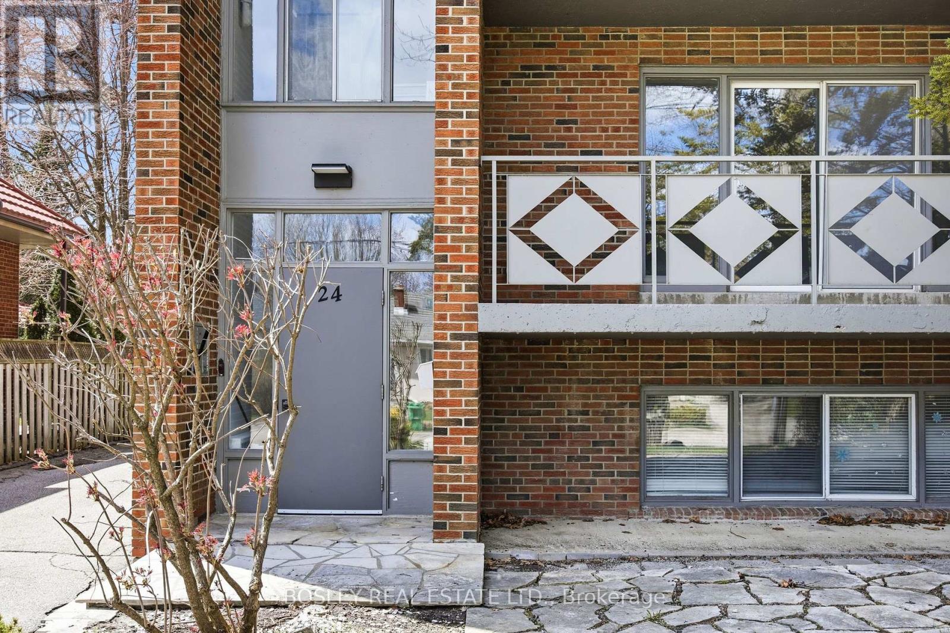
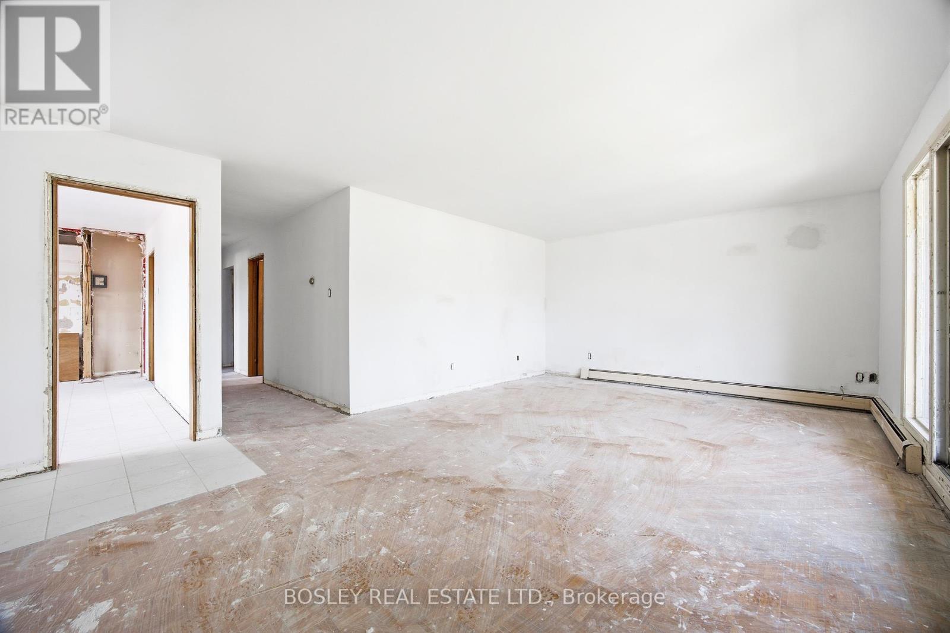
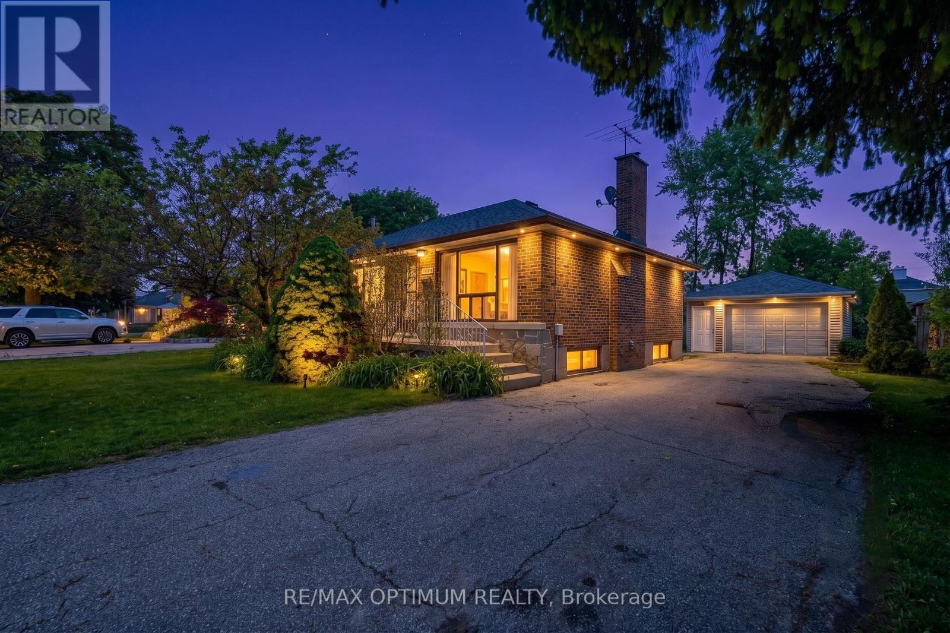
Purpose-built triplex of three full three-bedroom suites - two at approx 1,522 sf on the 2nd and 3rd floors, plus an oversized lower suite at approx 1,385 sf - a scale and unit mix seldom found in residential triplexes. Delivered vacant, allowing rents to be reset to current market from day one. Currently mid-renovation: acquire it as-is and finish to your own specification, or take it as a completed product. Three full three-bedroom layouts broaden the demand floor to families, professionals, and multi-generational buyers, not interchangeable bachelor units. Set in one of Port Credit's tenured residential pockets among predominantly single-family homes, steps to shops, cafés, and grocery stores, with direct access to the Port Credit GO for downtown connectivity. On-site parking plus a detached garage adds flexibility for personal use or incremental rental income. A value-add play in a premier, transit-connected lakeside community: vacant possession for full income repositioning, oversized three-bedroom suites, and a Port Credit address supporting premium market rents. Offered as-is in present condition.
Map data © OpenStreetMap contributors
No open houses are scheduled for this home.
Can't make it? Request a private viewing.
| Living room | Main level | 4.27 x 6.5 m |
| Living room | Lower level | 4.22 x 4.88 m |
| Kitchen | Lower level | 3.81 x 3.35 m |
| Bedroom | Lower level | 3.56 x 3.66 m |
| Bedroom 2 | Lower level | 4.19 x 3.66 m |
| Laundry room | Lower level | 2.67 x 4.62 m |
| Bedroom 3 | Lower level | 2.36 x 3.35 m |
| Kitchen | Main level | 5.08 x 3.48 m |
| Bedroom | Main level | 3.56 x 3.78 m |
| Bedroom 2 | Main level | 4.27 x 4.7 m |
| Bedroom 3 | Main level | 2.79 x 4.7 m |
| Living room | Second level | 4.27 x 6.5 m |
| Kitchen | Second level | 5.08 x 3.48 m |
| Bedroom | Second level | 3.56 x 3.78 m |
| Bedroom 2 | Second level | 4.27 x 3.78 m |
| Bedroom 3 | Second level | 2.79 x 4.7 m |




