 For sale 50
$518,000
3 bed2 bath1,200–1,399 sq ft
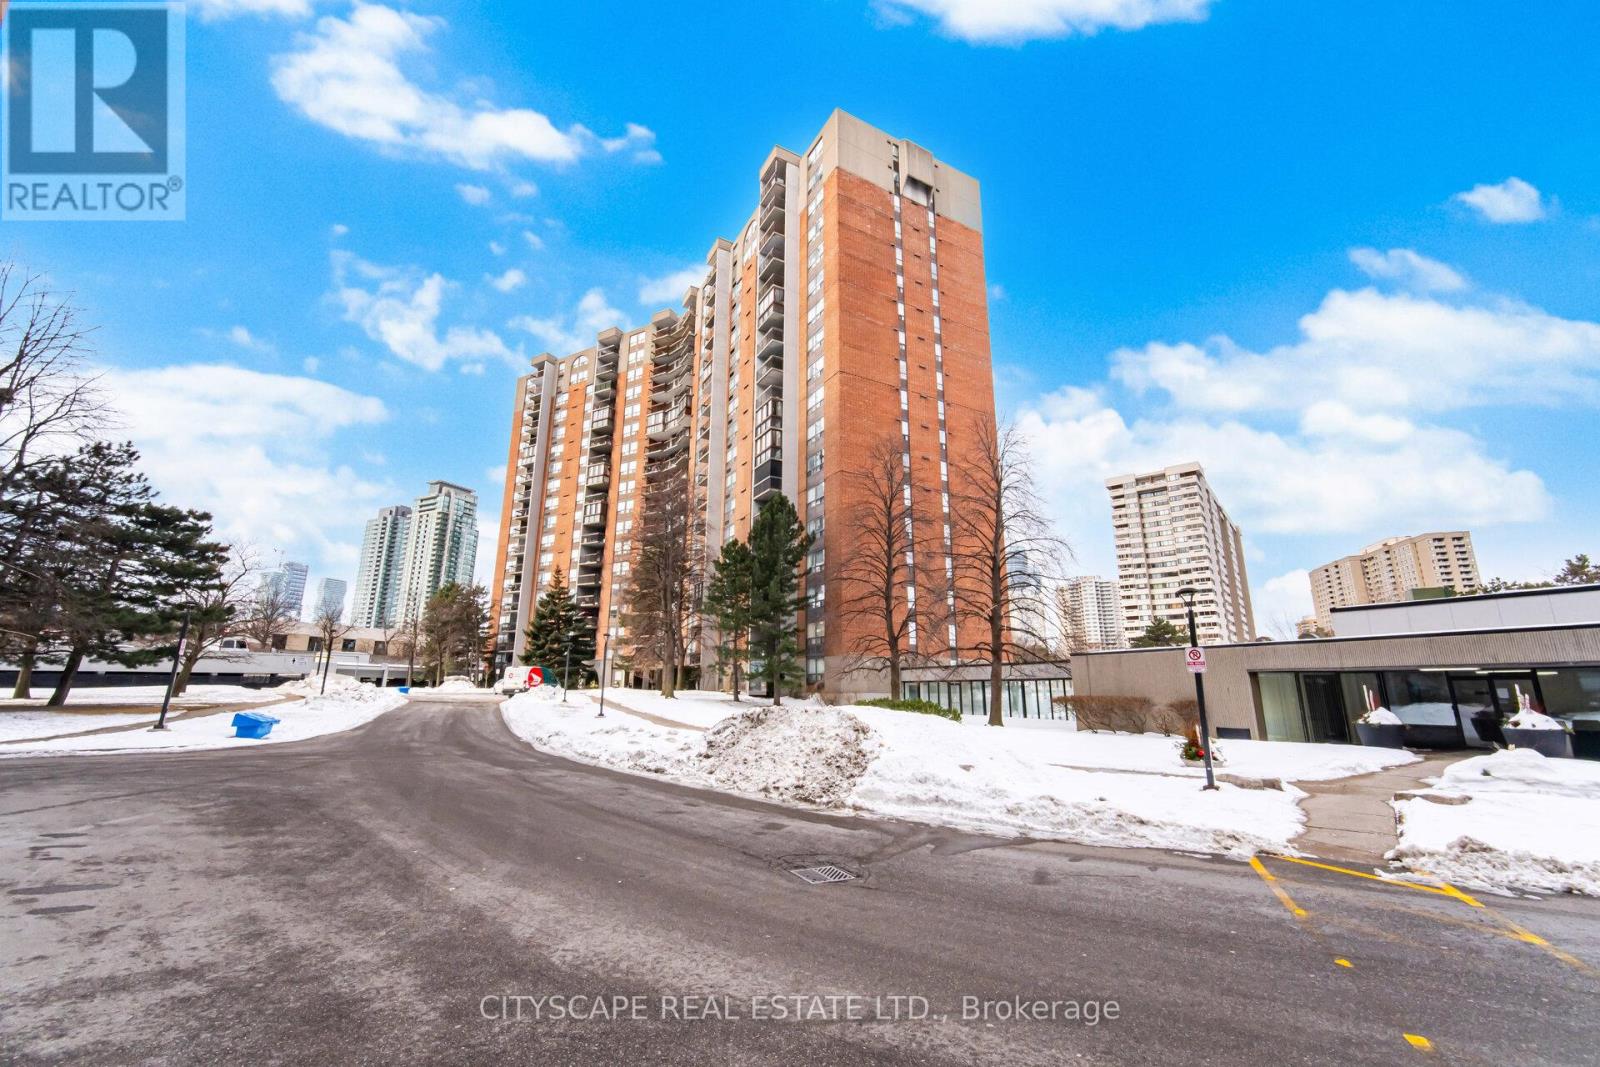
20 Mississauga Valley Boulevard #1706
Mississauga Valleys, Mississauga
4 months agoMLS® W13221232
CITYSCAPE REAL ESTATE LTD.
2440 Bromsgrove Road #50
Clarkson, Mississauga, Ontario L5J4J7
For sale· Added
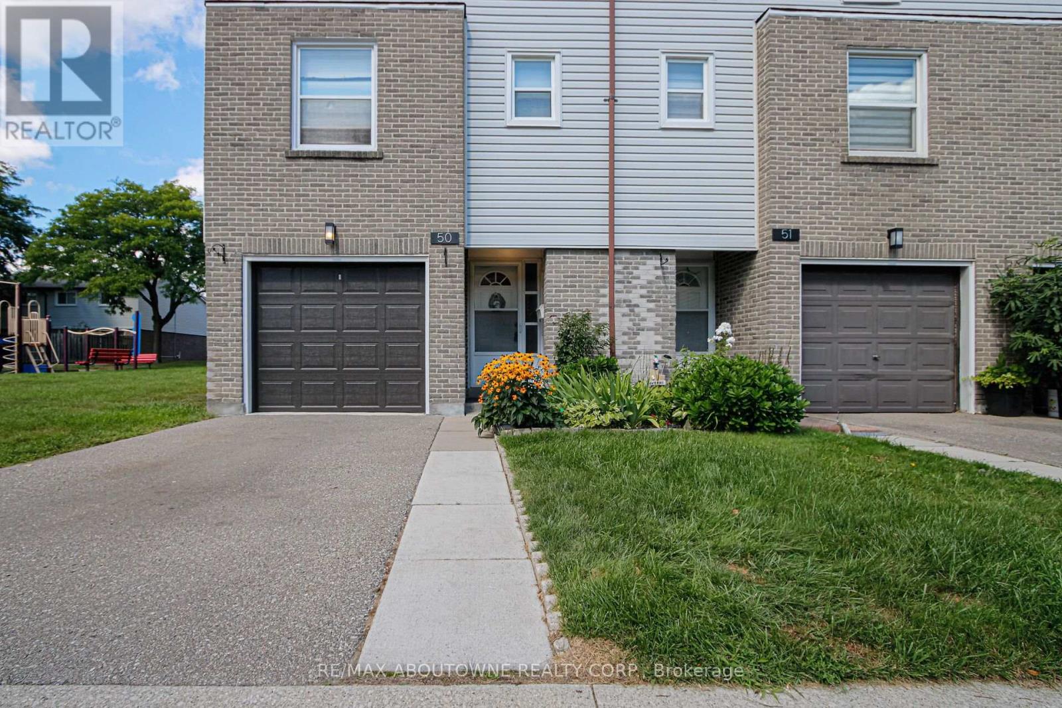
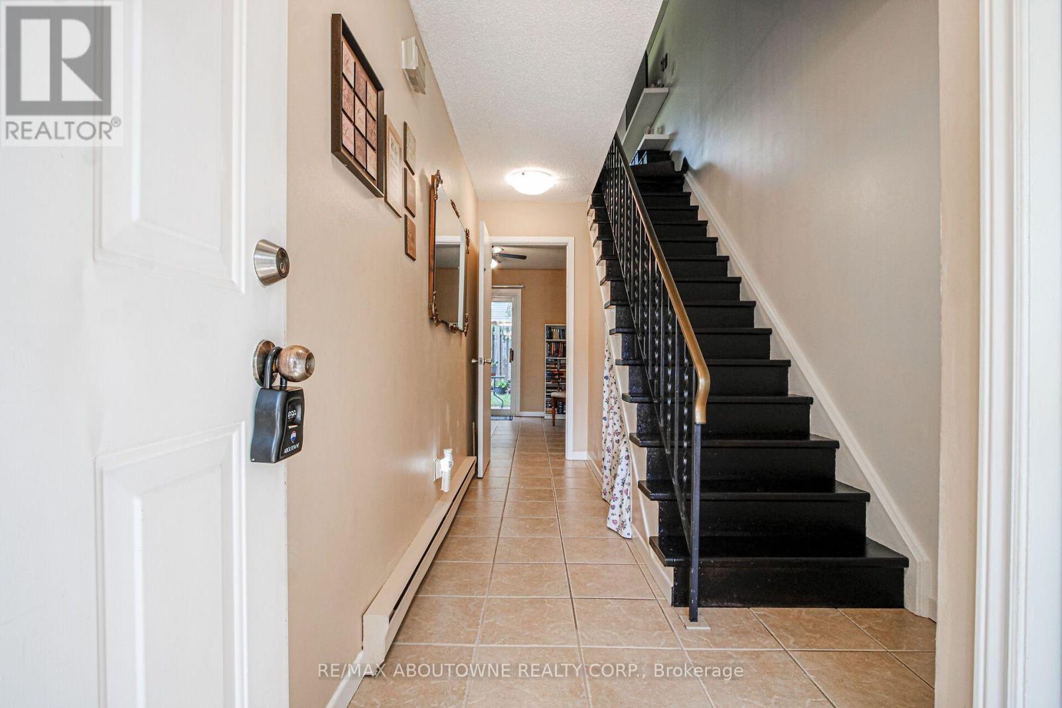
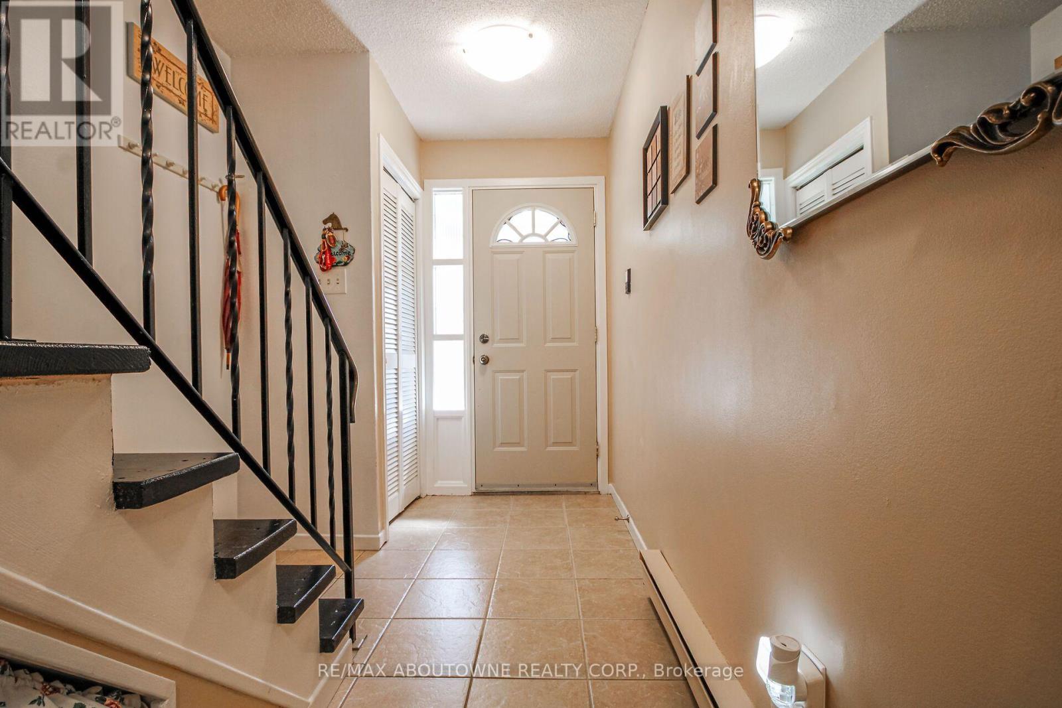
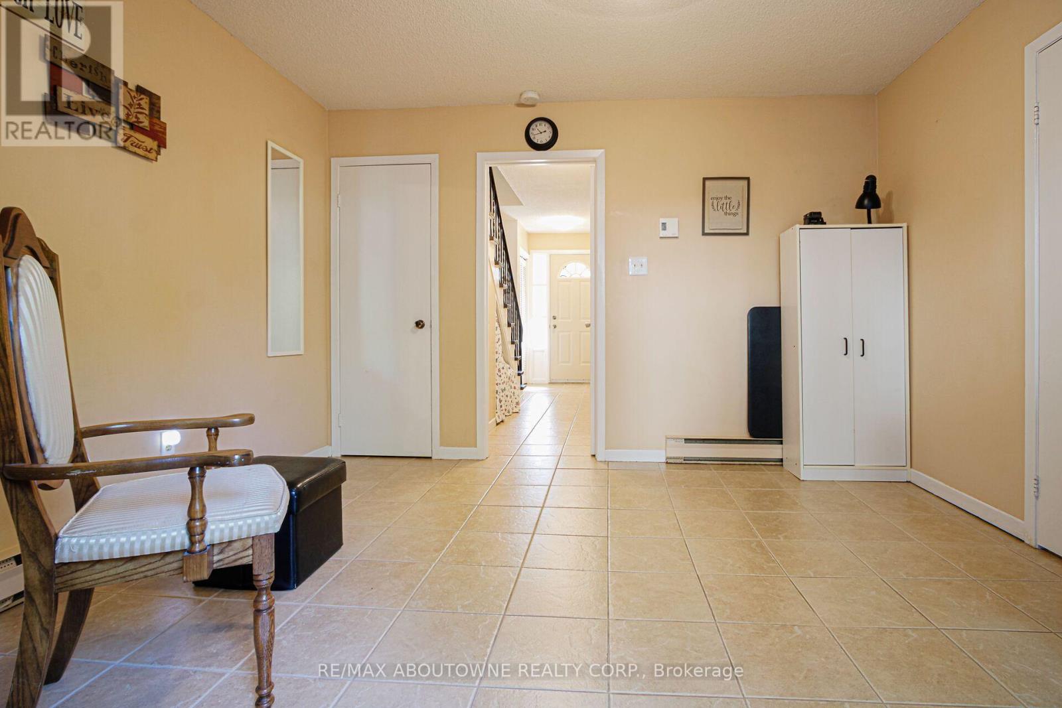
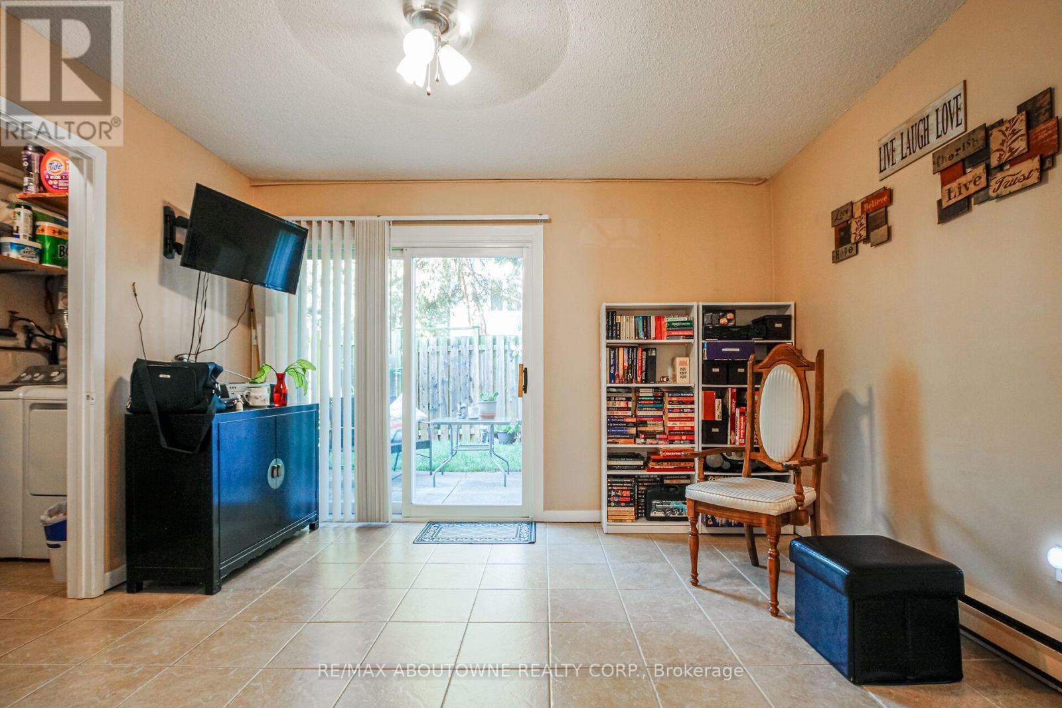
Spacious 3 bedroom, 2+1 bath end unit townhouse in desirable neighbourhood of Clarkson! Approximately 1500 sq.ft. of living space (including 330 sq.ft. of ground floor area). Upon entering the ground floor there is an office with sliding door walk-out to rear fenced patio, 3pc bath/laundry area. The second level offers a bright open concept living room/dining room with laminate floor, gas fireplace & build ins, the bright eat-in kitchen & 2 pc bath. 2 parking spaces (garage & private driveway). Amenities include an outdoor swimming pool, playground & visitors parking. Close to parks, hiking/biking trails, restaurants, shopping, schools, community centre. Easy commute to Clarkson GO & QEW.
Map data © OpenStreetMap contributors
No open houses are scheduled for this home.
Can't make it? Request a private viewing.
| Office | Ground level | 3.74 x 3.35 m |
| Living room | Main level | 5.39 x 3.44 m |
| Dining room | Main level | 4.35 x 2.8 m |
| Kitchen | Main level | 3.81 x 3.35 m |
| Primary Bedroom | Second level | 4.66 x 2.78 m |
| Bedroom 2 | Second level | 3.93 x 2.56 m |
| Bedroom 3 | Second level | 3.2 x 2.71 m |