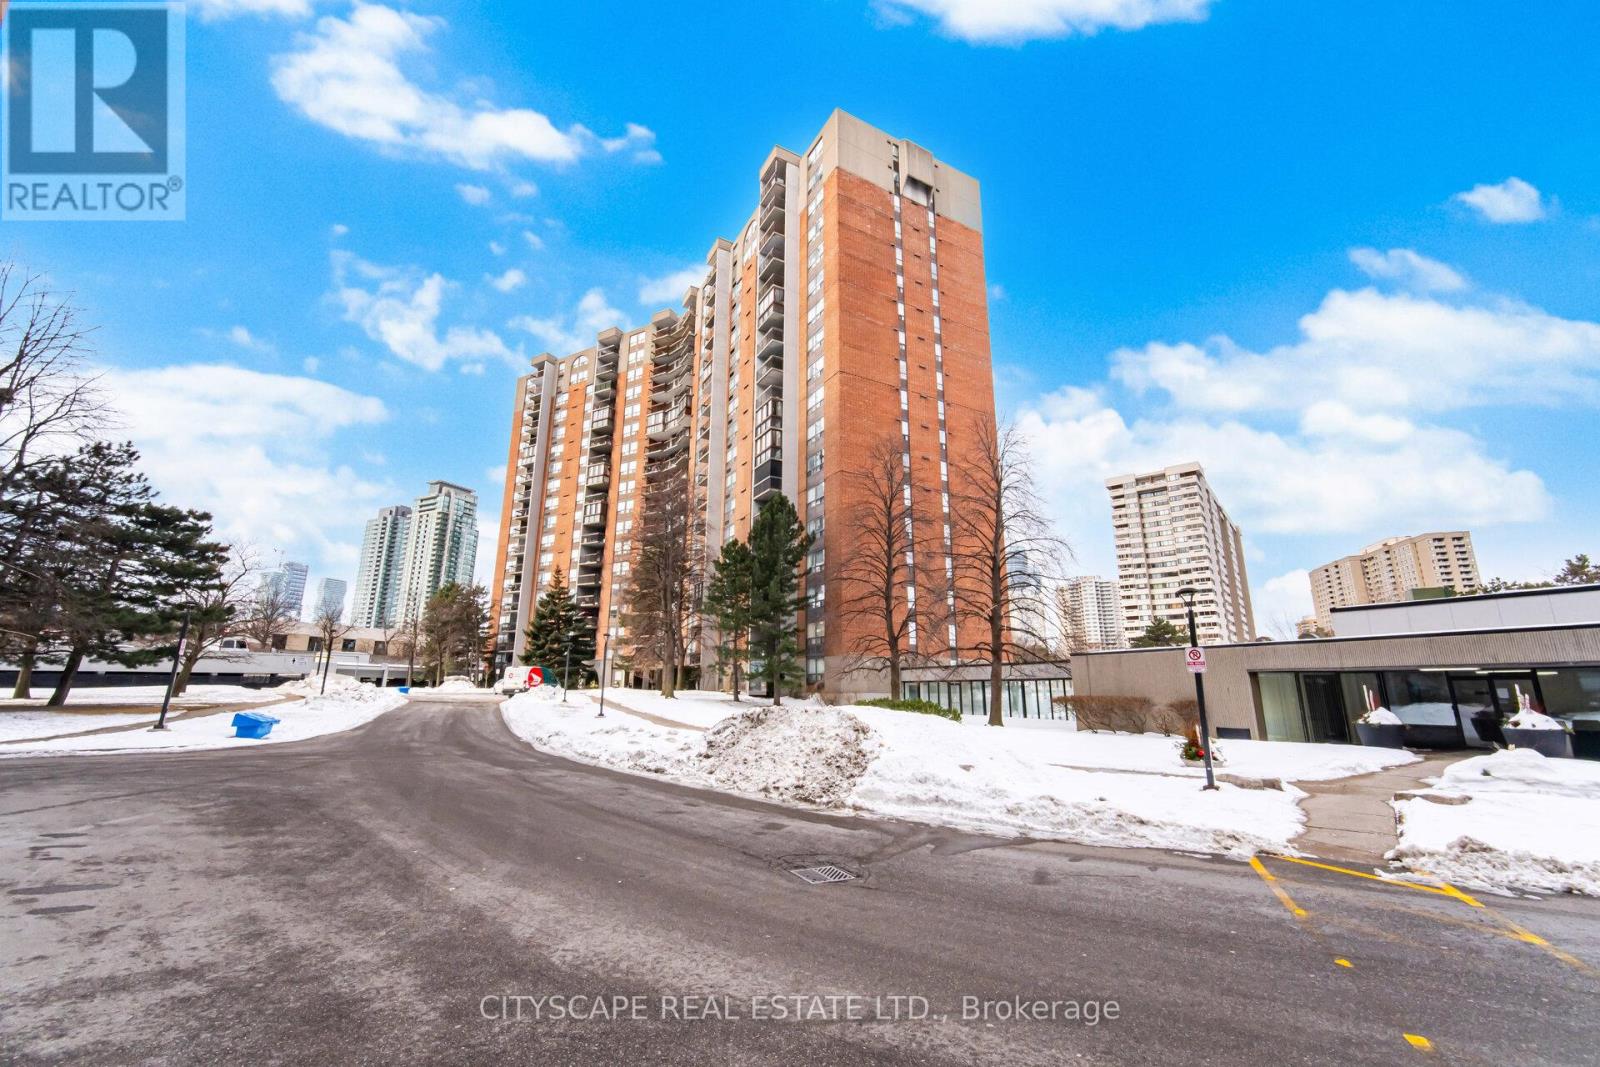
 For sale 50
$518,000
3 bed2 bath1,200–1,399 sq ft
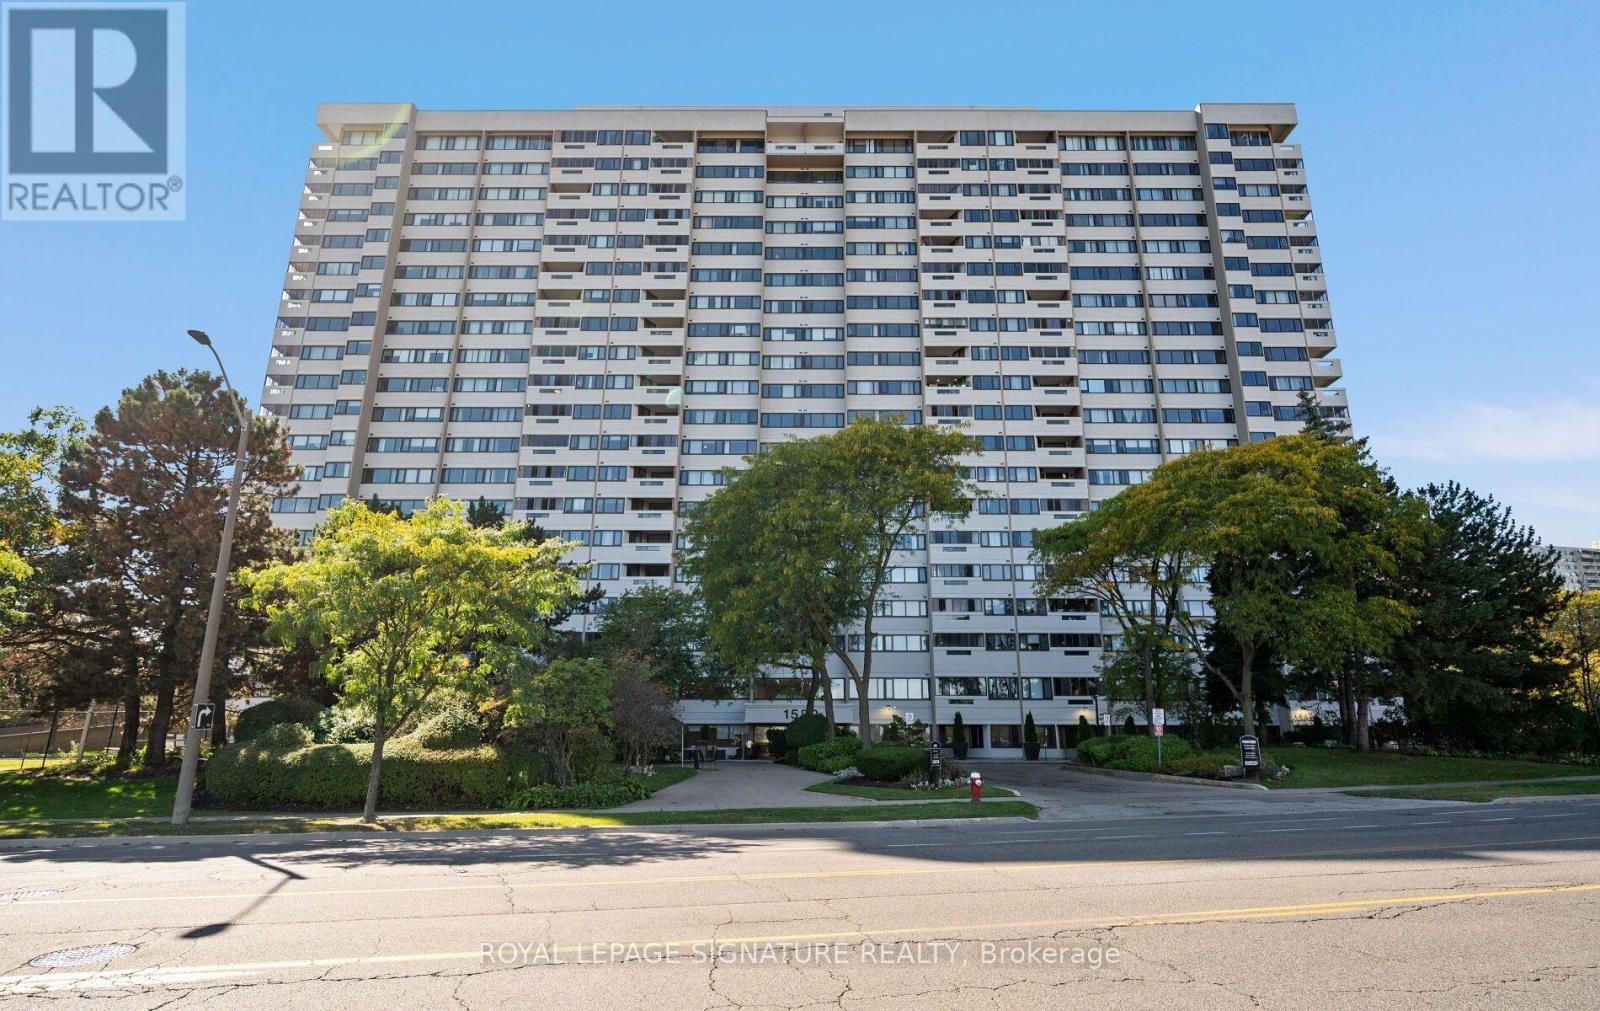
20 Mississauga Valley Boulevard #1706
Mississauga Valleys, Mississauga
4 months agoMLS® W13221232
CITYSCAPE REAL ESTATE LTD.
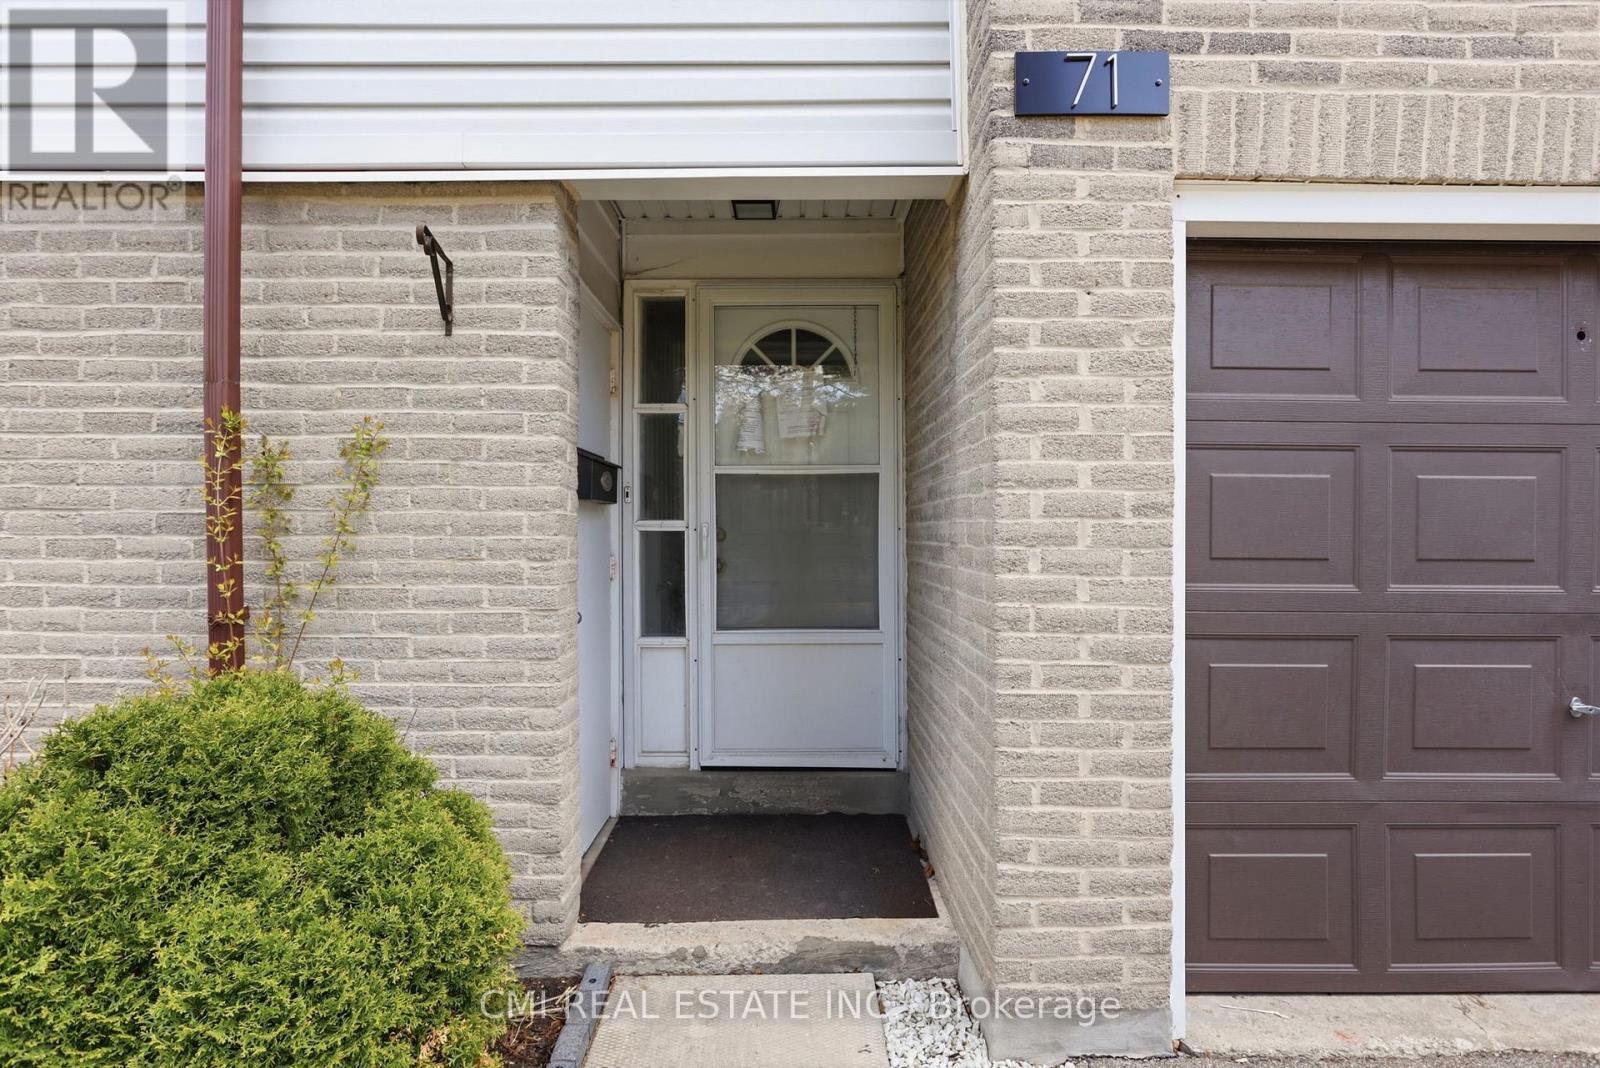
2440 Bromsgrove Road #71
Clarkson, Mississauga, Ontario L5J4J7
For sale· Added
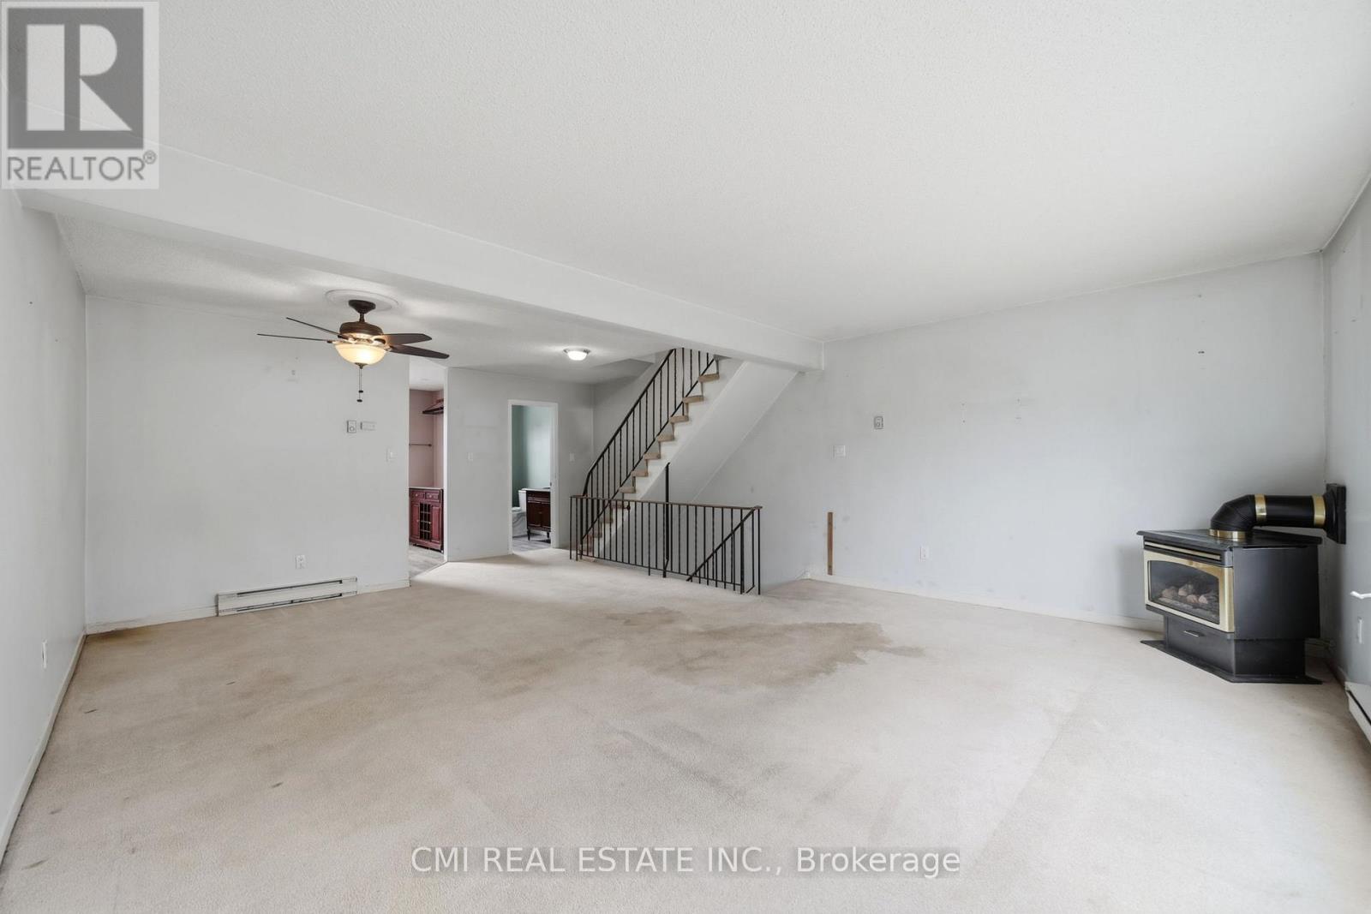
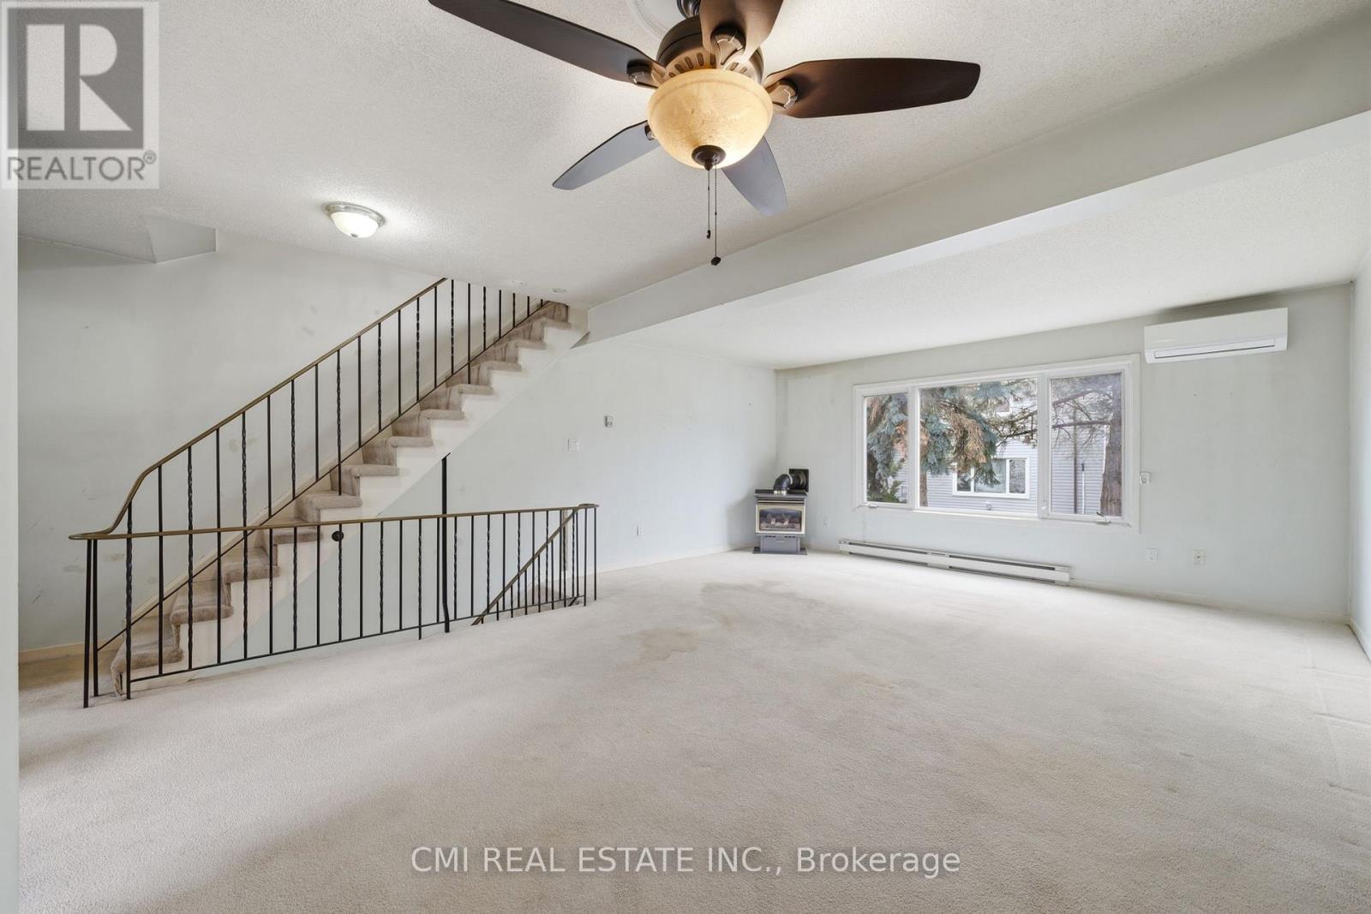
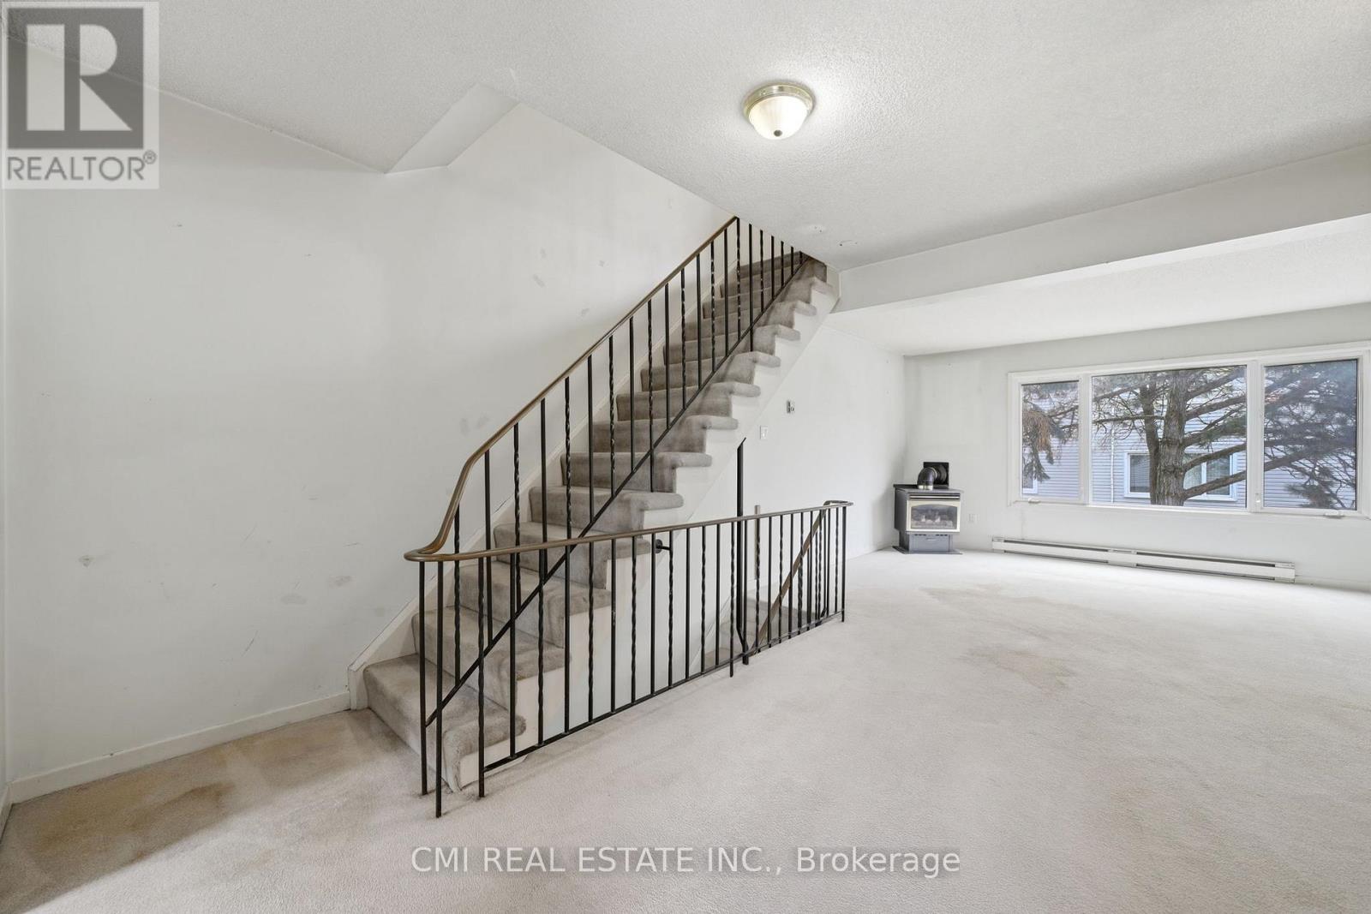
Experience the Best of Clarkson Living! This beautifully maintained 3-bedroom condo townhouse is nestled in one of Mississauga's most desirable lakeside communities. The heart of the home features an expansive living room and a modern, high-end kitchen designed for the home chef. Step outside to your own private, gated backyard-a quiet oasis perfect for summer BBQing and outdoor relaxation. Situated in a peaceful, well-managed complex, you are just minutes from the scenic shores of Lake Ontario, premier schools, and parks. Commuters will love the easy access to the Clarkson GO Station and major highways, all while enjoying a home tucked away from the noise of the city. A rare opportunity in a sought-after location!
Map data © OpenStreetMap contributors
No open houses are scheduled for this home.
Can't make it? Request a private viewing.
| Family room | Ground level | 3.59 x 3.43 m |
| Laundry room | Ground level | 1.44 x 3.43 m |
| Living room | Second level | 5.13 x 3.45 m |
| Dining room | Second level | 4.29 x 3.79 m |
| Kitchen | Second level | 3.6 x 3.27 m |
| Primary Bedroom | Third level | 4.41 x 3 m |
| Bedroom 2 | Third level | 2.71 x 3.22 m |
| Bedroom 3 | Third level | 2.34 x 3.73 m |